Sesja wygaśnie za 5 min, 0 s z powodu braku aktywności.
Nie wylogowuj
Obecnie przeglądasz tę witrynę w innym języku. Czy chcesz, aby to był język domyślny?
Możesz zmienić ustawienia kraju i języka, korzystając z opcji wyboru u góry strony.


Crowne Plaza Antwerp Spotkania & Eventy
16 sale wielofunkcyjne nadają odpowiedni ton spotkaniom organizowanym przez nasz zespół ds. Spotkań i wydarzeń. Nasze pokoje na 16piętrze oferują naturalne oświetlenie i panoramiczne widoki. Korzystaj z WiFi, parkingu i elastycznych opcji gastronomicznych.
- Your Meeting or Event in Antwerp
Albertdok
Albertdok, which is part of the The Docks Ballroom, has a surface area of 147 m2 and can accommodate up to 150 people in theatre style.
Parter
Liczba gości: 150
Bonapartedok
Bonapartedok, which is part of the The Docks Ballroom, has a surface area of 101 m2 and can accommodate up to 70 people in theatre style.
Parter
Liczba gości: 70
Churchilldok
Churchilldok, which is part of the The Docks Ballroom, has a surface area of 101 m2 and can accommodate up to 70 people in theatre style.
Parter
Liczba gości: 70
Deurganckdok
Deurganckdok, which is part of the The Docks Ballroom, has a surface area of 117 m2 and can accommodate up to 100 people in theatre style.
Parter
Liczba gości: 100
Zuiderdok
Zuiderdok can seat up to 50 persons in theatre style and has a surface of 64 m² with daylight shining in.
Parter
Liczba gości: 50
Sala konferencyjna 1
Meeting Room 1 is located on the 16th floor and has a maximum capacity of 80 people in theater-style seating. It spans over 104 m2 and offers bright daylight, along with an impeccable view of the Antwerps skyline.
Najwyższe piętro Piętro
Liczba gości: 80
Sala konferencyjna 2
Meeting Room 2 is located on the 16th floor and has a maximum capacity of 30 people in theater-style seating. It spans over 61 m2 and offers bright daylight, along with an impeccable view of the Antwerp green heart.
Najwyższe piętro Piętro
Liczba gości: 60
Skylounge 3
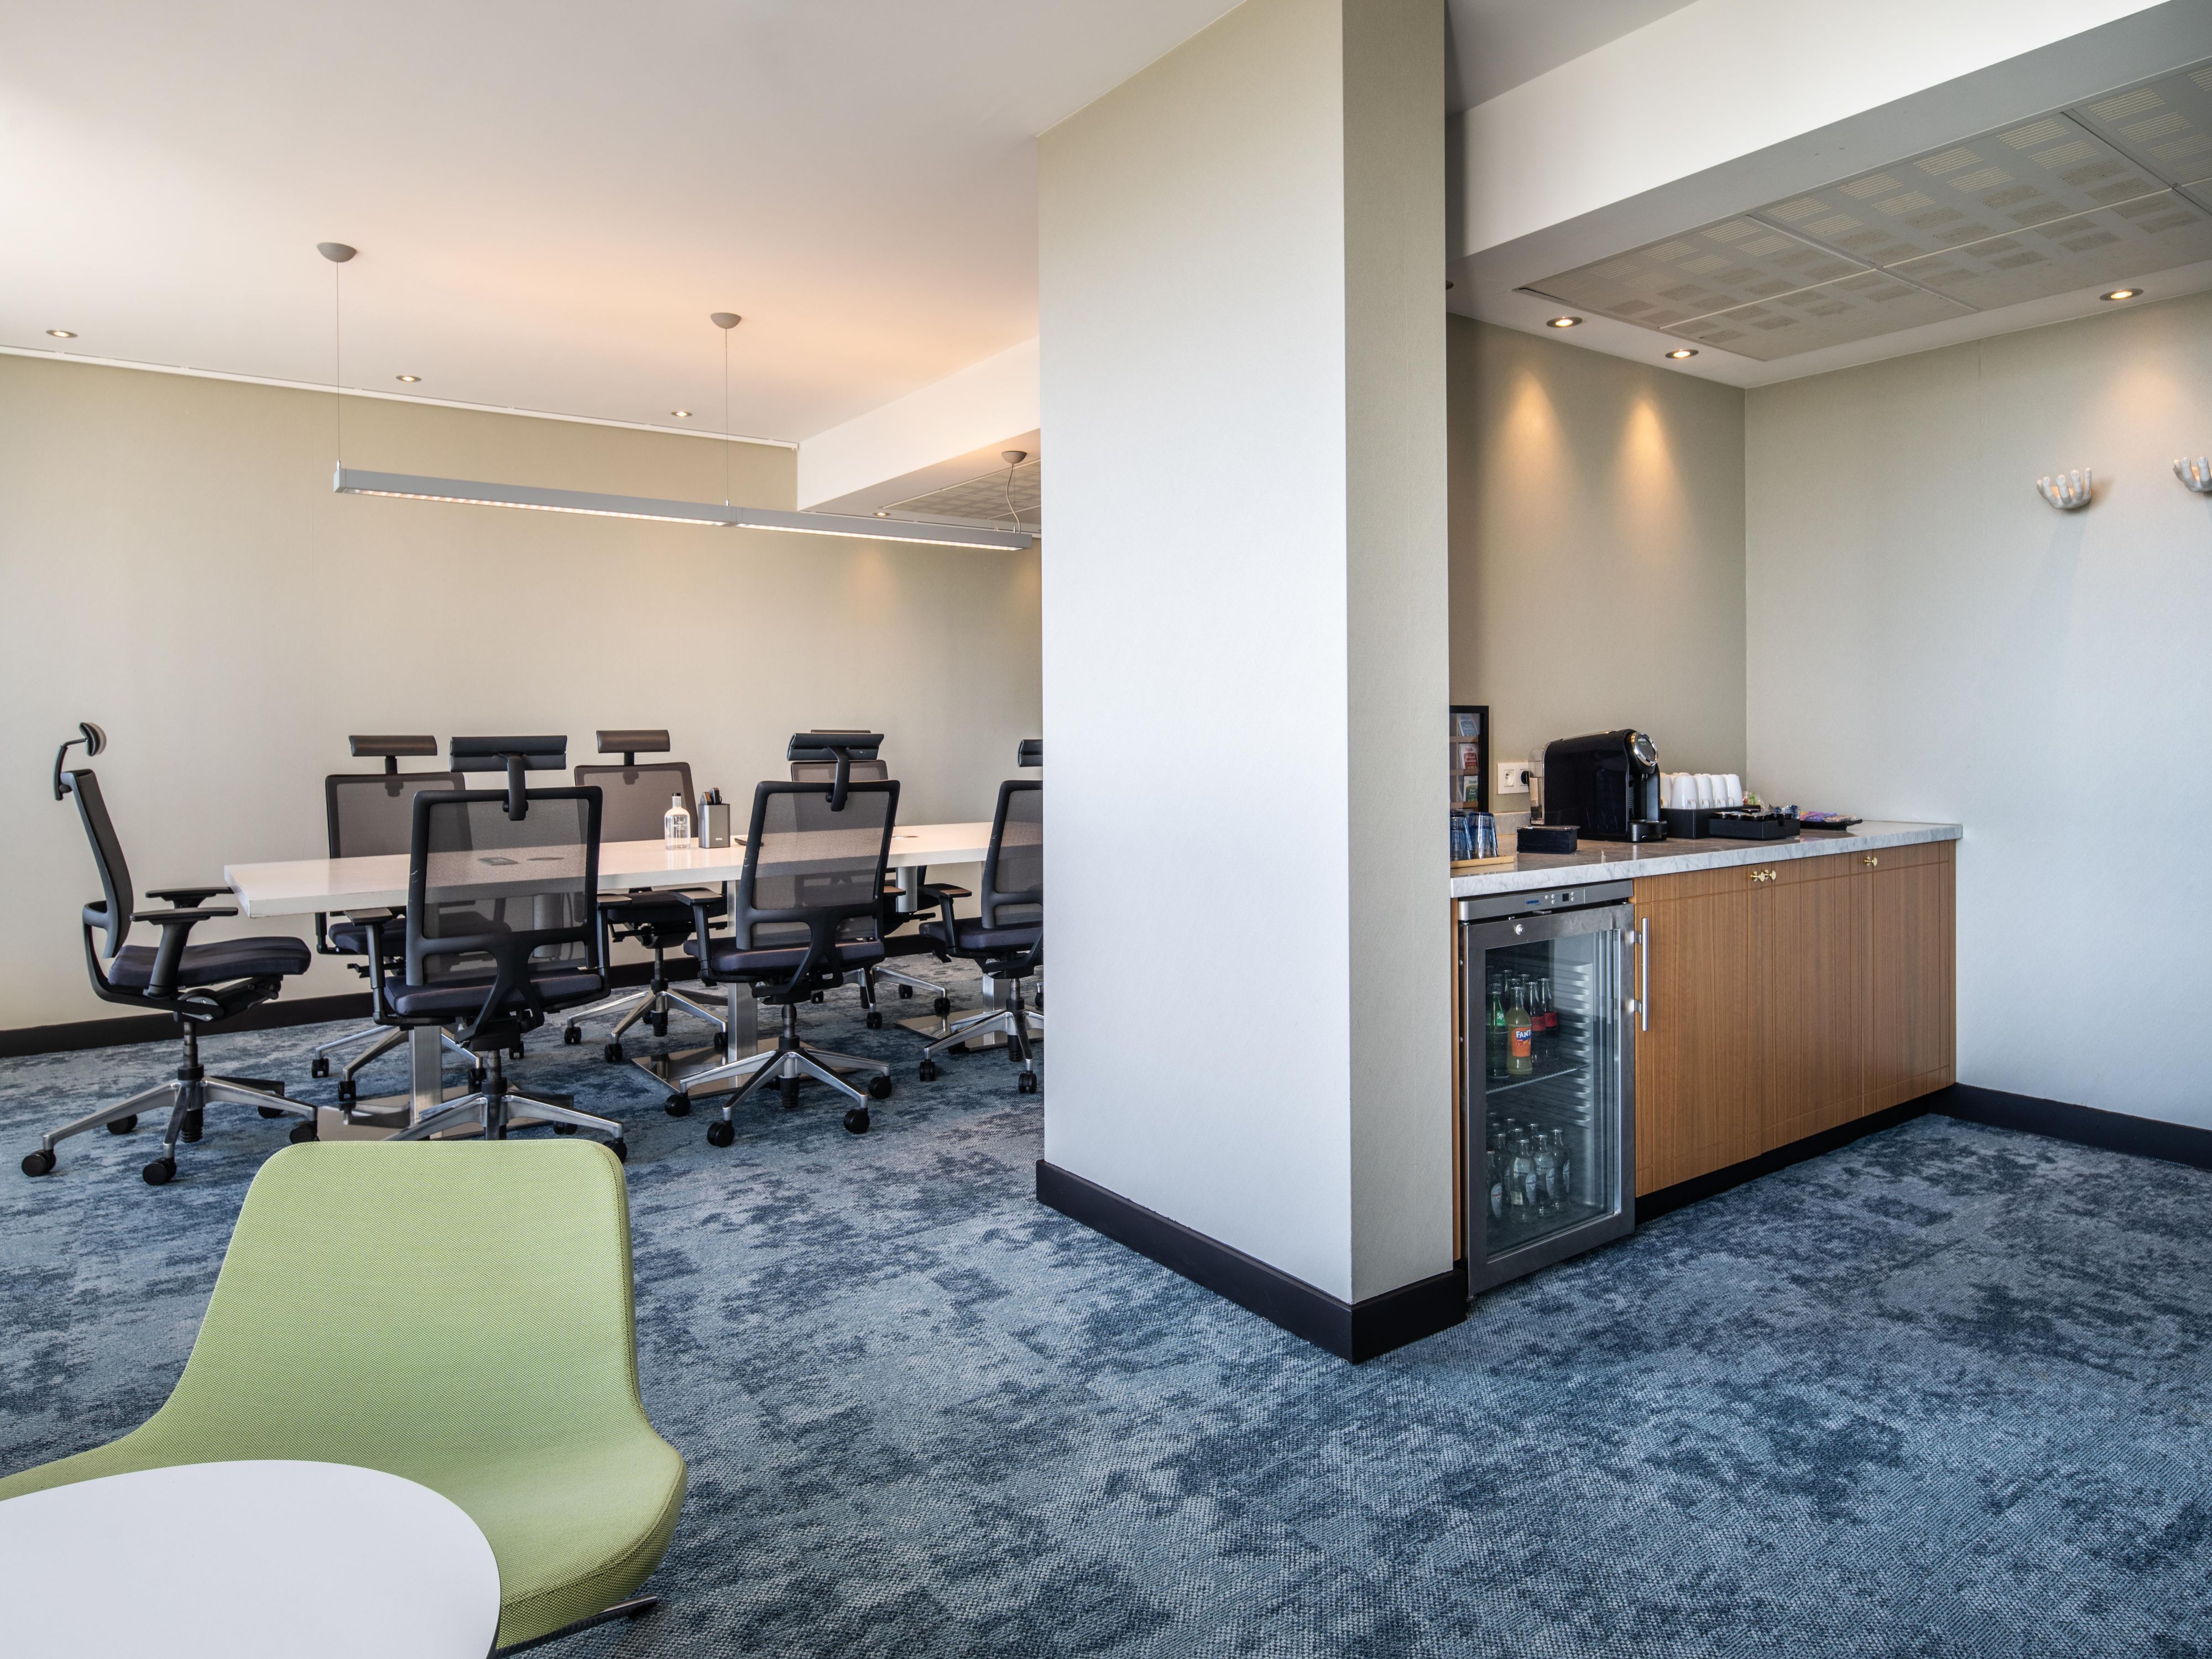
Skylounge 3 is located on the 16th floor and offers a set boardroom style that can accommodate 9 people. With its stunning view and a snack station in the room, Skylounge 3 provides the perfect setting for your next small meeting.
Najwyższe piętro Piętro
Liczba gości: 9
Skylounge 4
Skylounge 4 is located on the 16th floor and offers a set boardroom style that can accommodate 9 people. With its stunning view and a snack station in the room, Skylounge 4 provides the perfect setting for your next small meeting.
Najwyższe piętro Piętro
Liczba gości: 9
Sala konferencyjna 5
Meeting Room 5 is located on the 16th floor and has a maximum capacity of 25 people in theater-style seating. It spans over 53 m2 and offers bright daylight, along with an impeccable view of Antwerp.
Najwyższe piętro Piętro
Liczba gości: 30
Sala konferencyjna 6
Meeting Room 6 is located on the 16th floor and offers a set boardroom style that can accommodate 10 people. Spanning over 23 m2, the room features ample daylight and provides an impeccable view of Antwerp.
Najwyższe piętro Piętro
Liczba gości: 23
Sala konferencyjna 7
Meeting Room 7 is located on the 16th floor and offers a set boardroom style that can accommodate 10 people. Spanning over 23 m2, the room features ample daylight and provides an impeccable view of Antwerp.
Najwyższe piętro Piętro
Liczba gości: 12
Sala konferencyjna 8
Meeting Room 8 is located on the 16th floor and has a maximum capacity of 25 people in theater-style seating. It spans over 53 m2 and offers bright daylight, along with an impeccable view of Antwerp.
Najwyższe piętro Piętro
Liczba gości: 12
Sala konferencyjna 9
Meeting Room 9 is located on the 16th floor and has a maximum capacity of 25 people in theater-style seating. It spans over 53 m2 and offers bright daylight, along with an impeccable view of Antwerp.
Najwyższe piętro Piętro
Liczba gości: 25
Doki
The Docks is our largest space, with a total capacity of 500 people in theatre-style seating over 466 m2. This versatile space is suitable for various types of events, including runways, exhibitions, and gala dinners.
Parter
Liczba gości: 500
Możesz na nas polegać
-
Kompleksowe wsparcie multimedialne i audiowizualne
-
Dostępne usługi spedycyjne
-
Usługi drukowania
-
Usługi faksowania
-
Usługa odbioru z pralni chemicznej
-
Pranie chemiczne tego samego dnia
-
Dostęp do Wi-Fi w całym hotelu
-
Dostępny catering