Sua sessão expirará em 5 minutose 0 segundos, devido à inatividade.
Continuar conectado
Você está visualizando este site em um idioma diferente. Gostaria que este tornasse seu idioma padrão?
Você pode mudar suas configurações de país e idioma no futuro usando o seletor no topo da página.


ANA Crowne Plaza Kanazawa Reuniões e eventos
With banquet rooms, restaurants and meeting spaces throughout the hotel, we're set up for conferences and events of all shapes and sizes. One minute from Kanazawa Station and next to Ishikawa Ongakudo, with catering and AV support available.
- Banquets, Meetings and Conferences
- Banquets & Meetings
Ootori
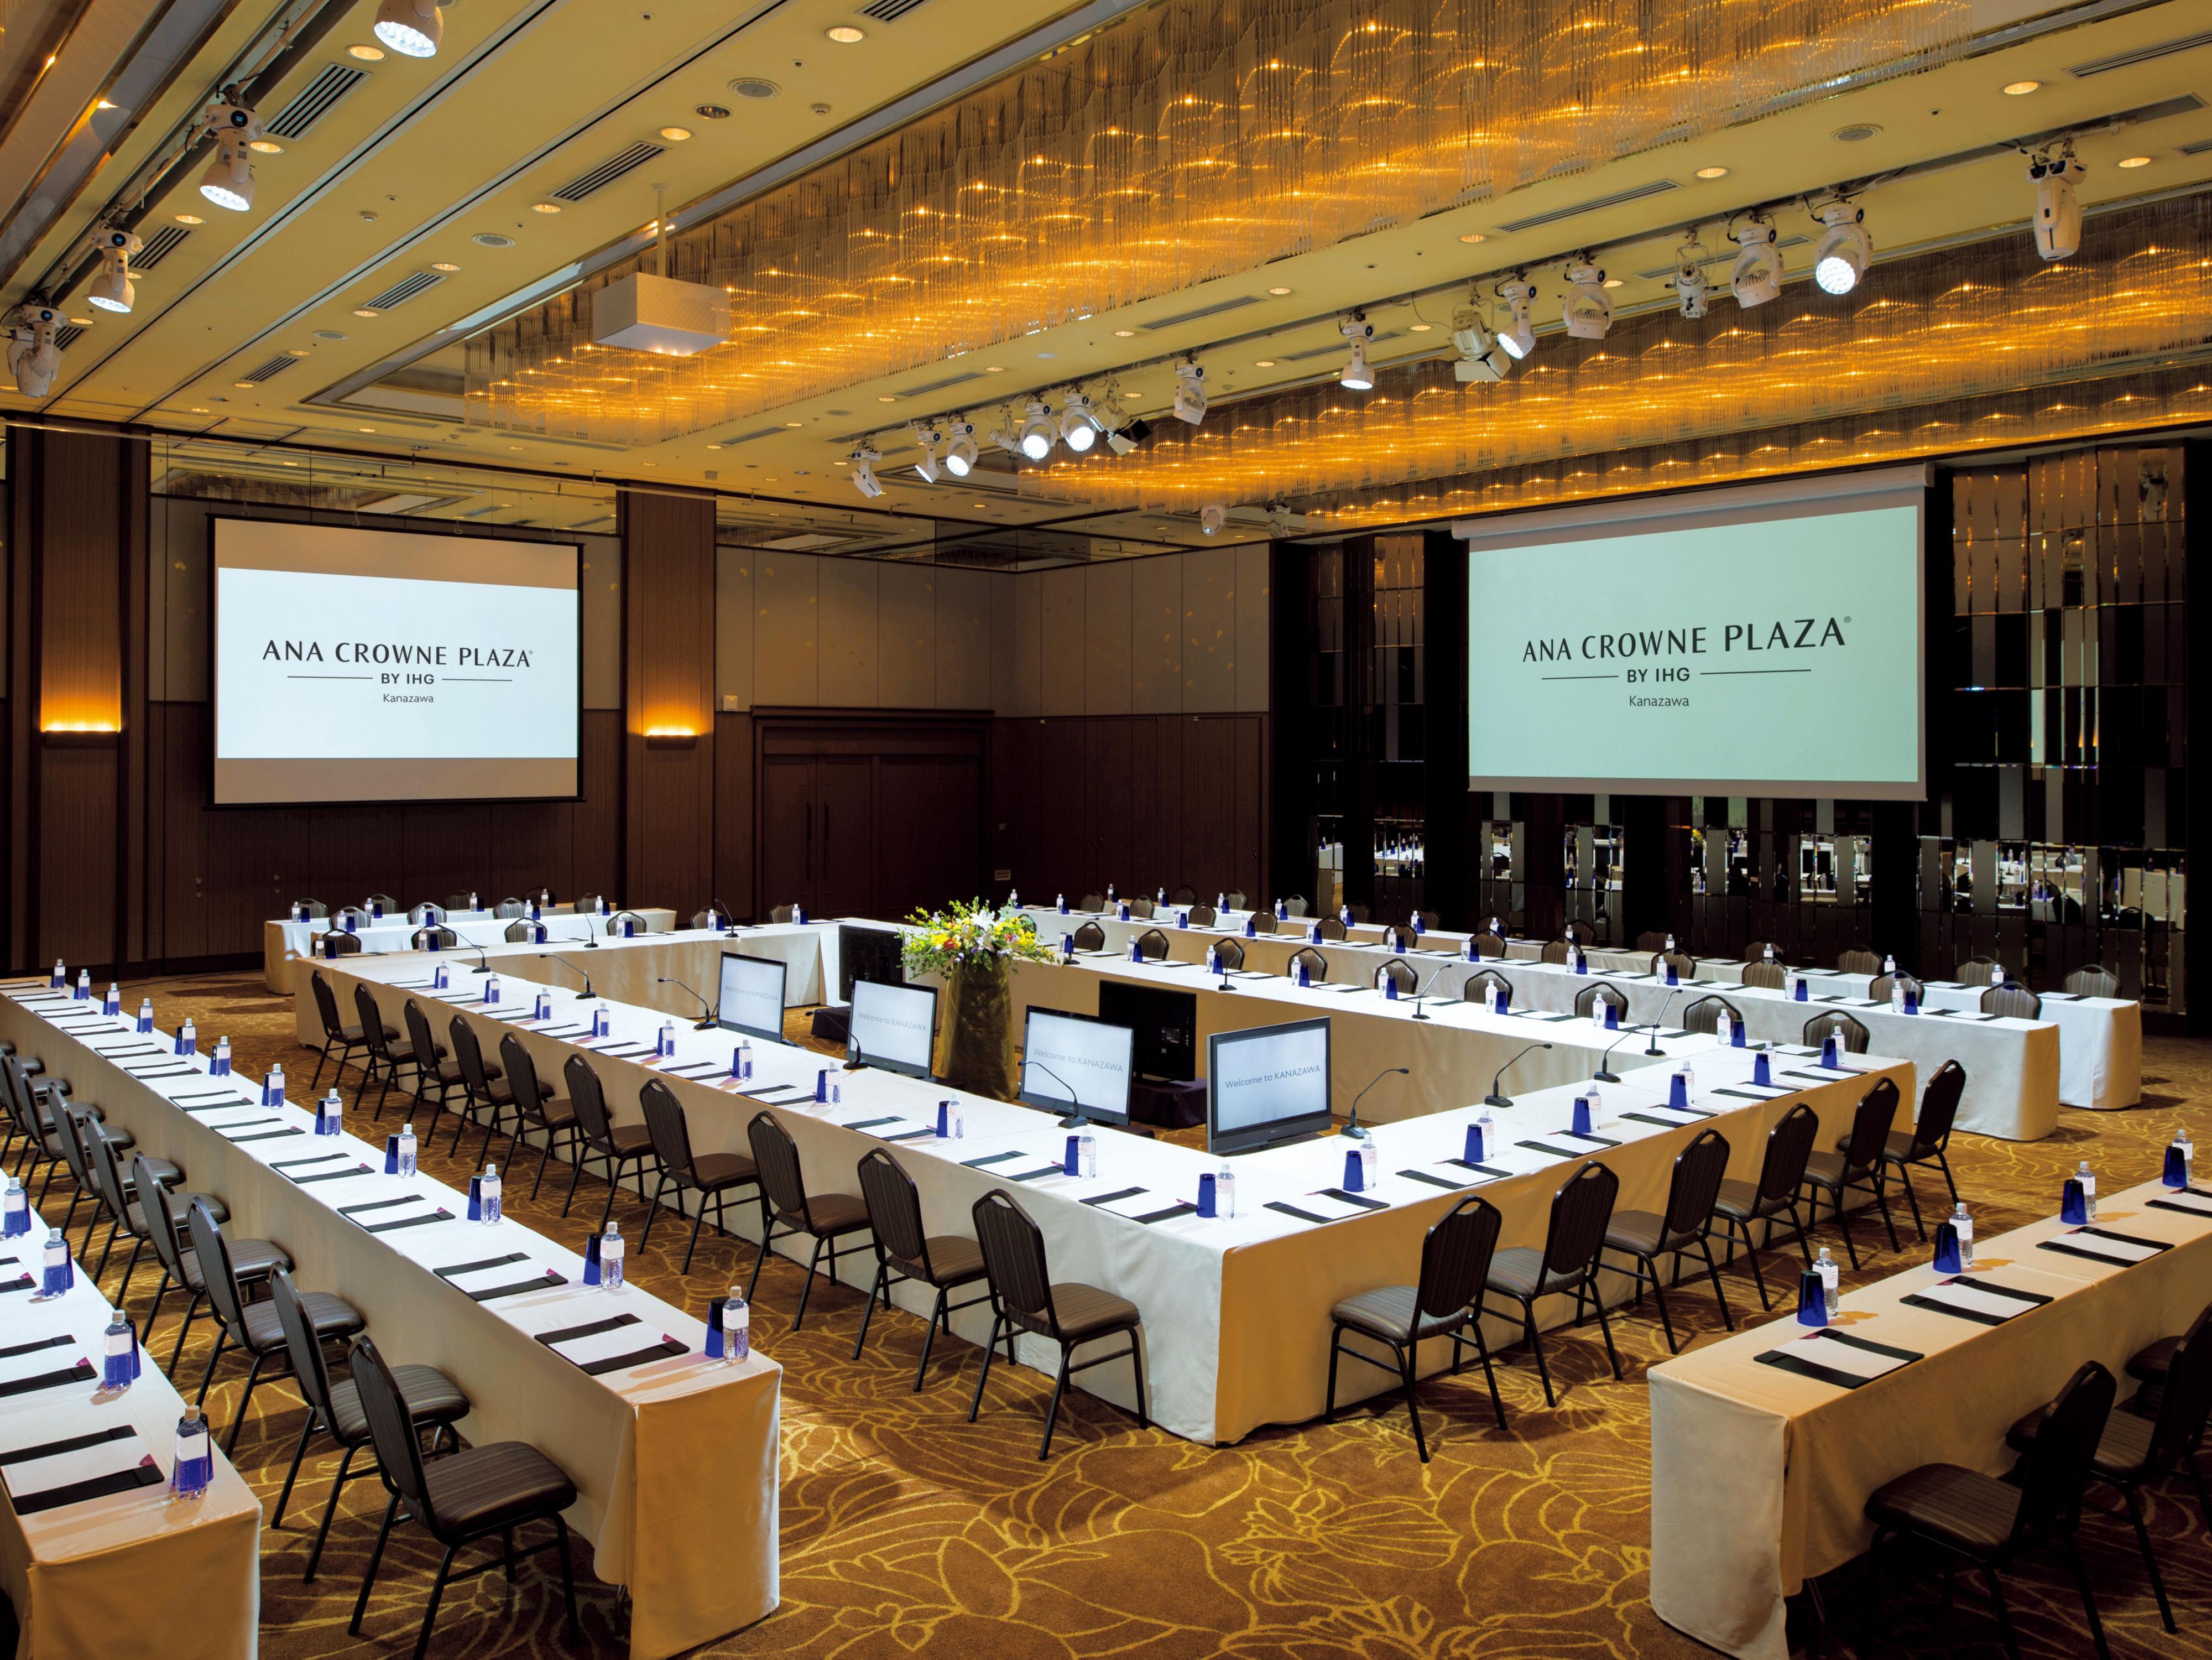
Ootori is the hotel's grand ballroom on the third floor, a 1,000 sqm space built for large-scale events and conferences. Seats up to 1,200 theatre-style. Well suited to international conferences, academic conventions and receptions, with in-house AV.
3º andar
1200Hóspedes
Zuiun
Zuiun, on the third floor, runs 370 sqm for up to 350 guests. Ideal for mid-sized receptions, symposiums and gala dinners. The same floor holds Ootori banquet hall and a foyer, ensuring smooth guest flow. Formal dining and buffet layouts available.
3º andar
350Hóspedes
Astral
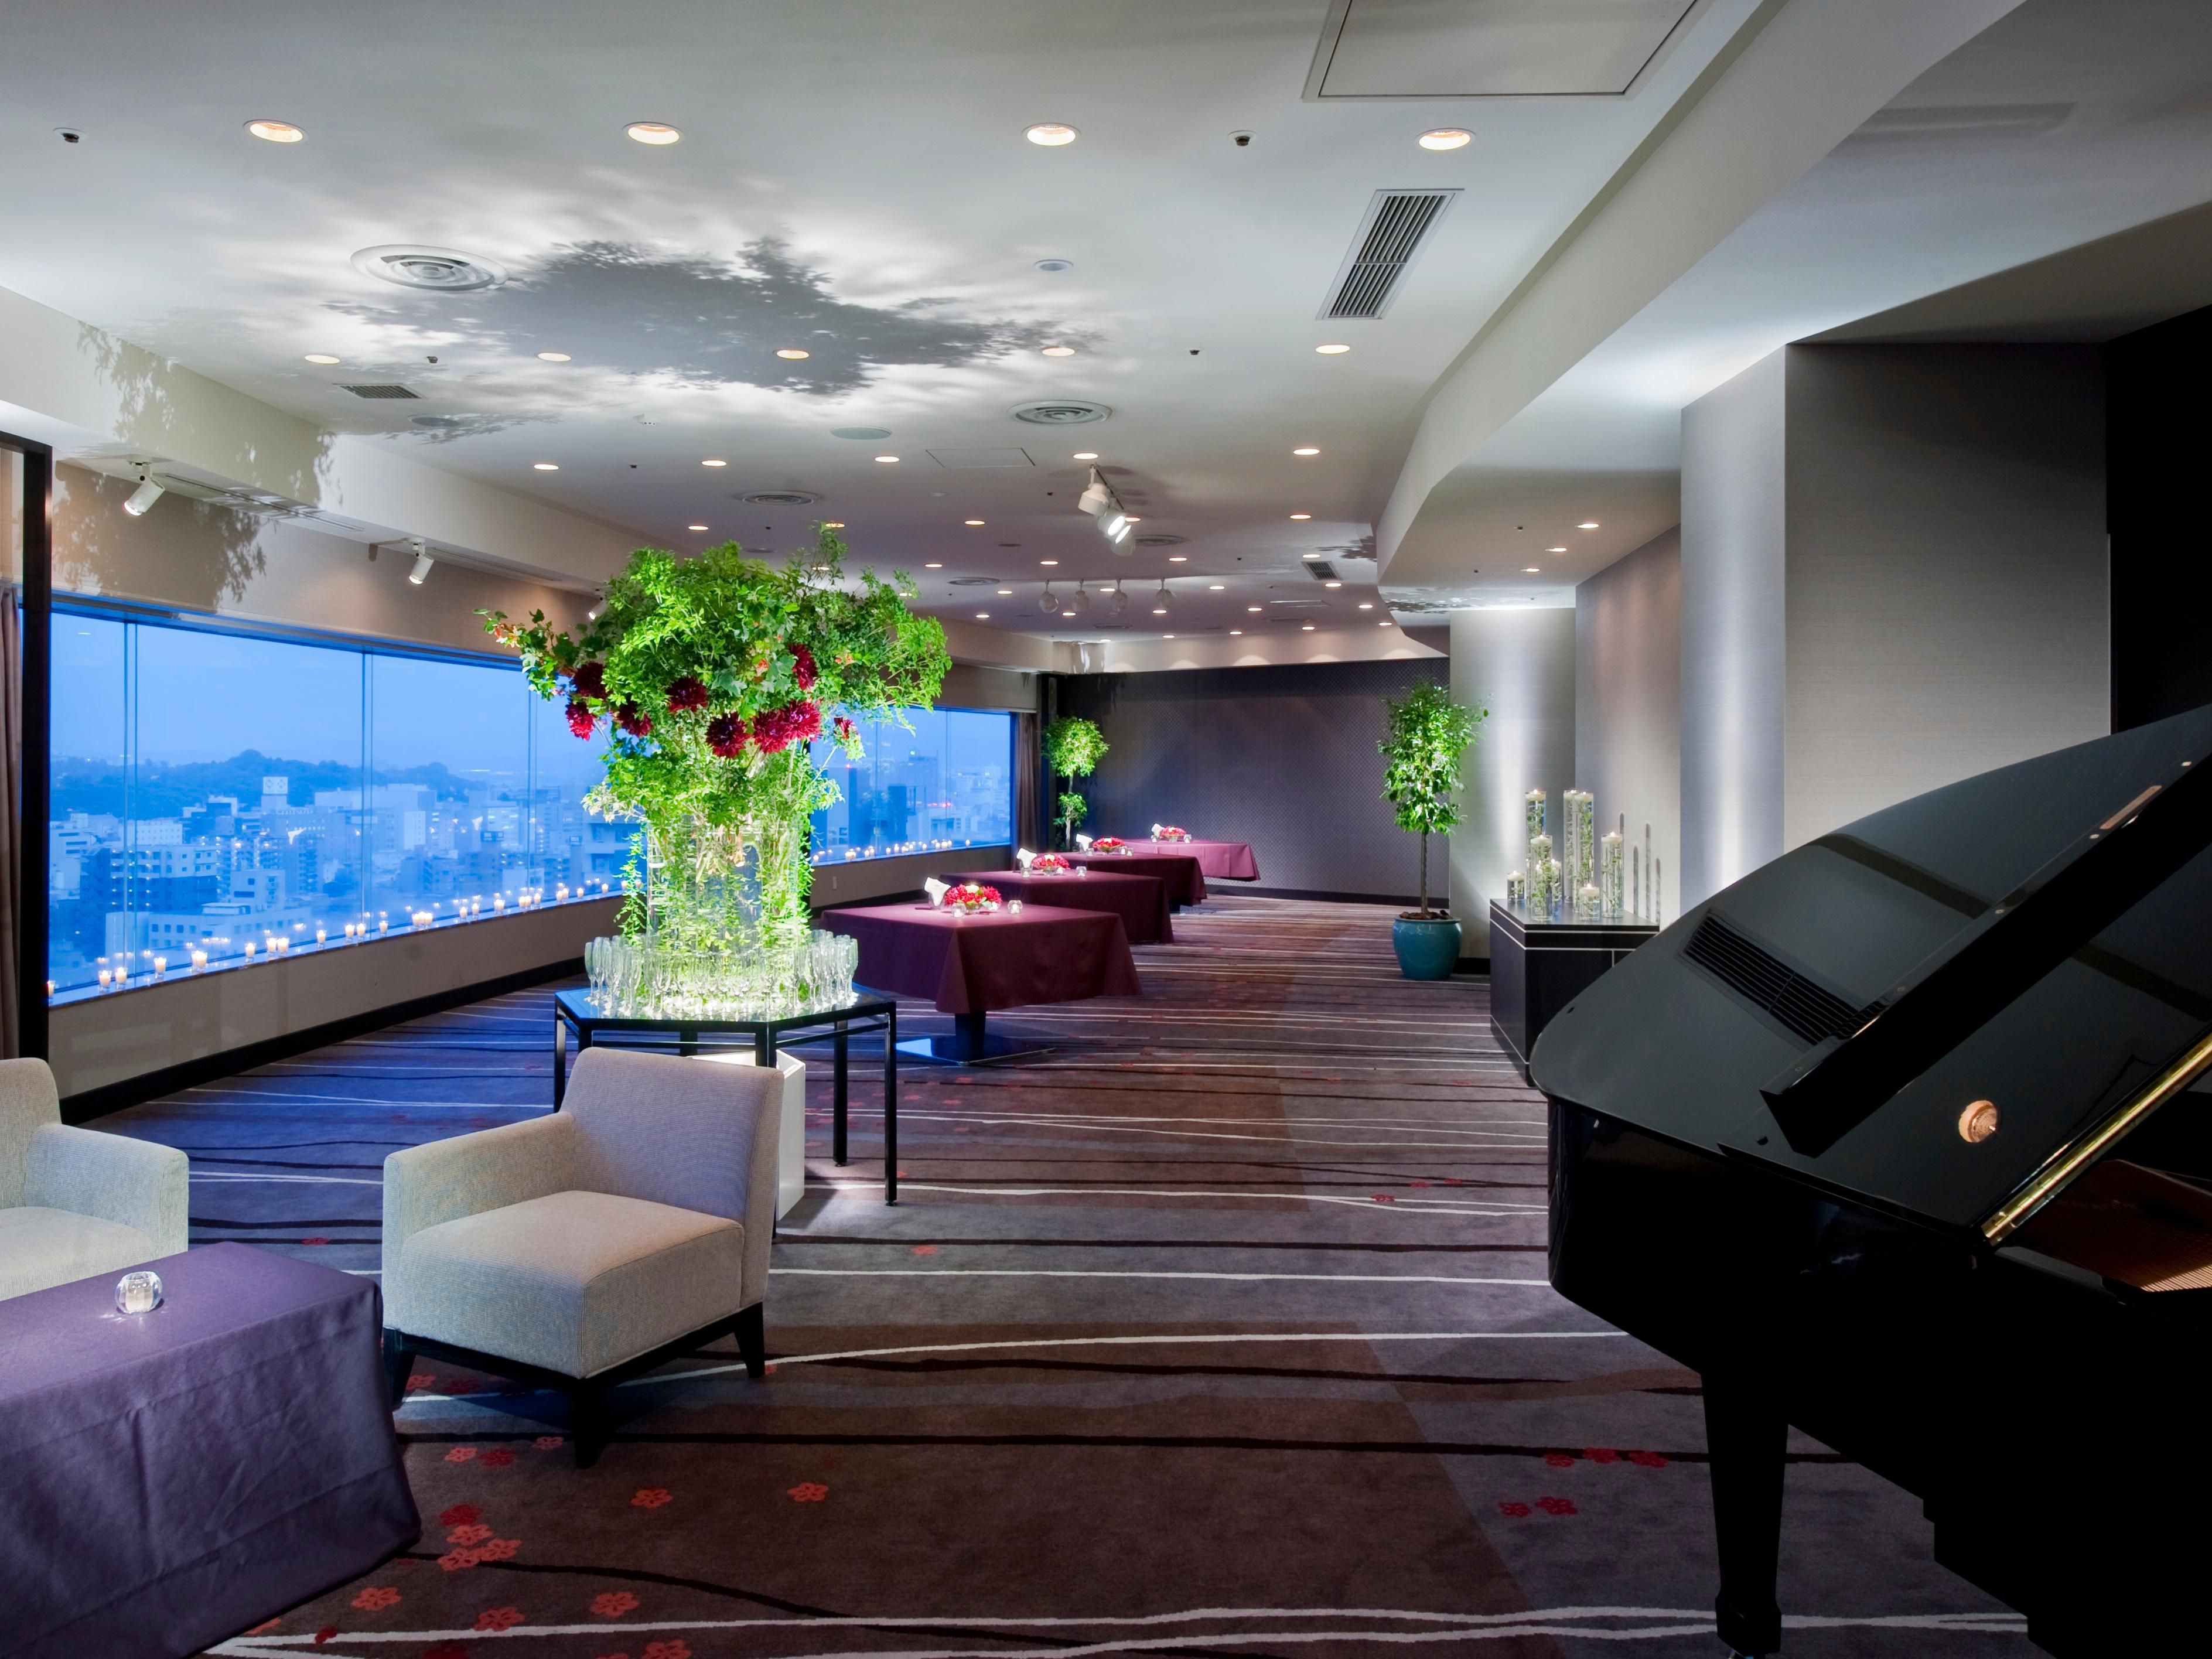
Top-floor Astral at 153 sqm hosts up to 100 guests theatre-style with Kanazawa city views. Ideal for receptions and executive meetings that showcase the scenery, or as a breakout space. Supports theatre, buffet, and custom configurations.
Piso superior Piso
100Hóspedes
Kujaku
Fourth-floor Kujaku offers 58 sqm of flexible space for up to 50 guests theatre-style. The compact venue suits executive meetings, training, small dinners, breakout sessions and waiting-room use, with layouts adapted to your needs.
4º andar
50Hóspedes
Hibari
Fourth-floor Hibari offers 58 sqm of flexible space for up to 50 guests theatre-style. Its calm, refined setting suits executive meetings, presentations, small dinners, training sessions, and breakout sessions, with layouts adapted to your needs.
4º andar
50Hóspedes
Shirasagi
Shirasagi on the fourth floor is 58 sqm, seating 50 theatre-style. A calm setting for board meetings, half-day training and smaller receptions. Also works as a breakout or waiting room for larger conferences. Setups are tailored to your event.
4º andar
50Hóspedes
Toki
Fourth-floor Toki offers 48 sqm of flexible space for up to 40 guests theatre-style. Its compact setting suits executive meetings, small discussions and dinners, training sessions, breakout sessions and waiting-room use. Setups are tailored to your event.
4º andar
40Hóspedes
Chidori
Chidori on the fourth floor is 46 sqm, seating 30 theatre-style. A refined setting with a sofa, well suited to speaker green rooms, VIP hospitality, small meetings and business discussions.
4º andar
30Hóspedes
C'est La Vie
C'est La Vie on the second floor is 83 sqm, seating 100 theatre-style. A highly convenient, flexible room for receptions, seminars and product launches. Easy access from the 2F lobby makes it simple to guide guests to the venue.
22º andar
100Hóspedes
Garden Dome
The Garden Dome is an outdoor space on the hotel's fourth-floor terrace, an open-air venue that changes with the four seasons. Available seasonally, it offers a mood unlike any of the indoor rooms. Enquire for seasonal availability and usage options.
4º andar
180Hóspedes
Temos tudo o que você precisa
-
Envios disponíveis
-
Serviços de impressão
-
Reunião criativa e consulta de conceito de evento
-
Serviço de lavagem a seco/lavanderia
-
Lavagem a seco no mesmo dia
-
Acesso Wi-Fi em todo o hotel
-
Planejamento de eventos disponível
-
Serviço de catering disponível