Sua sessão expirará em 5 minutose 0 segundos, devido à inatividade.
Continuar conectado
Você está visualizando este site em um idioma diferente. Gostaria que este tornasse seu idioma padrão?
Você pode mudar suas configurações de país e idioma no futuro usando o seletor no topo da página.


Crowne Plaza North Augusta Reuniões e eventos
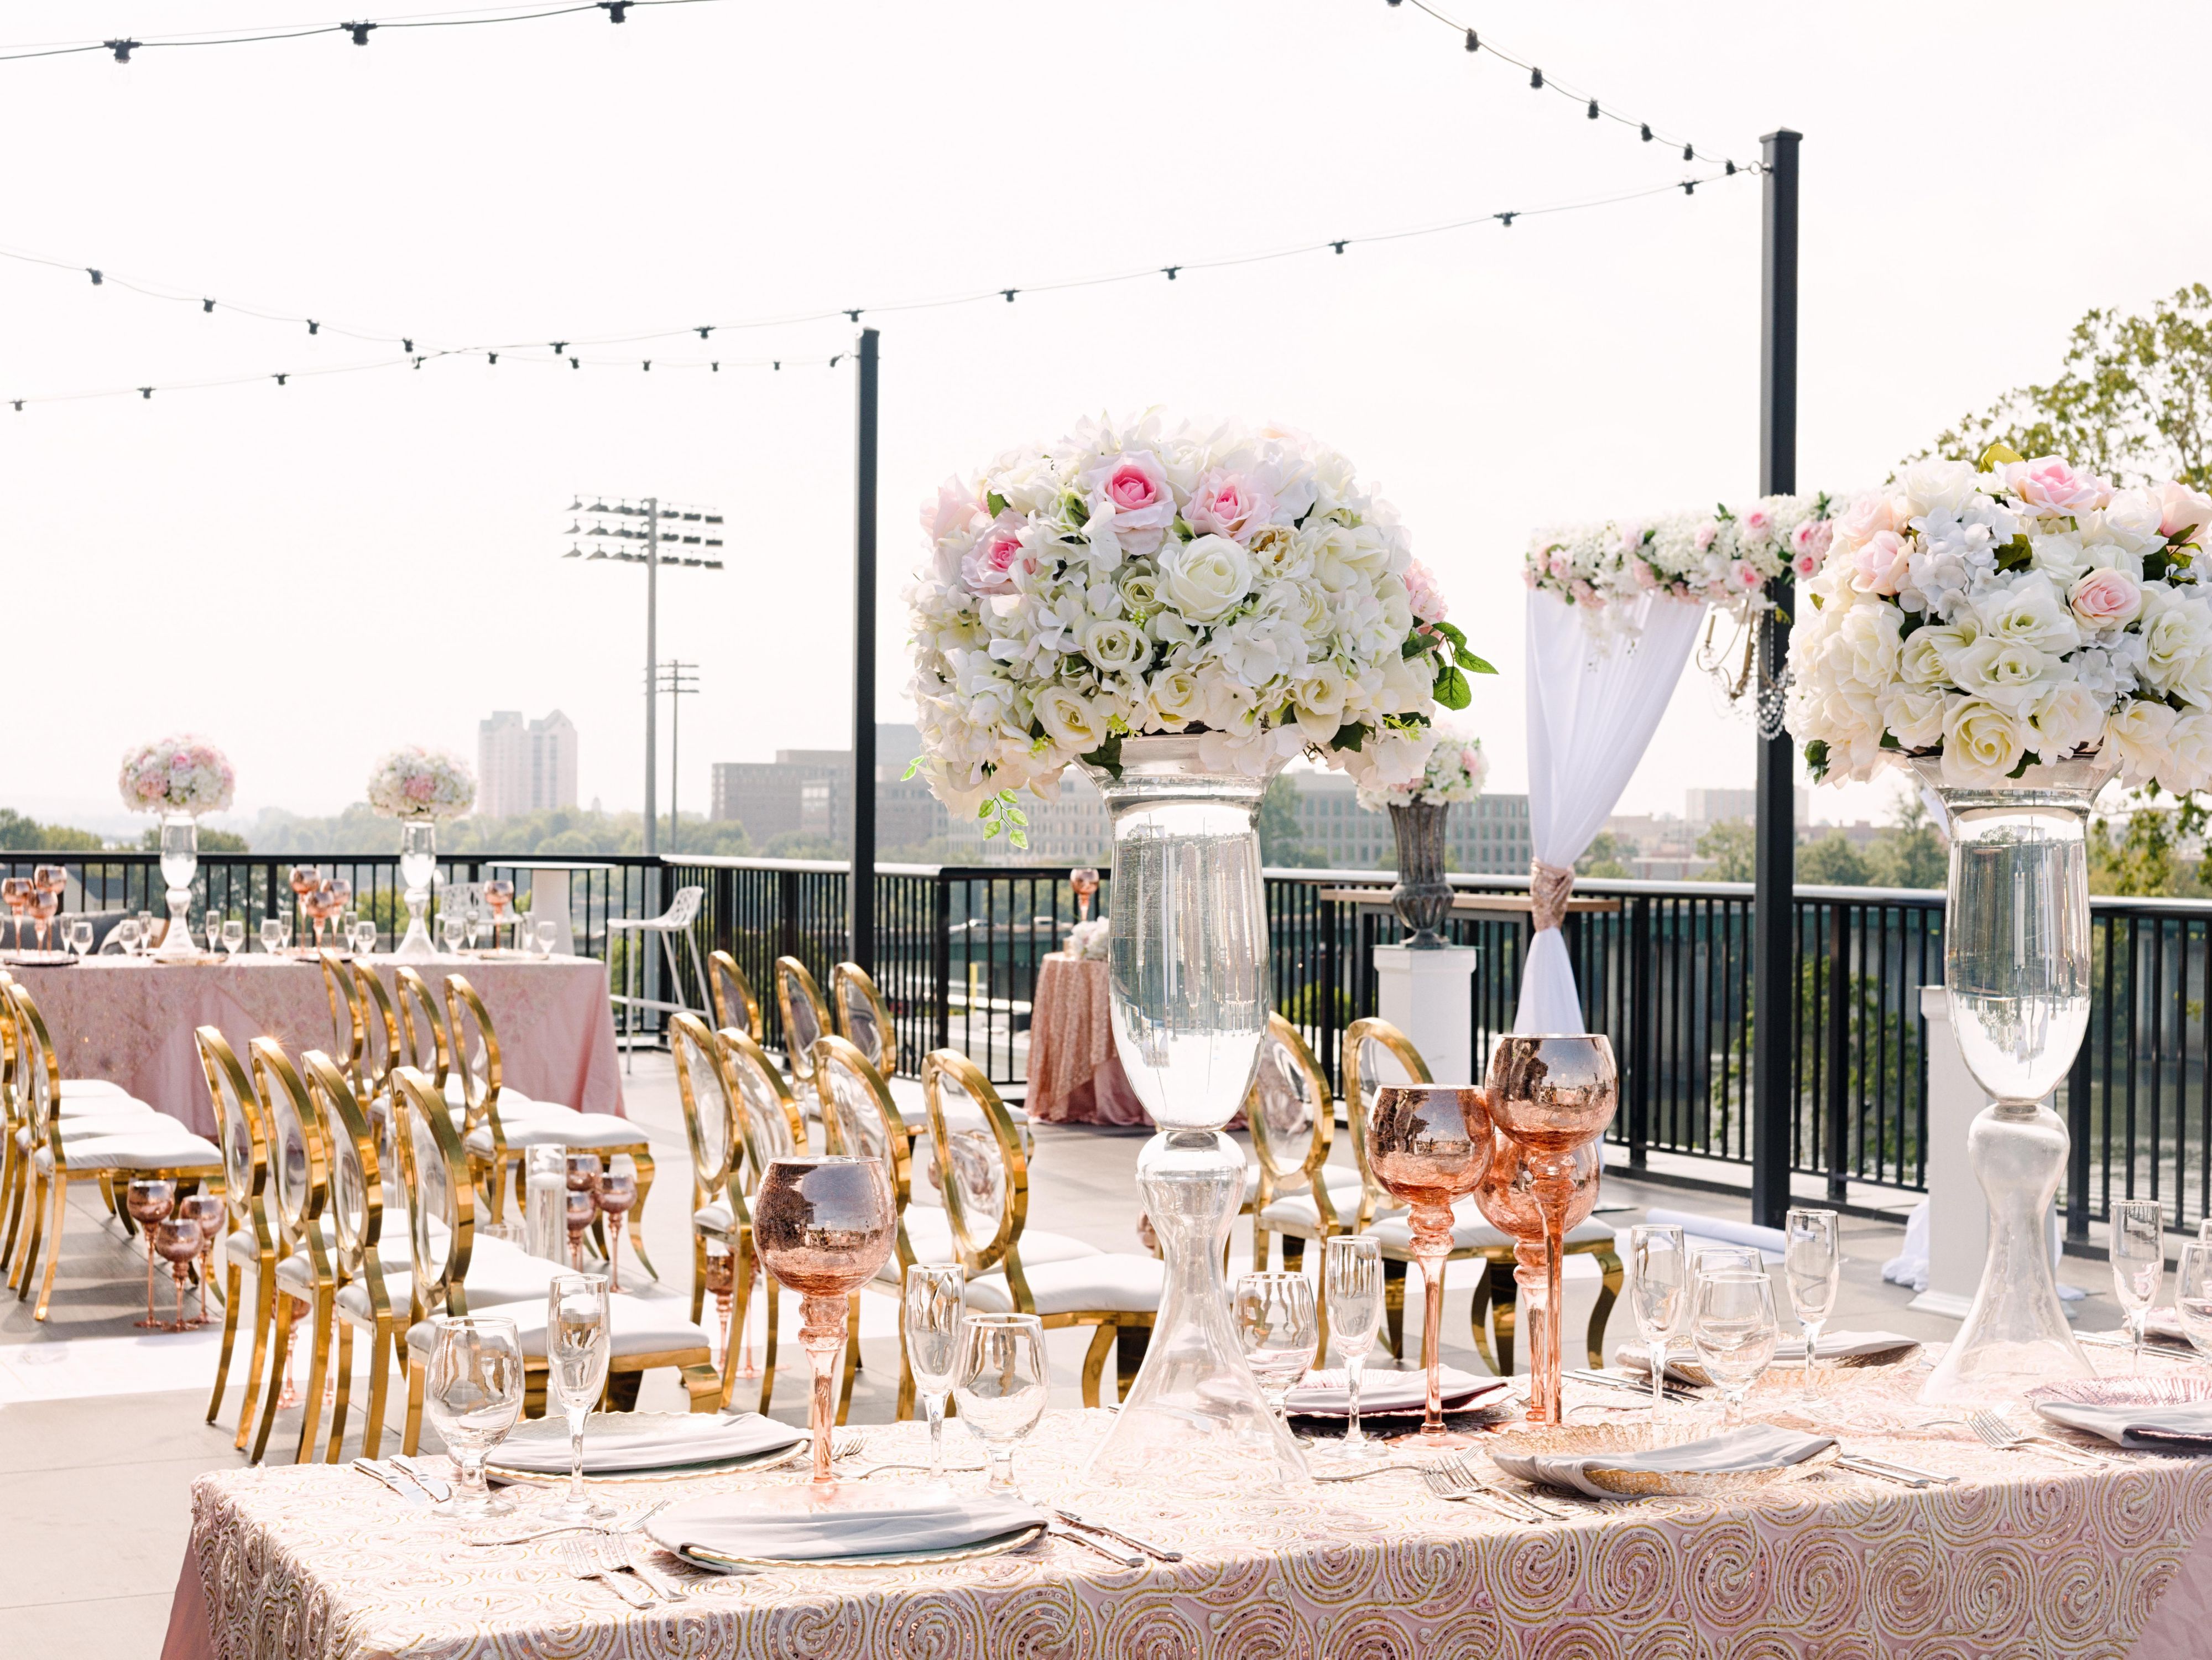
More than 11,000 square feet of flexible space lets us host meetings, conferences, and celebrations, from a divisible ballroom to smaller breakout rooms. As a wedding venue in North Augusta, we also handle in-house catering and event planning.
- Host Your Next Meeting or Conference with Us
- Plan an Unforgettable Celebration at Our Hotel
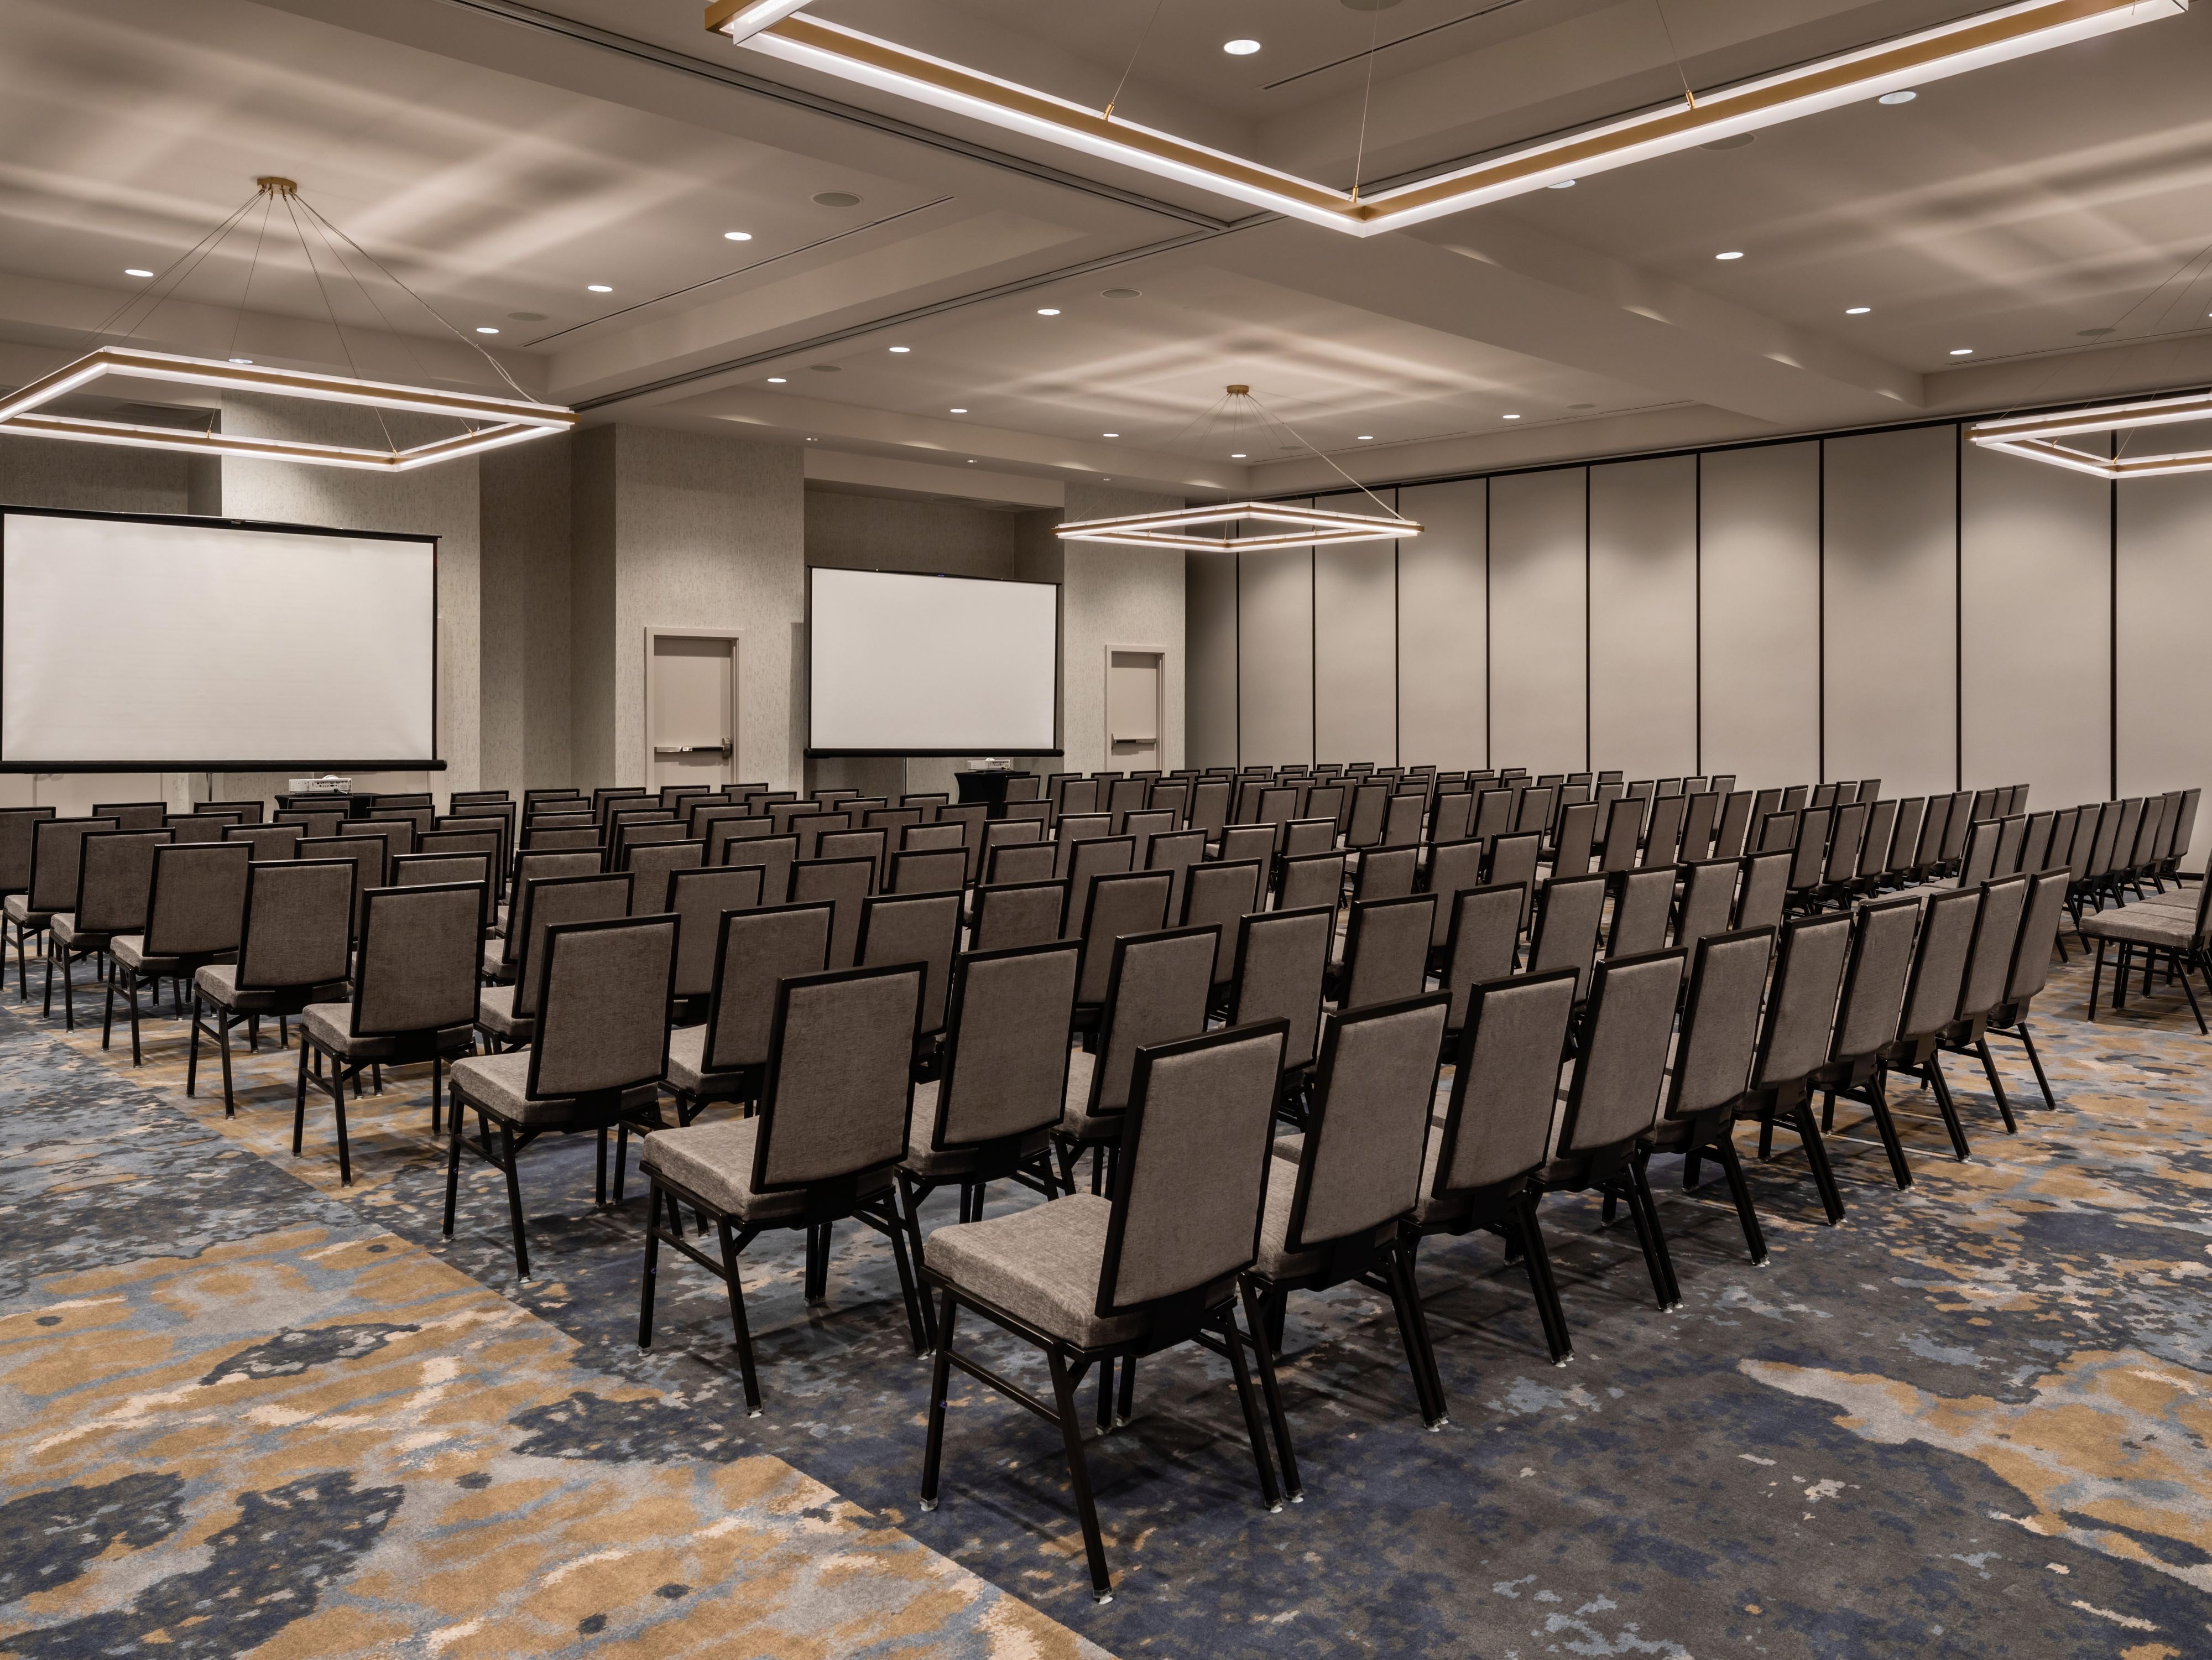
Hampton Terrace Ballroom
Our largest event space, the Hampton Terrace Ballroom, runs 5,200 square feet and divides into four sections for groups of different sizes. It seats up to 400 and opens onto the courtyard, which suits receptions and outdoor food service.
1º andar
400Hóspedes
1906
600 square foot meeting room with 15 foot ceilings
1º andar
30Hóspedes
Sesame
Sesame is one of our breakout rooms off the main ballroom, sized for smaller groups. It's a good fit for a board meeting or a place to regroup between sessions of a larger event. We set it up to keep your group focused.
1º andar
30Hóspedes
Taft
With roughly 15-foot ceilings, Taft feels open for its size. Set it up for a training session or a working lunch alongside a bigger event in the ballroom. We can arrange the room to suit your agenda and group size.
1º andar
30Hóspedes
Greene
Greene sits near the pre-function corridor, so it's easy to pair with the ballroom for breakouts and side sessions. It works for a planning huddle or a smaller group meal, and we can configure the space to fit your group size and meeting style.
1º andar
50Hóspedes
Temos tudo o que você precisa
-
Multimídia + suporte audiovisual abrangente
-
Envios disponíveis
-
Serviços de inscrição em reuniões
-
Reunião criativa e consulta de conceito de evento
-
Acesso Wi-Fi em todo o hotel
-
Planejamento de eventos disponível
-
Serviço de catering disponível
