Sua sessão expirará em 5 minutose 0 segundos, devido à inatividade.
Continuar conectado
Você está visualizando este site em um idioma diferente. Gostaria que este tornasse seu idioma padrão?
Você pode mudar suas configurações de país e idioma no futuro usando o seletor no topo da página.


Holiday Inn & Suites Bellingham REUNIÕES E EVENTOS
Host your small conference at Holiday Inn & Suites Bellingham, where guest rooms and meeting space are under one roof. Our 7,800 sq ft across five venues holds up to 200 guests. We offer expert planning, custom catering, and AV support for your event.
Os Destaques
Os Destaques
- Espaço para eventos e reuniões
- We are an Accredited Hotel by IHG Pivotal Meetings
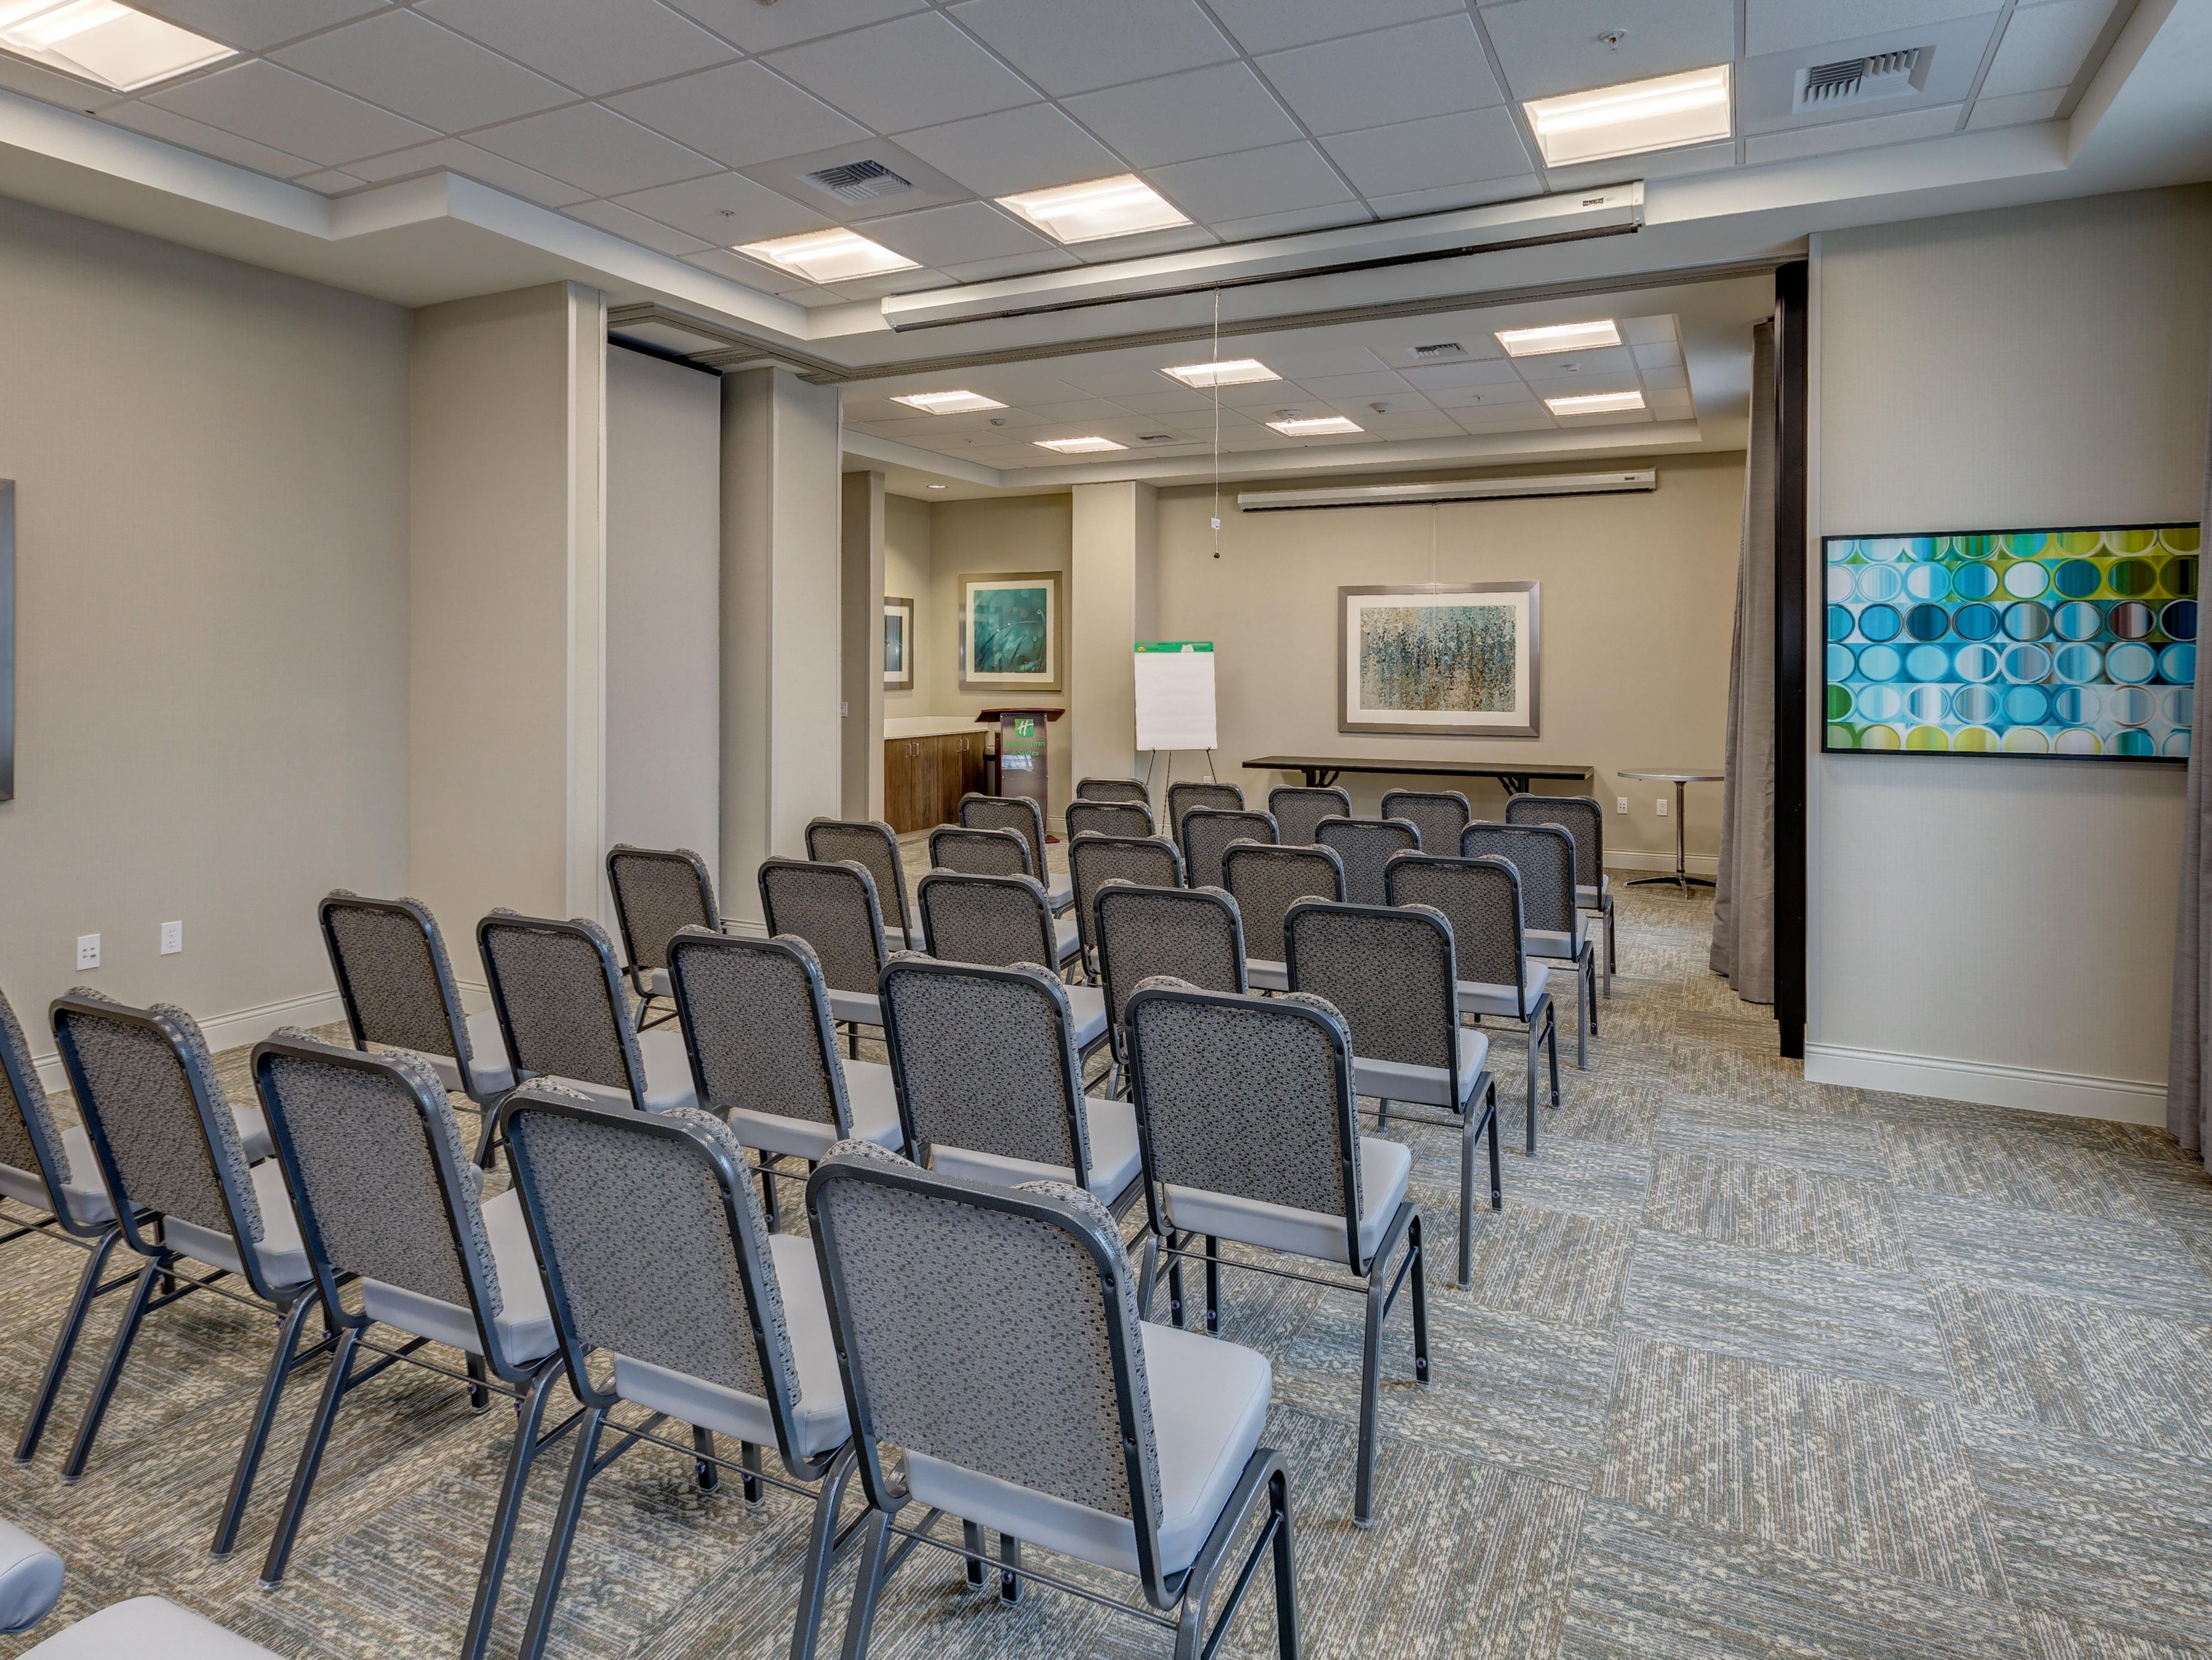
Salish Sea
Our largest meeting space comes equipped with audio and visual hook-ups, great for large meetings, trainings, and parties. The versatile space also comes equipped with extra pre-function space available right off the lobby; it also includes a coat room.
Rés-do-chão
200Hóspedes
Chuckanut
Chuckanut is the second largest meeting space but potentially the most beautiful during the sunset when all of the east-facing windows are open. This beautiful setup can also accommodate meetings and training with many breakout spaces.
Rés-do-chão
75Hóspedes
Fairhaven
Fairhaven is a medium-sized space with great light from the windows during the day. This space can be arranged in a multitude of functional setups, including buffet options and prefunction space right off of the hotel lobby.
Rés-do-chão
25Hóspedes
Boundary Bay
Boundary Bay, one of our two designated private board rooms, is more flexible than Kulshan with the ability to seat a multitude of styles to fit up to 20 people in a professional atmosphere.
Rés-do-chão
20Hóspedes
Sala de Conferências Kulshan
The fixed boardroom accommodates up to 8 people around a beautiful custom-designed table.
Rés-do-chão
8Hóspedes
TEMOS TUDO O QUE VOCÊ PRECISA
-
Suprimentos de escritório disponíveis para as salas de reuniões
-
Envios disponíveis
-
Serviços de inscrição em reuniões
-
Serviços de impressão
-
Reunião criativa e consulta de conceito de evento
-
Scanner
-
Impressora
-
Acesso Wi-Fi em todo o hotel
-
Planejamento de eventos disponível
-
Serviço de catering disponível
