Sesja wygaśnie za 5 min, 0 s z powodu braku aktywności.
Nie wylogowuj
Obecnie przeglądasz tę witrynę w innym języku. Czy chcesz, aby to był język domyślny?
Możesz zmienić ustawienia kraju i języka, korzystając z opcji wyboru u góry strony.


Crowne Plaza Resort Asheville Spotkania & Eventy
34000Nasze przestronne sale konferencyjne oferują elastyczną przestrzeń konferencyjną o powierzchni 1,5 m² oraz catering na miejscu, dzięki czemu można organizować spotkania biznesowe i seminaria. Nasz dyrektor Crowne Plaza pomoże Ci zaplanować szczegóły. Mamy opcje dla 101600 reklamodawców {{} a {{{})
- 125 Acre Pet-Friendly Asheville Resort
- Asheville Conference and Event Center

Sala balowa Crowne
The Crowne Ballroom is 7,000 square feet and can be divided into four sections. Two Foyers (Laurel Foyer and Biltmore Foyer) are available for registration, vendors, etc. A built in registration area is available in the Laurel Foyer.
Parter
Liczba gości: 600
Crowne Exposition Center
The Crowne Exposition Center is 16,600 square feet and includes a green room, a 2,400 sq. ft. covered veranda overlooking rolling hills. Registration area, state of the art Audio Visual, dedicated banquet kitchen, free parking, and load in dock/area.
Parter
Liczba gości: 1600
Foxfire
The Foxfire room is 1,080 square feet and offers natural lighting from large windows that overlook the front of the resort.
Parter
Liczba gości: 80
Dereń
Meeting room located close to the Crowne Ballroom, conveniently used for breakout room or staff office.
Parter
Liczba gości: 40
Swannanoa
Meeting Room has a permanent board room table
Parter
Liczba gości: 12
Magnolia
Meeting room located on lobby level
Parter
Liczba gości: 35
Blue RIDge
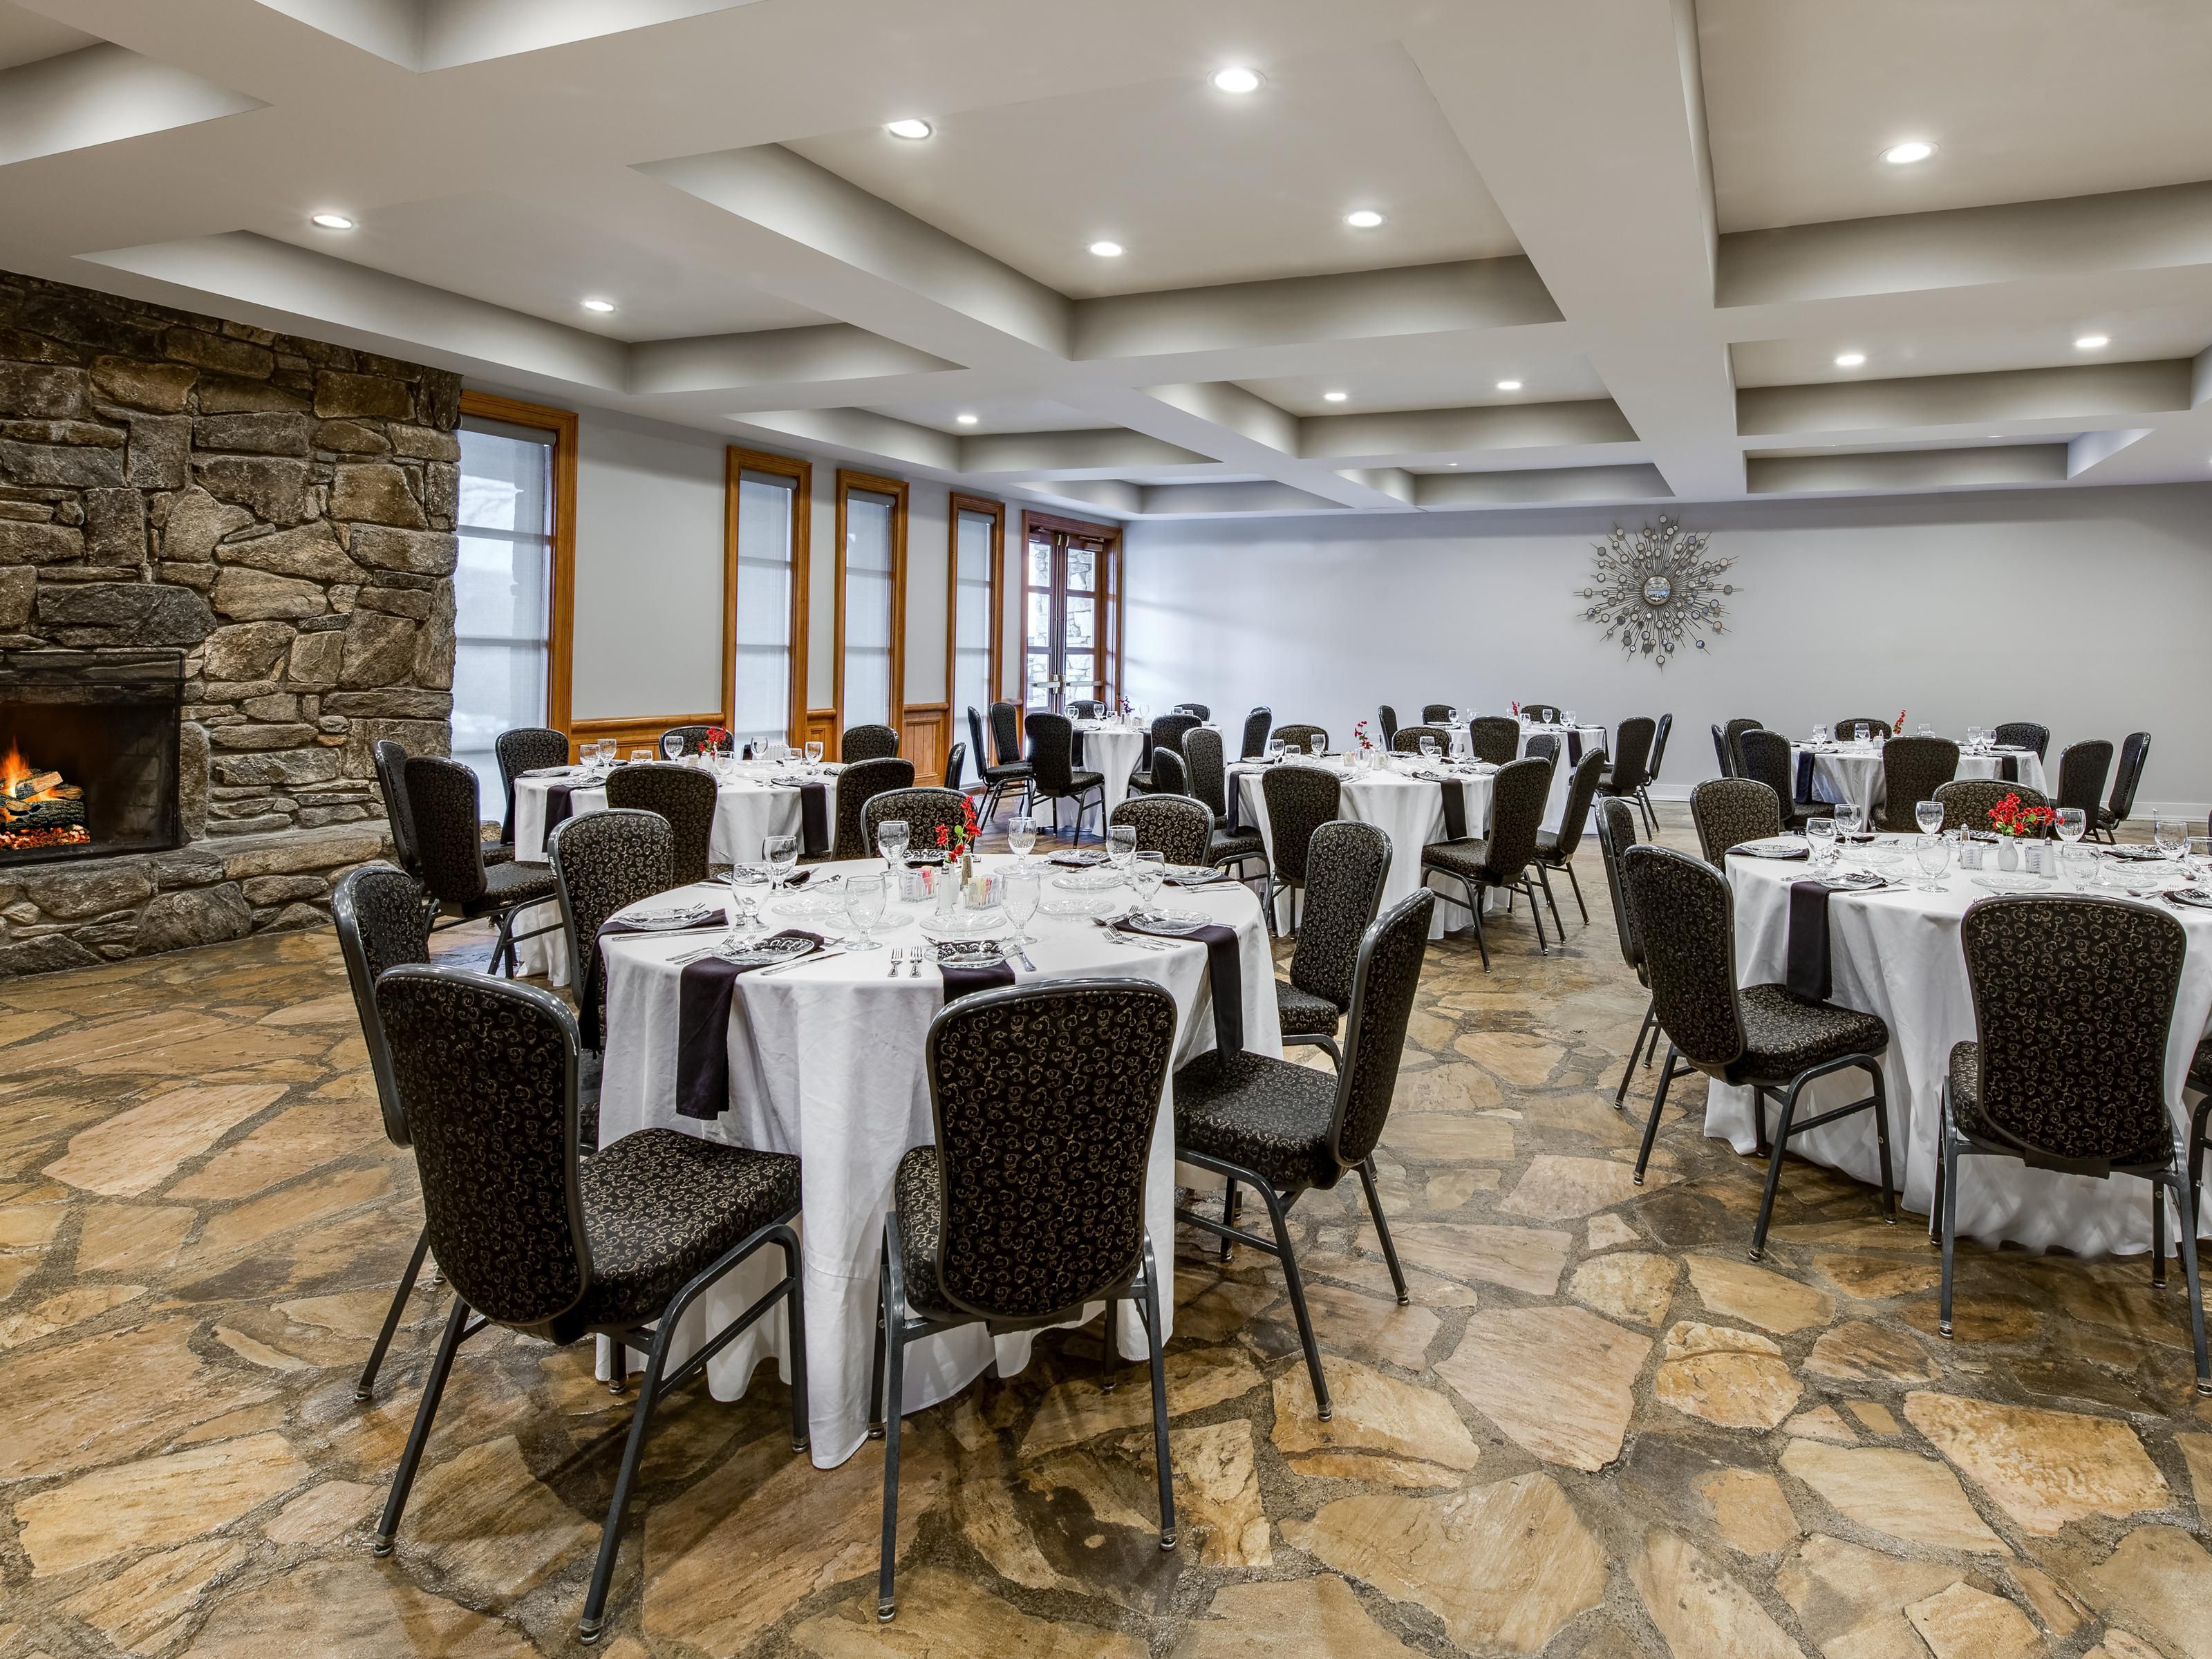
Unique meeting room with slate floors, natural light and a gas fire place. Perfect room for a mid size reception or dinner.
Parter
Liczba gości: 100
Możesz na nas polegać
-
Kompleksowe wsparcie multimedialne i audiowizualne
-
Materiały biurowe dostępne dla sal konferencyjnych
-
Dostępne usługi spedycyjne
-
Usługi drukowania
-
Konsultacje w sprawie kreatywnych koncepcji spotkań i eventów
-
Skaner
-
Usługi faksowania
-
Drukarka
-
Usługa odbioru z pralni chemicznej
-
Pranie chemiczne tego samego dnia
-
Dostęp do Wi-Fi w całym hotelu
-
Dostępna usługa planowania eventów
-
Dostępny catering
