由於沒有動作,您的作業階段將會於5 分, 0 秒後到期。
保持登入
您目前正以不同的語言檢視此網站。 是否要將此設定為您的預設語言
您可以使用頁麵頂端的選擇器在日後變更您的國家和語言設定。


Crowne Plaza Vienna 會議與活動
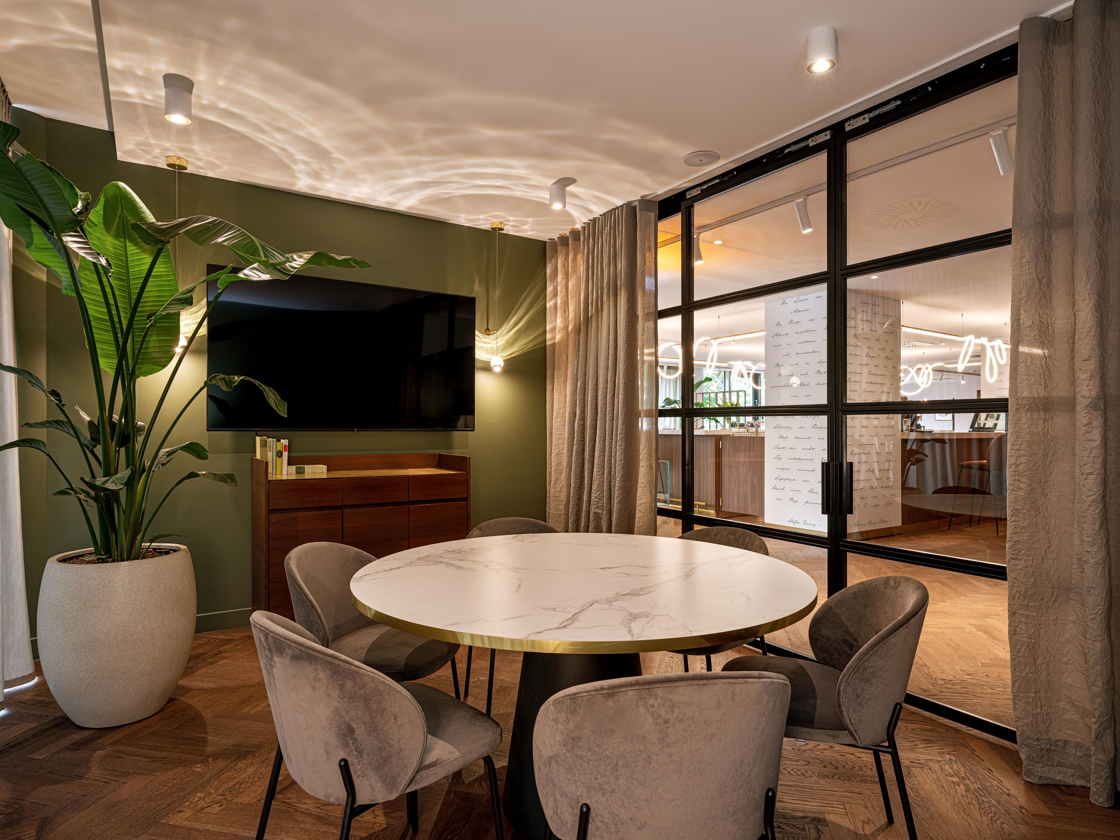
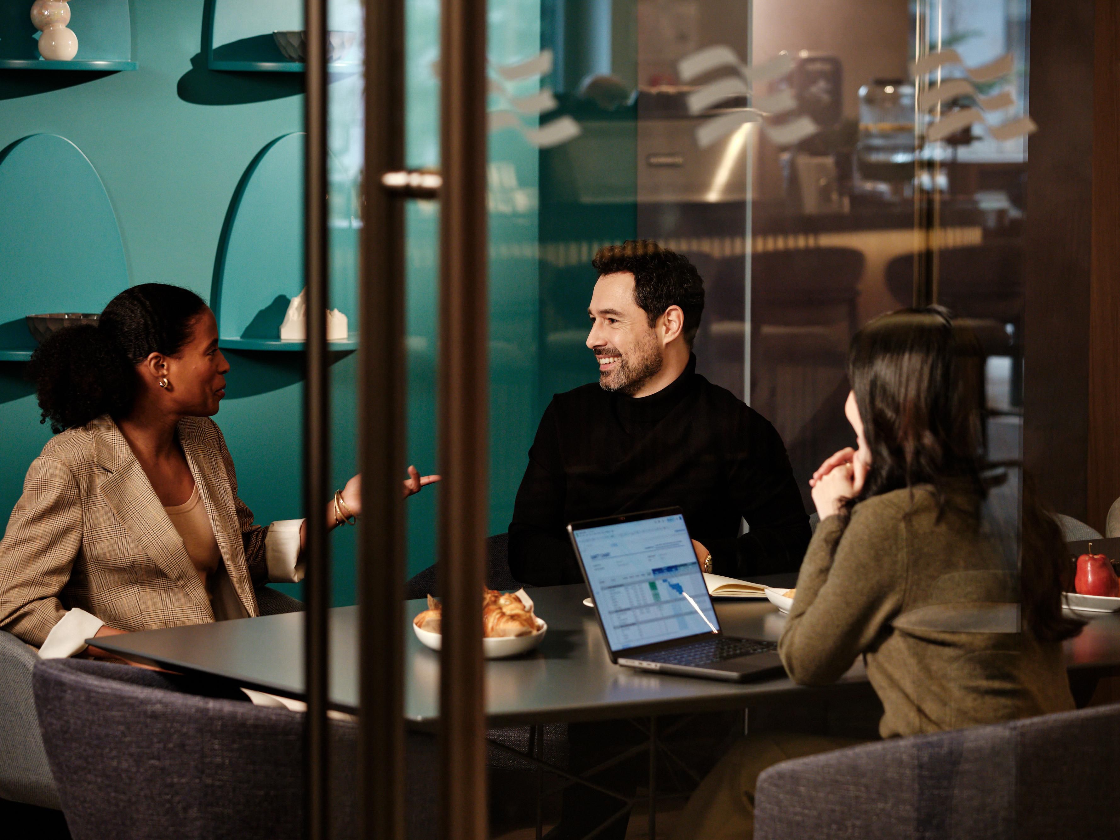
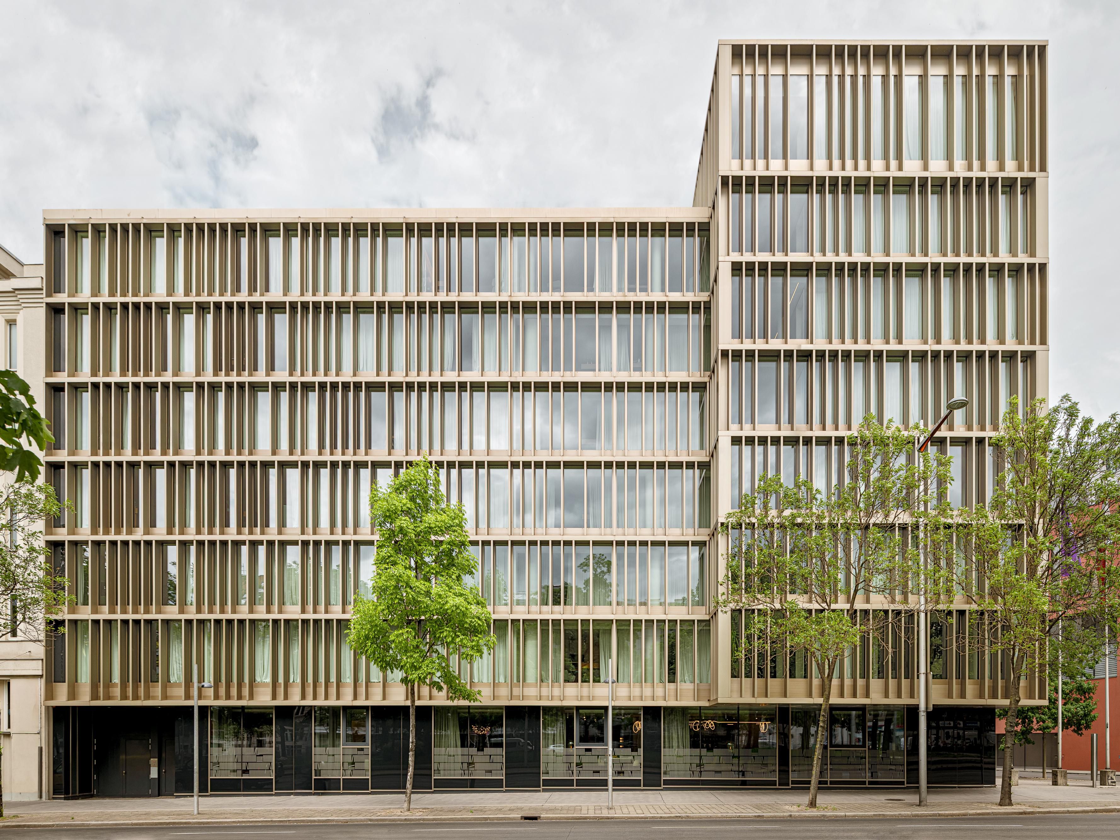
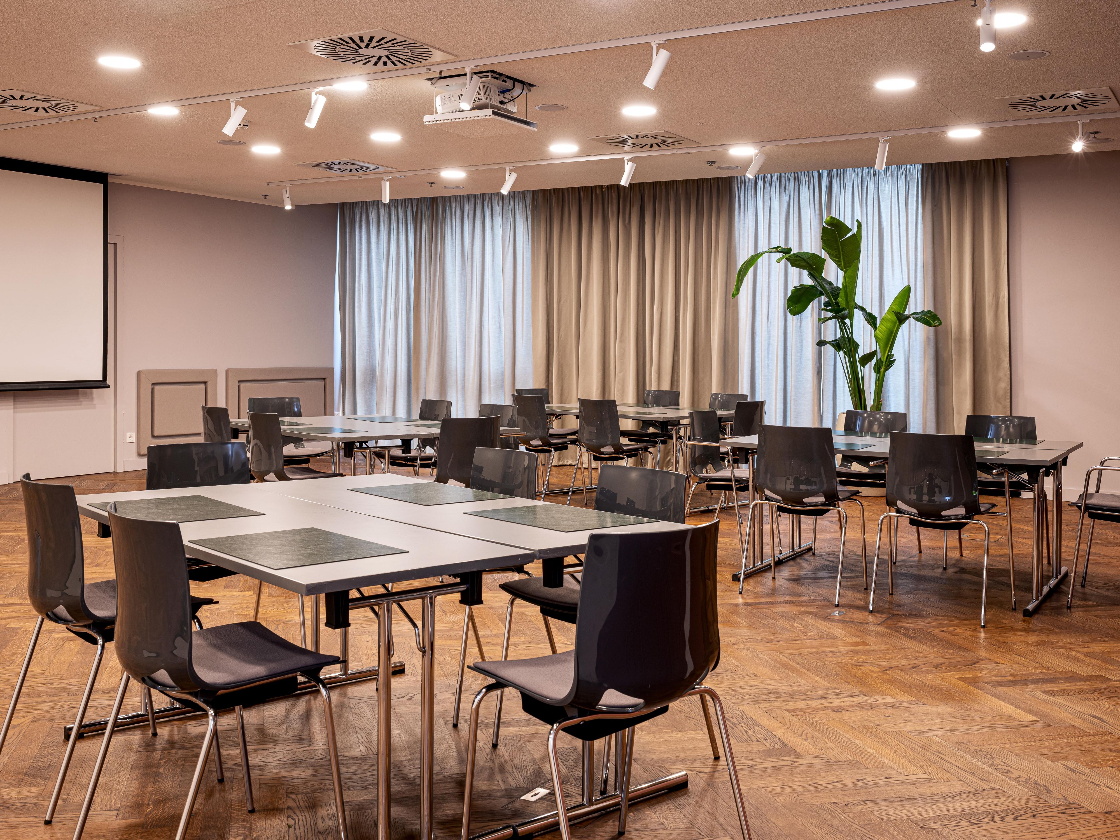
Our hotel has four light-filled conference rooms that can accommodate up to 160 people. Thanks to our central location and our state-of-the-art technology, we offer you the ideal setting for successful meetings, supported by an experienced on-site team.
- Flexible Spaces for Meaningful Connections
- Work, Meet & Recharge
- Fueling Meaningful Connections
- Sustainable Stays, Thoughtfully Delivered
- Meetings with room for ideas

I
A bright and flexible meeting space featuring floor-to-ceiling windows, natural daylight, and direct access to the courtyard. Ideal for training sessions, workshops, presentations, and small corporate events, the room accommodates up to 60 delegates in .
Ground Floor
60 Guests
II
Bright and versatile meeting room offering 73 sqm of event space, natural daylight and direct courtyard access. Perfect for workshops, presentations and collaborative sessions for up to 60 delegates.
Ground Floor
60 Guests
III
Modern meeting room with 72 sqm of space, abundant natural daylight and floor-to-ceiling windows. Conveniently located adjacent to the bar, making it ideal for meetings, presentations and networking events.
Below ground Floor
60 Guests
IV
Spacious 110 sqm event room with natural daylight, courtyard access and floor-to-ceiling windows. Ideal for conferences, workshops and corporate events, accommodating up to 100 delegates in theatre style.
Ground Floor
100 Guests
套房
The Studio is an exclusive 18 sqm meeting space with fixed boardroom seating for up to 8 guests. Ideally suited for executive meetings, brainstorming sessions, interviews, contract signings and private discussions, it offers a professional setting in a ce
Ground Floor
8 Guests
Meeting I + II
Our second-largest venue with 146 sqm of flexible event space, natural daylight, floor-to-ceiling windows and direct courtyard access. Ideal for conferences and corporate events for up to 110 delegates in theatre style or 120 guests for receptions.
Ground Floor
120 Guests
III+IV
Our largest venue with 182 sqm of flexible event space, natural daylight, floor-to-ceiling windows and courtyard access. Ideal for conferences, workshops and corporate events, accommodating up to 140 delegates in theatre style or 160 guests for reception
Below ground Floor
160 Guests
Meeting Foyer
A bright 120 sqm networking and welcome area adjacent to Meeting I and II. Ideal for coffee breaks, registration, exhibitions and informal gatherings, featuring flexible breakout spaces including Separee A & B
Ground Floor
100 Guests
Separe A
Flexible 12 sqm breakout space adjacent to the Meeting Foyer. Ideal for speaker preparation, small group discussions, one-to-one meetings, event offices or hospitality desks. Acoustically separated for added flexibility.
Ground Floor
6 Guests
Separe B
Flexible 12 sqm breakout space adjacent to the Meeting Foyer. Ideal for speaker preparation, small group discussions, one-to-one meetings, event offices or hospitality desks. Acoustically separated for added flexibility.
Ground Floor
6 Guests
Separe A+ Separe B
Combined 24 sqm breakout and networking space adjacent to the Meeting Foyer. Perfect for workshops, breakout sessions, speaker preparation, registration areas and informal networking during events.
Ground Floor
14 Guests
安心入住
-
Comprehensive multimedia + audio visual support
-
Office supplies available for meeting rooms
-
Meeting registration services
-
Printing services
-
Creative meeting and event concept consultation
-
掃描機
-
印表機
-
Wi-Fi access throughout the hotel
-
活動規劃服務
-
Catering available
