사용하지 않으시면 5 분, 0 초 후에 세션이 만료됩니다.
로그인 상태 유지
현재 이 사이트를 다른 언어로 보고 계십니다. 이 언어를 기본 언어로 설정하시겠습니까?
페이지 상단의 선택 도구를 이용하여 언제라도 국가 및 언어 설정을 변경하실 수 있습니다.


Crowne Plaza Vienna 회의 및 이벤트
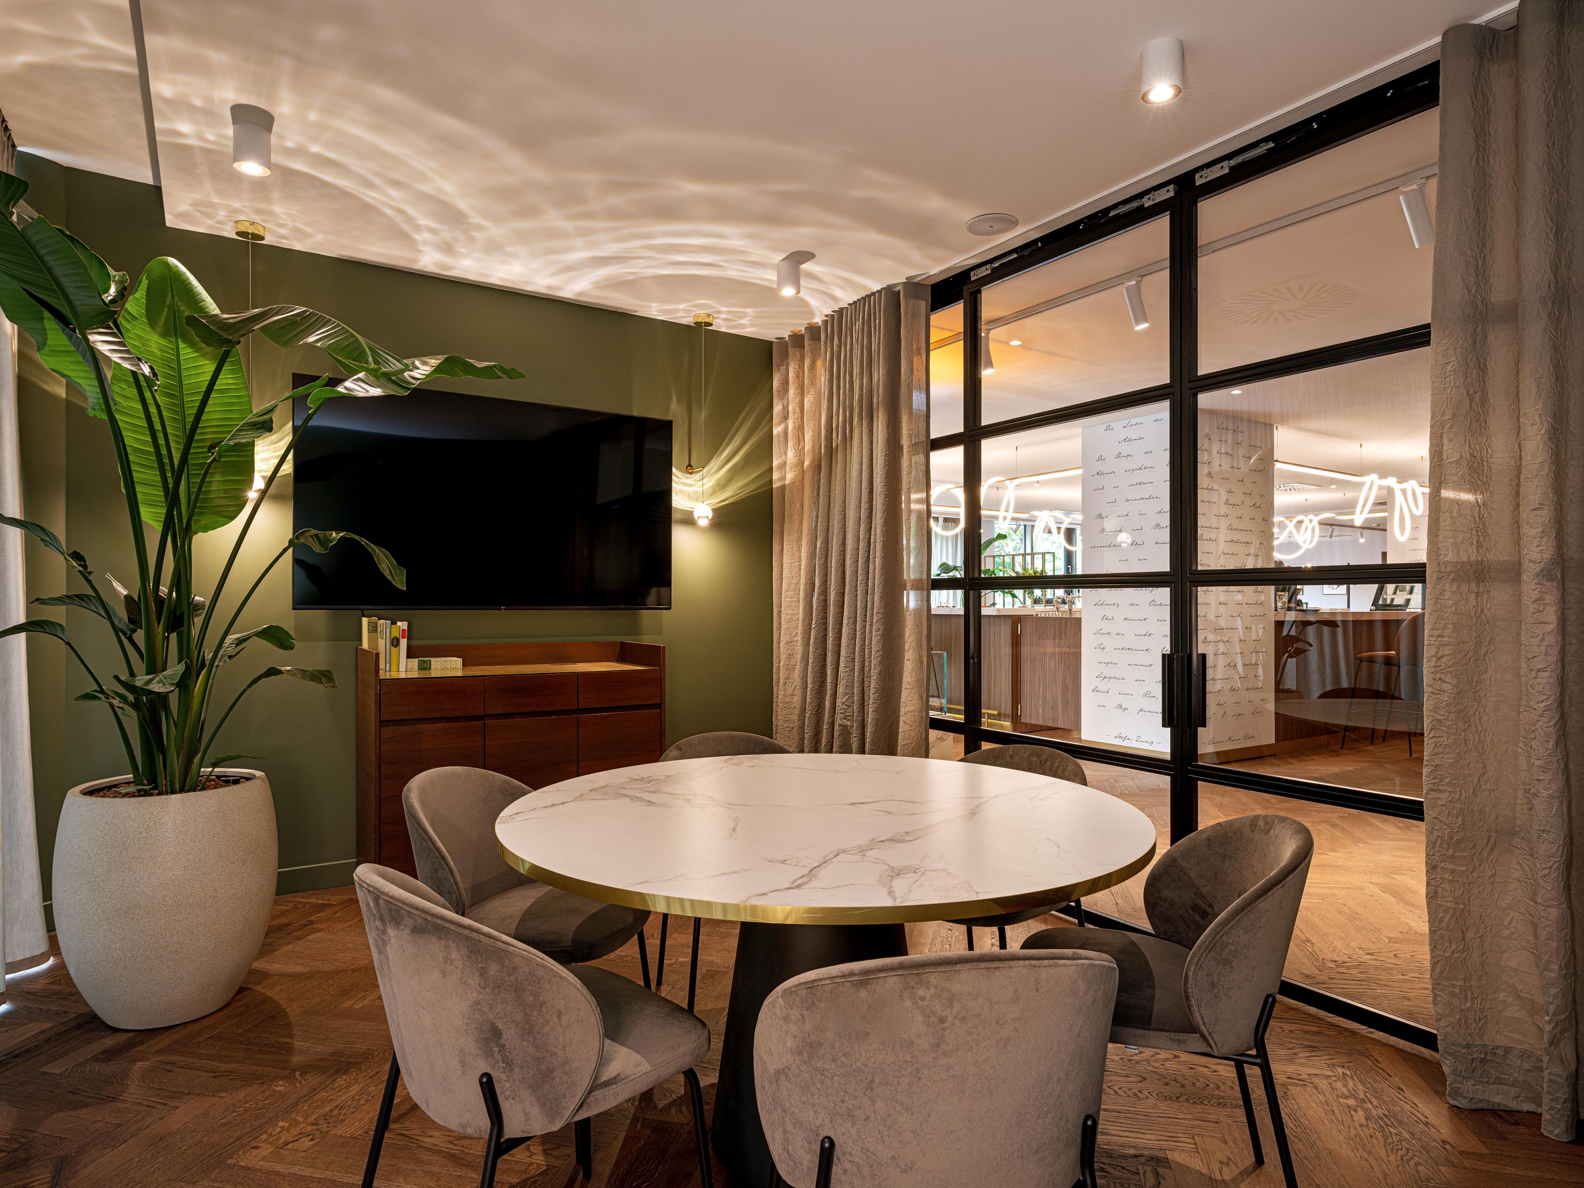
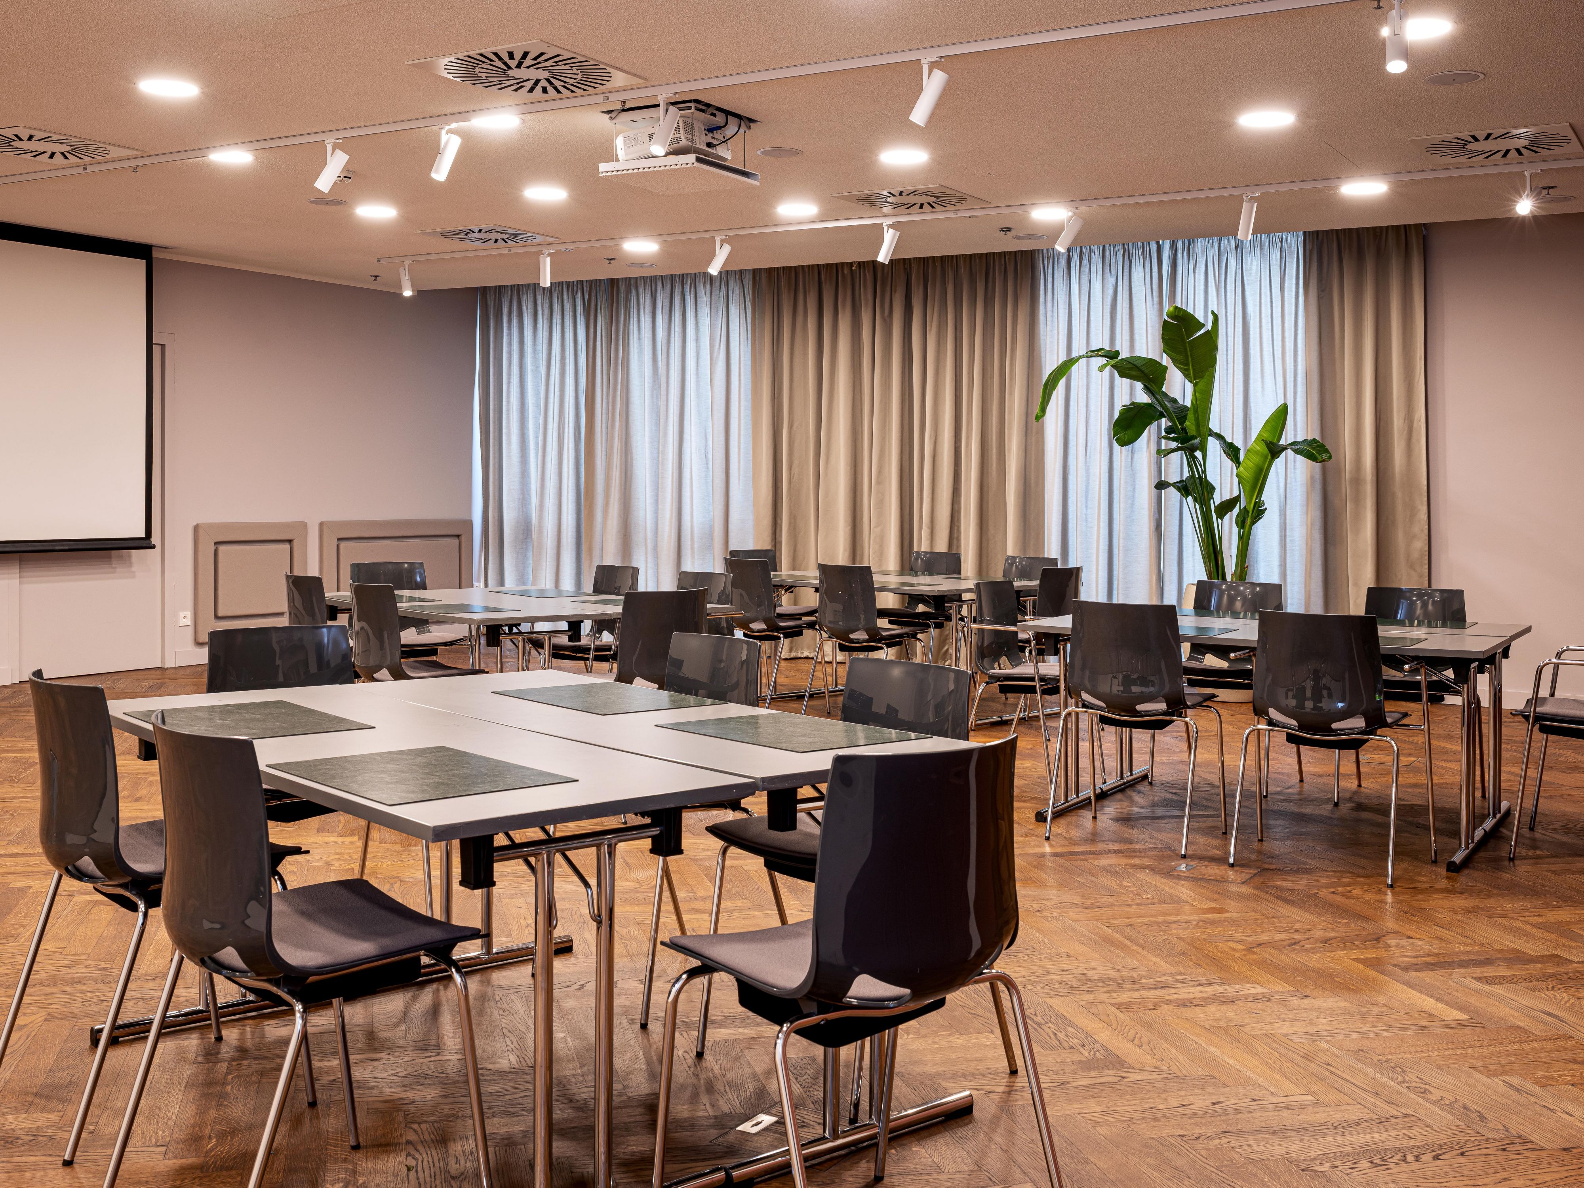
Our hotel has four light-filled conference rooms that can accommodate up to 160 people. Thanks to our central location and our state-of-the-art technology, we offer you the ideal setting for successful meetings, supported by an experienced on-site team.
- Flexible Spaces for Meaningful Connections
- Work, Meet & Recharge
- Fueling Meaningful Connections
- Sustainable Stays, Thoughtfully Delivered
- Meetings with room for ideas

I
A bright and flexible meeting space featuring floor-to-ceiling windows, natural daylight, and direct access to the courtyard. Ideal for training sessions, workshops, presentations, and small corporate events, the room accommodates up to 60 delegates in .
1층
수용인원 60
이
Bright and versatile meeting room offering 73 sqm of event space, natural daylight and direct courtyard access. Perfect for workshops, presentations and collaborative sessions for up to 60 delegates.
1층
수용인원 60
III
Modern meeting room with 72 sqm of space, abundant natural daylight and floor-to-ceiling windows. Conveniently located adjacent to the bar, making it ideal for meetings, presentations and networking events.
지하층
수용인원 60
IV
Spacious 110 sqm event room with natural daylight, courtyard access and floor-to-ceiling windows. Ideal for conferences, workshops and corporate events, accommodating up to 100 delegates in theatre style.
1층
수용인원 100
스튜디오
The Studio is an exclusive 18 sqm meeting space with fixed boardroom seating for up to 8 guests. Ideally suited for executive meetings, brainstorming sessions, interviews, contract signings and private discussions, it offers a professional setting in a ce
1층
수용인원 8
Meeting I + II
Our second-largest venue with 146 sqm of flexible event space, natural daylight, floor-to-ceiling windows and direct courtyard access. Ideal for conferences and corporate events for up to 110 delegates in theatre style or 120 guests for receptions.
1층
수용인원 120
III+IV
Our largest venue with 182 sqm of flexible event space, natural daylight, floor-to-ceiling windows and courtyard access. Ideal for conferences, workshops and corporate events, accommodating up to 140 delegates in theatre style or 160 guests for reception
지하층
수용인원 160
회의 로비
A bright 120 sqm networking and welcome area adjacent to Meeting I and II. Ideal for coffee breaks, registration, exhibitions and informal gatherings, featuring flexible breakout spaces including Separee A & B
1층
수용인원 100
Separe A
Flexible 12 sqm breakout space adjacent to the Meeting Foyer. Ideal for speaker preparation, small group discussions, one-to-one meetings, event offices or hospitality desks. Acoustically separated for added flexibility.
1층
수용인원 6
Separe B
Flexible 12 sqm breakout space adjacent to the Meeting Foyer. Ideal for speaker preparation, small group discussions, one-to-one meetings, event offices or hospitality desks. Acoustically separated for added flexibility.
1층
수용인원 6
Separe A+ Separe B
Combined 24 sqm breakout and networking space adjacent to the Meeting Foyer. Perfect for workshops, breakout sessions, speaker preparation, registration areas and informal networking during events.
1층
수용인원 14
저희가 당신 곁에 있습니다
-
종합 멀티미디어 + 시청각 지원
-
회의실용 사무용품 제공
-
회의 등록 서비스
-
인쇄 서비스
-
창의적인 회의 및 이벤트 콘셉트 상담
-
스캐너
-
프린터
-
호텔 전역에서 Wi-Fi 이용 가능
-
행사 기획 가능
-
케이터링 이용 가능
