


Sua sessão expirará em 5 minutose 0 segundos, devido à inatividade.
Continuar conectado
Você está visualizando este site em um idioma diferente. Gostaria que este tornasse seu idioma padrão?
Você pode mudar suas configurações de país e idioma no futuro usando o seletor no topo da página.


InterContinental San Diego Reuniões e eventos
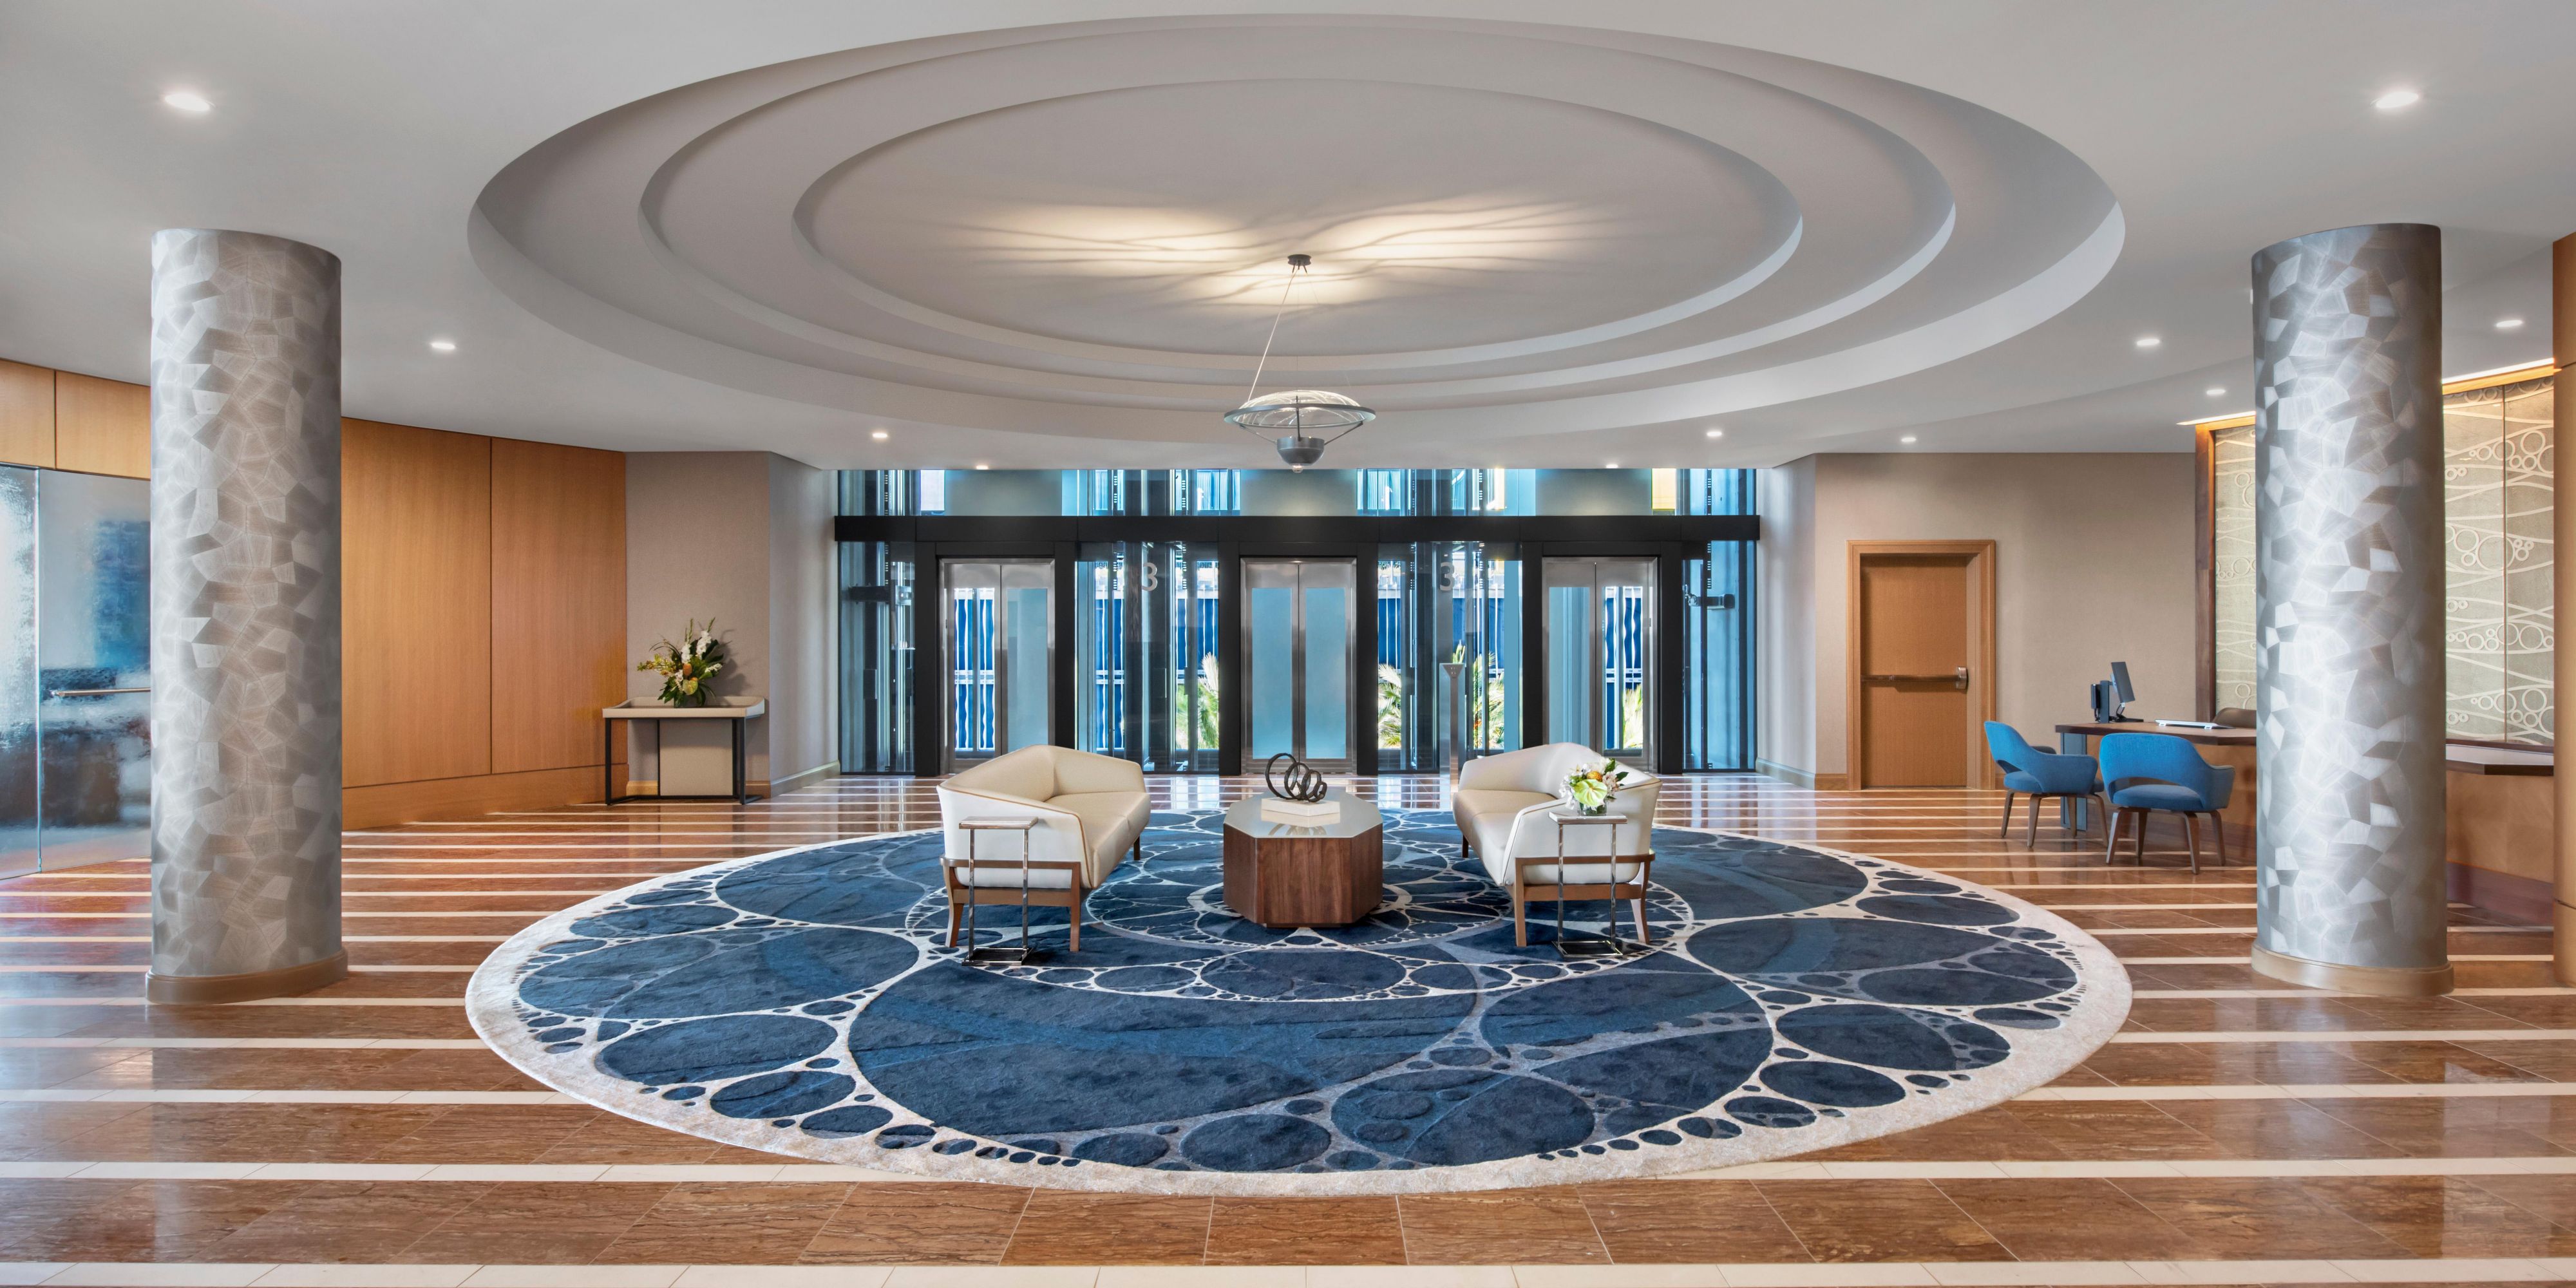
Flawless meetings, conferences, and events occur at InterContinental San Diego. Enjoy 95,000 square feet of flexible indoor and outdoor downtown San Diego event space, including terraces with breathtaking views of the bay and historic Lane Field Park.
Os Destaques
- Viagens de negócios: redefinidas
- Elegant Meeting and Event Space in San Diego
- Memorable Weddings in San Diego
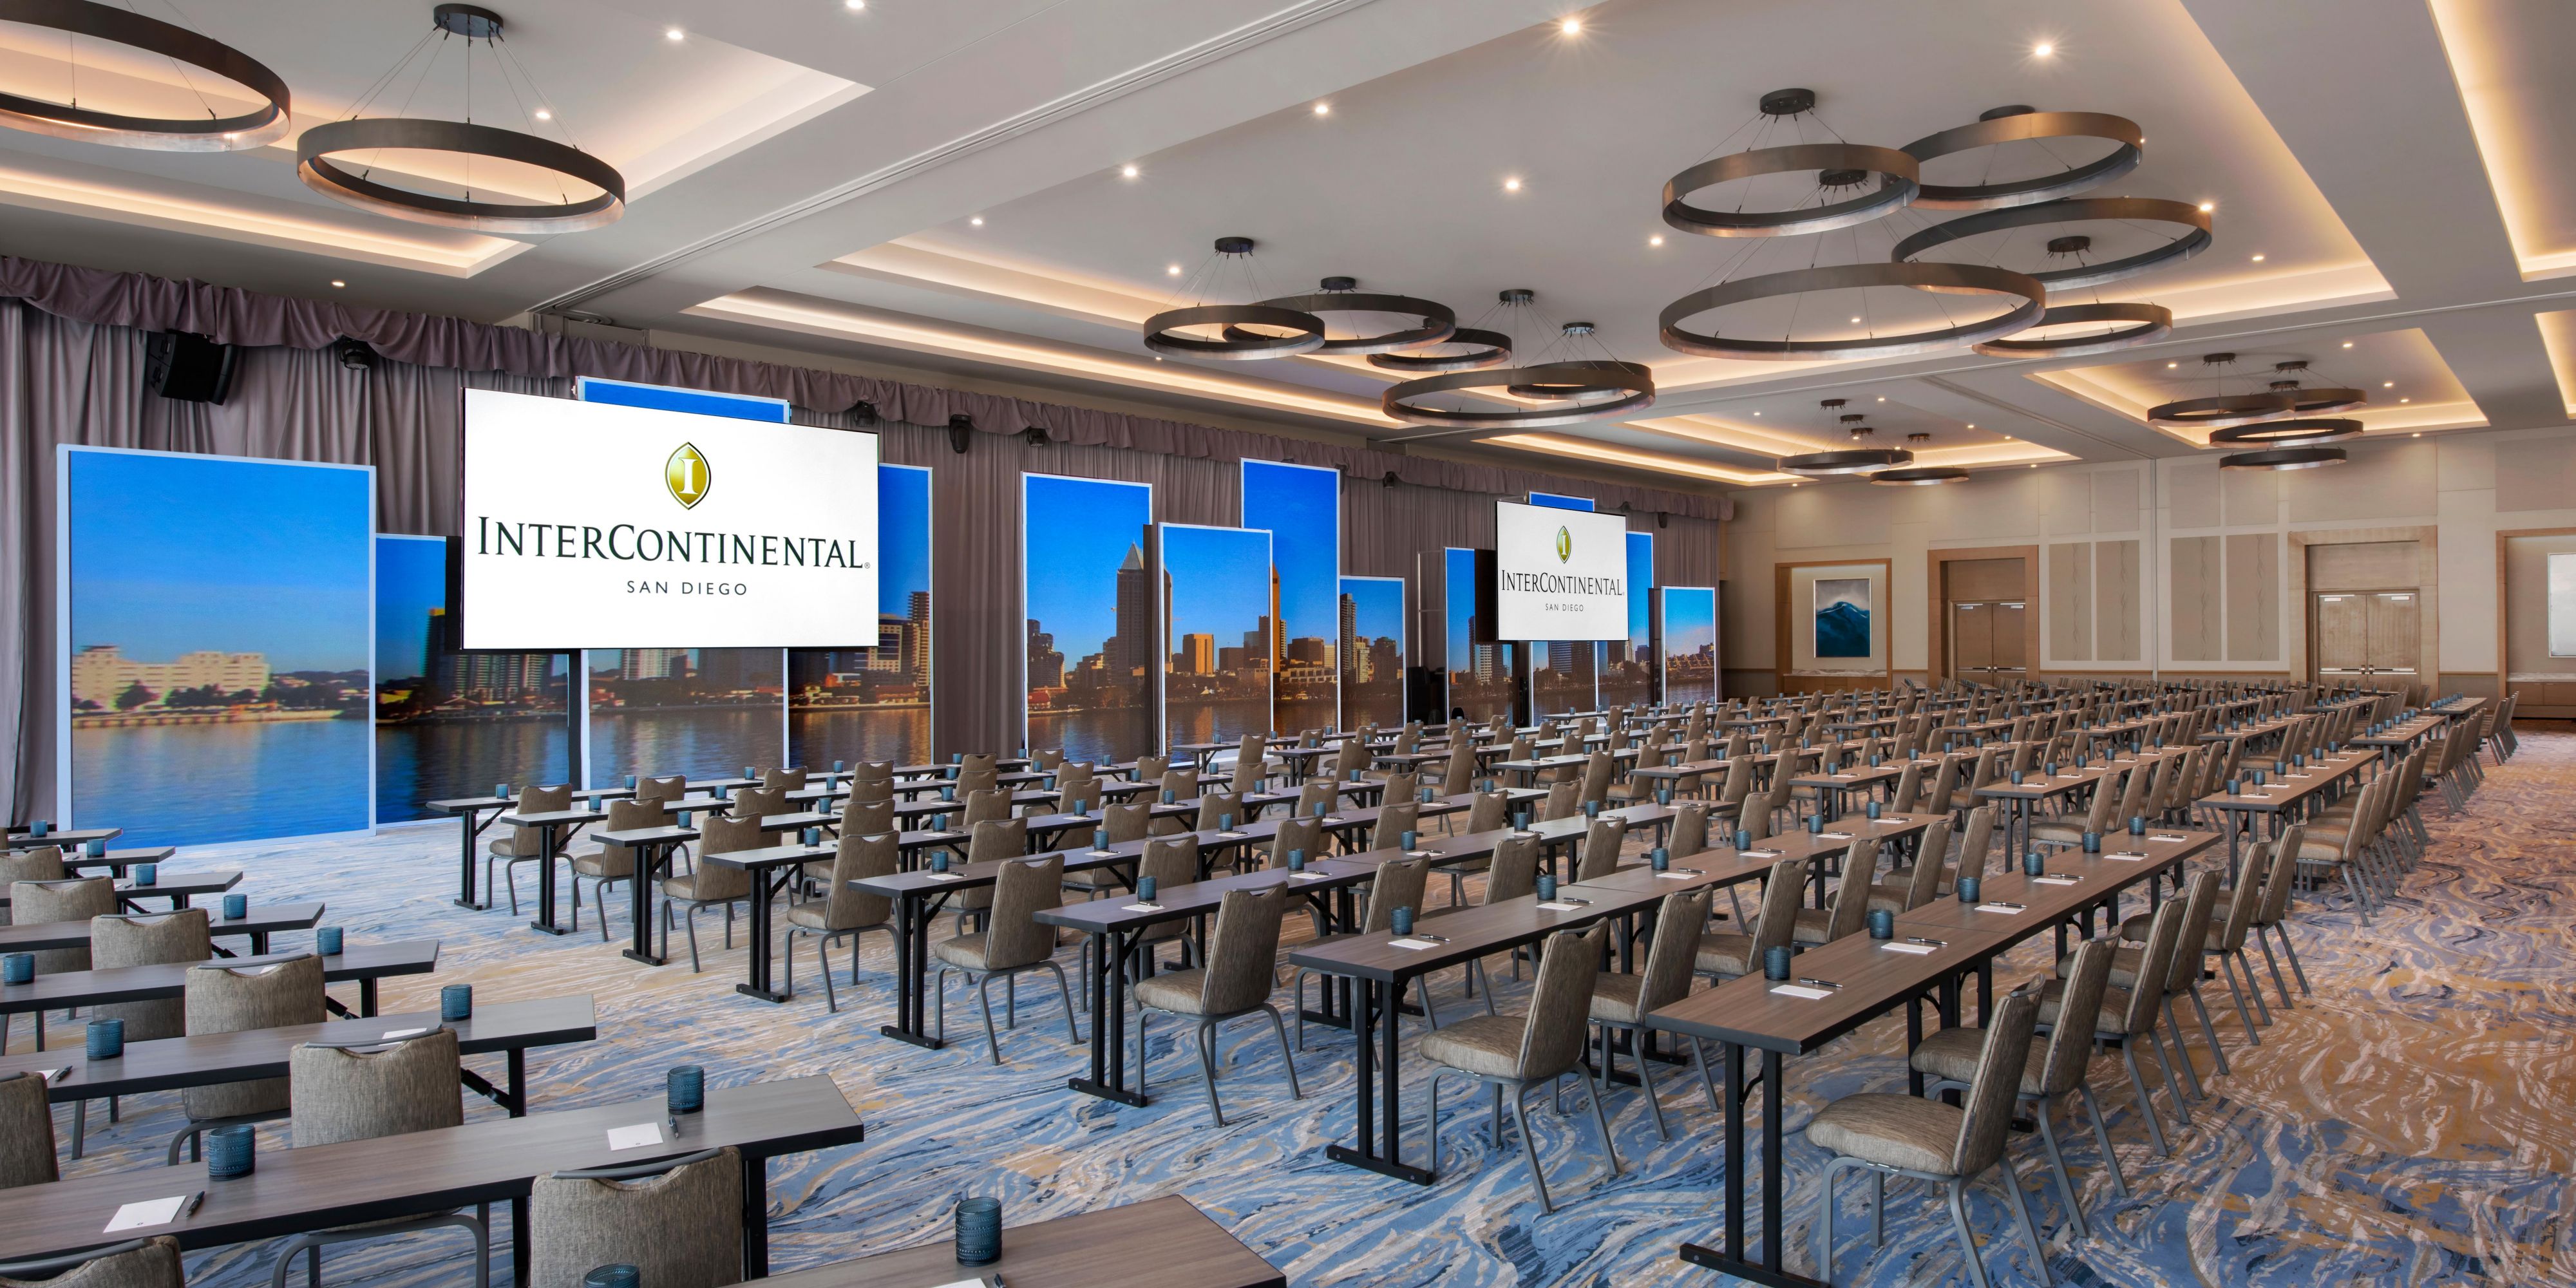

Salão Pacífico
Entre no amplo 12.000pés quadrados Pacific Ballroom, onde a elegância moderna se encontra com um design flexível para criar o cenário perfeito para seus eventos mais inesquecíveis. Banhado por luz natural pelas janelas do chão ao teto, o espaço oferece vistas deslumbrantes
22º andar
1400Hóspedes
Bayview Ballroom
The Bayview Ballroom at InterContinental San Diego is a premier waterfront venue that seamlessly blends elegance with modern sophistication. Spanning approximately 4,000 square feet, this stunning space features soaring 14-foot ceilings and amazing views
22º andar
475Hóspedes
Bayview Terrace
Bayview Terrace at InterContinental San Diego is a breathtaking outdoor venue that offers 5,000 square feet of flexible event space with panoramic views of San Diego Bay. Designed to elevate any gathering, this expansive terrace is ideal for receptions
22º andar
400Hóspedes
Embarcadero
The Embarcadero Room at InterContinental San Diego is a refined and light-filled meeting space that blends functionality with coastal charm. Spanning 1,000 square feet with 12-foot ceilings, this city-view room features floor-to-ceiling windows
22º andar
100Hóspedes
Porto
The Harbor Room is an intimate and stylish venue designed for impactful gatherings with a scenic touch. Spanning 900 square feet with 12-foot ceilings, this versatile space accommodates up to 90 guests, ideal for meetings private dining, or receptions
22º andar
100Hóspedes
Sala de diretoria executiva
The Executive Boardroom is a sleek, private meeting space tailored for high-level discussions and intimate strategy sessions. Measuring 450 square feet with 12-foot ceilings, it comfortably seats up to 14 guests around a polished conference table
22º andar
16Hóspedes
Sala de Refeições Garibaldi
Garibaldi is a hidden rooftop gem that blends the soul of the Mediterranean with the laid-back spirit of California. Perched on the hotel’s third floor, this speakeasy-style restaurant offers stunning al fresco dining experience with panoramic views
3º andar
120Hóspedes
The Cove
The Cove at Garibaldi is an intimate and stylish private dining space designed for elevated gatherings. With a seated capacity of 20 and standing room for up to 35 guests, The Cove offers a cozy yet refined atmosphere ideal for private dinners.
3º andar
20Hóspedes
Terraço Garibaldi
Garibaldi Terrace is a stunning outdoor venue that captures the essence of Mediterranean elegance with sweeping views of San Diego Bay and the downtown skyline. Spanning 1,850 square feet, this rooftop space is designed for unforgettable open-air event
3º andar
150Hóspedes
Cobertura do quarto andar
Layover is a vibrant rooftop bar and lounge perched on the hotel’s fourth floor, offering up to 400 guests a relaxed yet stylish escape with panoramic views of San Diego Bay, the downtown skyline, and nearby airfields. Inspired by the feeling of adventure
4º andar
600Hóspedes
Terraço Pôr-do-sol
Sunset Terrace is a breathtaking 4th floor rooftop venue that offers a perfect blend of laid-back luxury and panoramic coastal views. Located on the fourth floor, this 2,250-square-foot outdoor space overlooks San Diego Bay, Ideal for Sunset Receptions
4º andar
250Hóspedes
Balboa
Balboa Room is a versatile and elegant event space designed to accommodate a wide range of gatherings—from corporate meetings to social celebrations. Spanning 1,400 square feet with 10-foot ceilings, the room offers a comfortable private meeting space
4º andar
160Hóspedes
Broadway
Broadway Room is a versatile and elegantly appointed meeting space ideal for mid-sized gatherings up to 150 guests for corporate sessions and social events. 1,400 square feet with 10-foot ceilings, the room offers a comfortable and private setting
4º andar
150Hóspedes
Hospitalidade A
Hospitality A is a flexible and inviting space designed for small-scale gatherings, VIP hosting or intimate breakout sessions. Located within the hotel’s expansive meeting level, this room offers a private setting with natural light and modern furnishings
4º andar
75Hóspedes
Hospitalidade B
Hospitality B is a thoughtfully designed, mid-sized meeting space ideal for executive gatherings, breakout sessions, or intimate receptions. Measuring 696 square feet with 10-foot ceilings, the room offers a flexible layout for meetings and events
4º andar
80Hóspedes
Hospitalidade C
Hospitality C is a stylish and flexible event space designed for intimate gatherings, executive meetings, or small receptions. Spanning 700 square feet, it comfortably accommodates up to 75 guests. Ideal for a Meeting Planning office or small event
4º andar
75Hóspedes
Temos tudo o que você precisa
-
Envios disponíveis
-
Serviços de inscrição em reuniões
-
Serviços de impressão
-
Reunião criativa e consulta de conceito de evento
-
Serviços de fax
-
Impressora
-
Serviço de lavagem a seco/lavanderia
-
Lavagem a seco no mesmo dia
-
Acesso Wi-Fi em todo o hotel
-
Planejamento de eventos disponível
-
Serviço de catering disponível