


La tua sessione scadrà tra 5 minuti, e 0 secondi, per inattività.
Resta connesso
Stai visualizzando questo sito in un'altra lingua. Vorresti che questa diventasse la tua lingua predefinita?
Puoi modificare le impostazioni del paese e della lingua in futuro utilizzando l'opzione disponibile nella parte superiore della pagina.


Informazioni principali
- Business Travel, ridefinito
- Elegant Meeting and Event Space in San Diego
- Memorable Weddings in San Diego
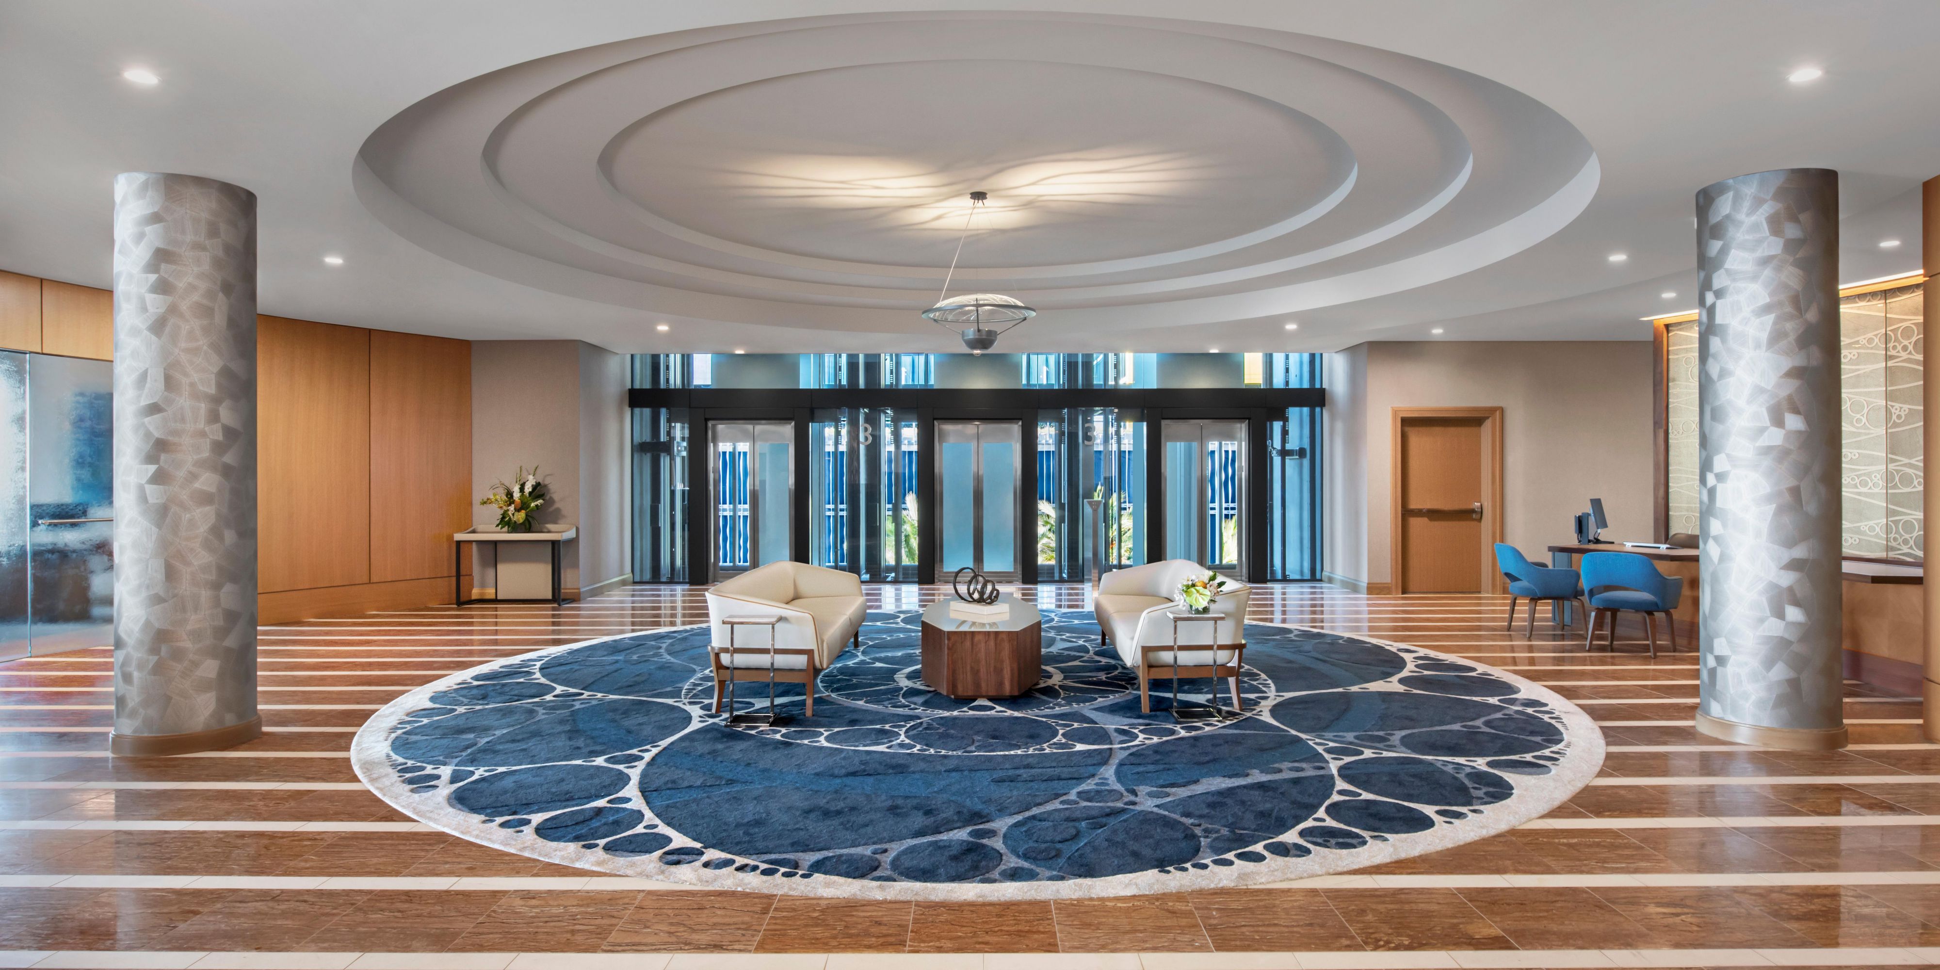
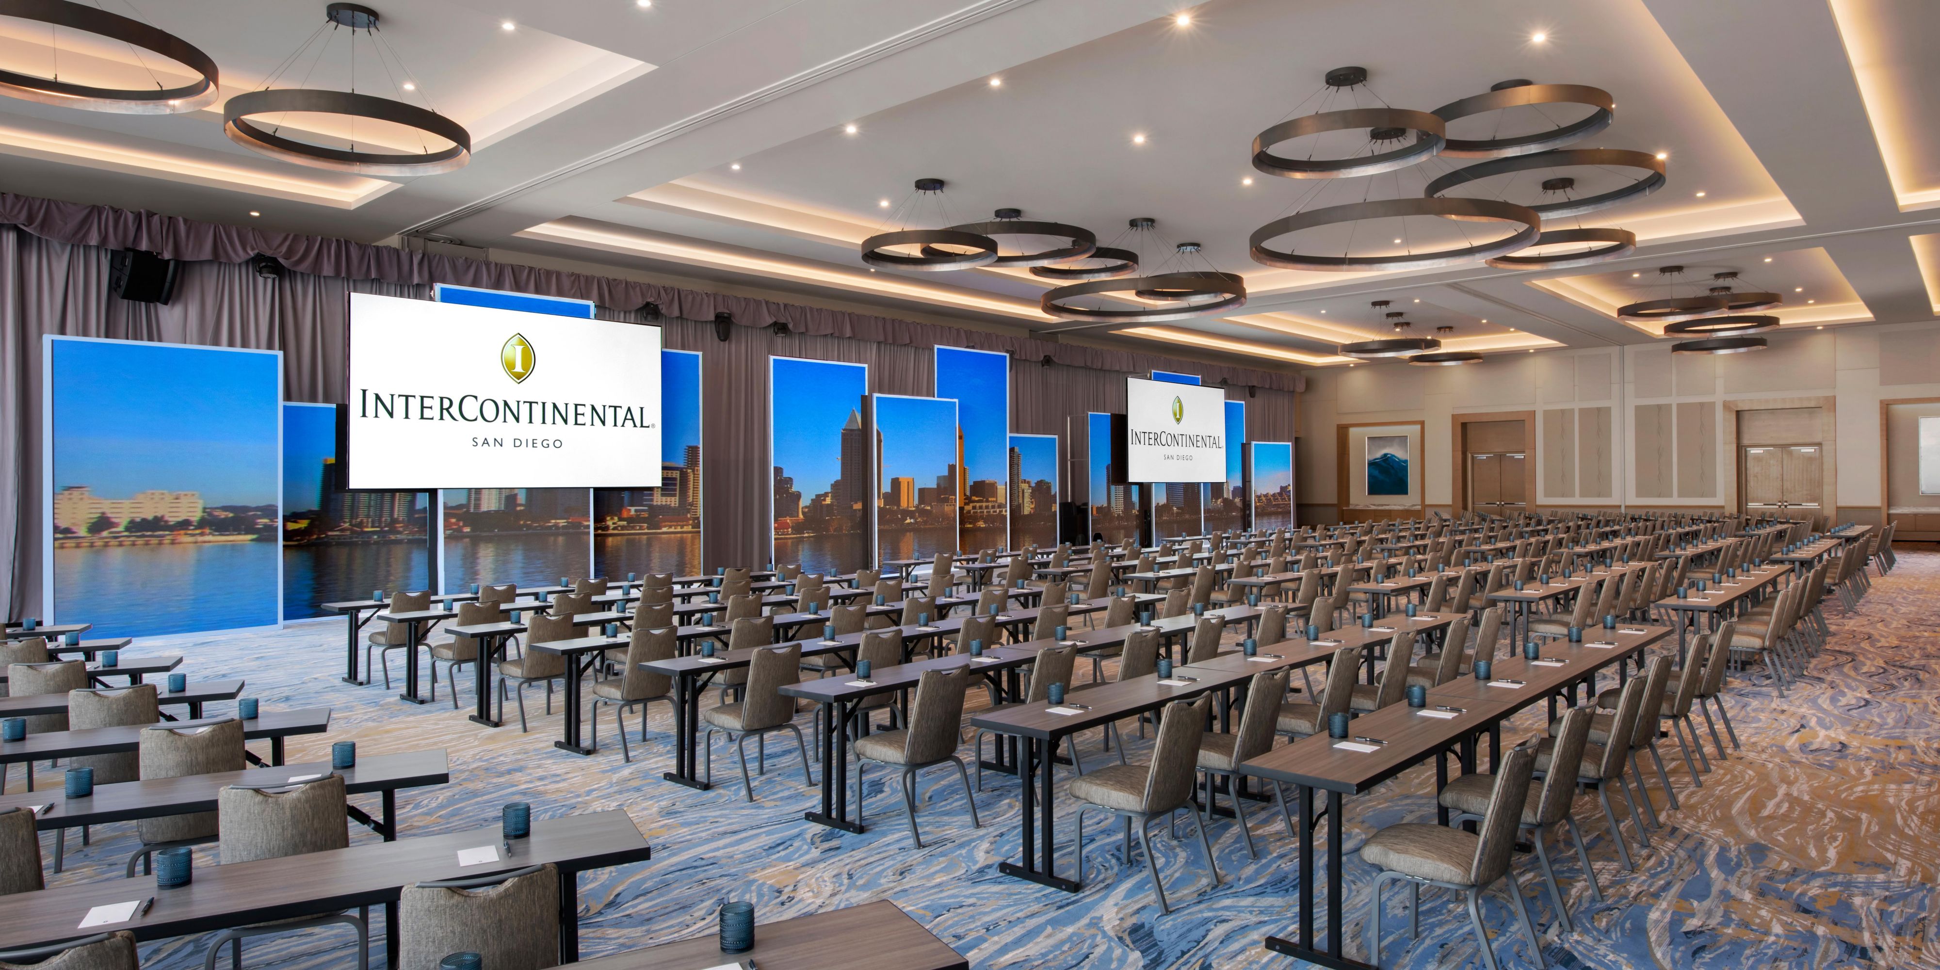

Pacific Ballroom
Step into the expansive 12,000-square-foot Pacific Ballroom, where modern elegance meets versatile design to create the perfect setting for your most memorable events. Bathed in natural light from floor-to-ceiling windows, the space offers sweeping views
2nd Floor
1400Ospiti
Bayview Ballroom
The Bayview Ballroom at InterContinental San Diego is a premier waterfront venue that seamlessly blends elegance with modern sophistication. Spanning approximately 4,000 square feet, this stunning space features soaring 14-foot ceilings and amazing views
2nd Floor
475Ospiti
Terrazza Bayview
Bayview Terrace at InterContinental San Diego is a breathtaking outdoor venue that offers 5,000 square feet of flexible event space with panoramic views of San Diego Bay. Designed to elevate any gathering, this expansive terrace is ideal for receptions
2nd Floor
400Ospiti
Embarcadero
The Embarcadero Room at InterContinental San Diego is a refined and light-filled meeting space that blends functionality with coastal charm. Spanning 1,000 square feet with 12-foot ceilings, this city-view room features floor-to-ceiling windows
2nd Floor
100Ospiti
Porto
The Harbor Room is an intimate and stylish venue designed for impactful gatherings with a scenic touch. Spanning 900 square feet with 12-foot ceilings, this versatile space accommodates up to 90 guests, ideal for meetings private dining, or receptions
2nd Floor
100Ospiti
Executive Boardroom
The Executive Boardroom is a sleek, private meeting space tailored for high-level discussions and intimate strategy sessions. Measuring 450 square feet with 12-foot ceilings, it comfortably seats up to 14 guests around a polished conference table
2nd Floor
16Ospiti
Garibaldi Dining Room
Garibaldi is a hidden rooftop gem that blends the soul of the Mediterranean with the laid-back spirit of California. Perched on the hotel’s third floor, this speakeasy-style restaurant offers stunning al fresco dining experience with panoramic views
3° piano
120Ospiti
La baia
The Cove at Garibaldi is an intimate and stylish private dining space designed for elevated gatherings. With a seated capacity of 20 and standing room for up to 35 guests, The Cove offers a cozy yet refined atmosphere ideal for private dinners.
3° piano
20Ospiti
Garibaldi Terrace
Garibaldi Terrace is a stunning outdoor venue that captures the essence of Mediterranean elegance with sweeping views of San Diego Bay and the downtown skyline. Spanning 1,850 square feet, this rooftop space is designed for unforgettable open-air event
3° piano
150Ospiti
Quarto piano sul tetto
Layover is a vibrant rooftop bar and lounge perched on the hotel’s fourth floor, offering up to 400 guests a relaxed yet stylish escape with panoramic views of San Diego Bay, the downtown skyline, and nearby airfields. Inspired by the feeling of adventure
4° Piano
600Ospiti
Terrazza al tramonto
Sunset Terrace is a breathtaking 4th floor rooftop venue that offers a perfect blend of laid-back luxury and panoramic coastal views. Located on the fourth floor, this 2,250-square-foot outdoor space overlooks San Diego Bay, Ideal for Sunset Receptions
4° Piano
250Ospiti
Balboa
Balboa Room is a versatile and elegant event space designed to accommodate a wide range of gatherings—from corporate meetings to social celebrations. Spanning 1,400 square feet with 10-foot ceilings, the room offers a comfortable private meeting space
4° Piano
160Ospiti
Broadway
Broadway Room is a versatile and elegantly appointed meeting space ideal for mid-sized gatherings up to 150 guests for corporate sessions and social events. 1,400 square feet with 10-foot ceilings, the room offers a comfortable and private setting
4° Piano
150Ospiti
Ospitalità A
Hospitality A is a flexible and inviting space designed for small-scale gatherings, VIP hosting or intimate breakout sessions. Located within the hotel’s expansive meeting level, this room offers a private setting with natural light and modern furnishings
4° Piano
75Ospiti
Ospitalità B
Hospitality B is a thoughtfully designed, mid-sized meeting space ideal for executive gatherings, breakout sessions, or intimate receptions. Measuring 696 square feet with 10-foot ceilings, the room offers a flexible layout for meetings and events
4° Piano
80Ospiti
Ospitalità C
Hospitality C is a stylish and flexible event space designed for intimate gatherings, executive meetings, or small receptions. Spanning 700 square feet, it comfortably accommodates up to 75 guests. Ideal for a Meeting Planning office or small event
4° Piano
75Ospiti
Abbiamo pensato davvero a tutto
-
Spedizione disponibile
-
Aree di registrazione meeting
-
Servizi di stampa
-
Consulenza creativa per riunioni ed eventi
-
Servizio fax
-
Stampante
-
Servizio di lavanderia o lavanderia a secco con ritiro in camera
-
Lavaggio a secco in giornata
-
Accesso Wi-Fi in tutto l'hotel
-
Pianificazione eventi disponibile
-
Catering disponibile