


由於沒有動作,您的作業階段將會於5 分, 0 秒後到期。
保持登入
您目前正以不同的語言檢視此網站。 是否要將此設定為您的預設語言
您可以使用頁麵頂端的選擇器在日後變更您的國家和語言設定。


voco Malta 會議與活動
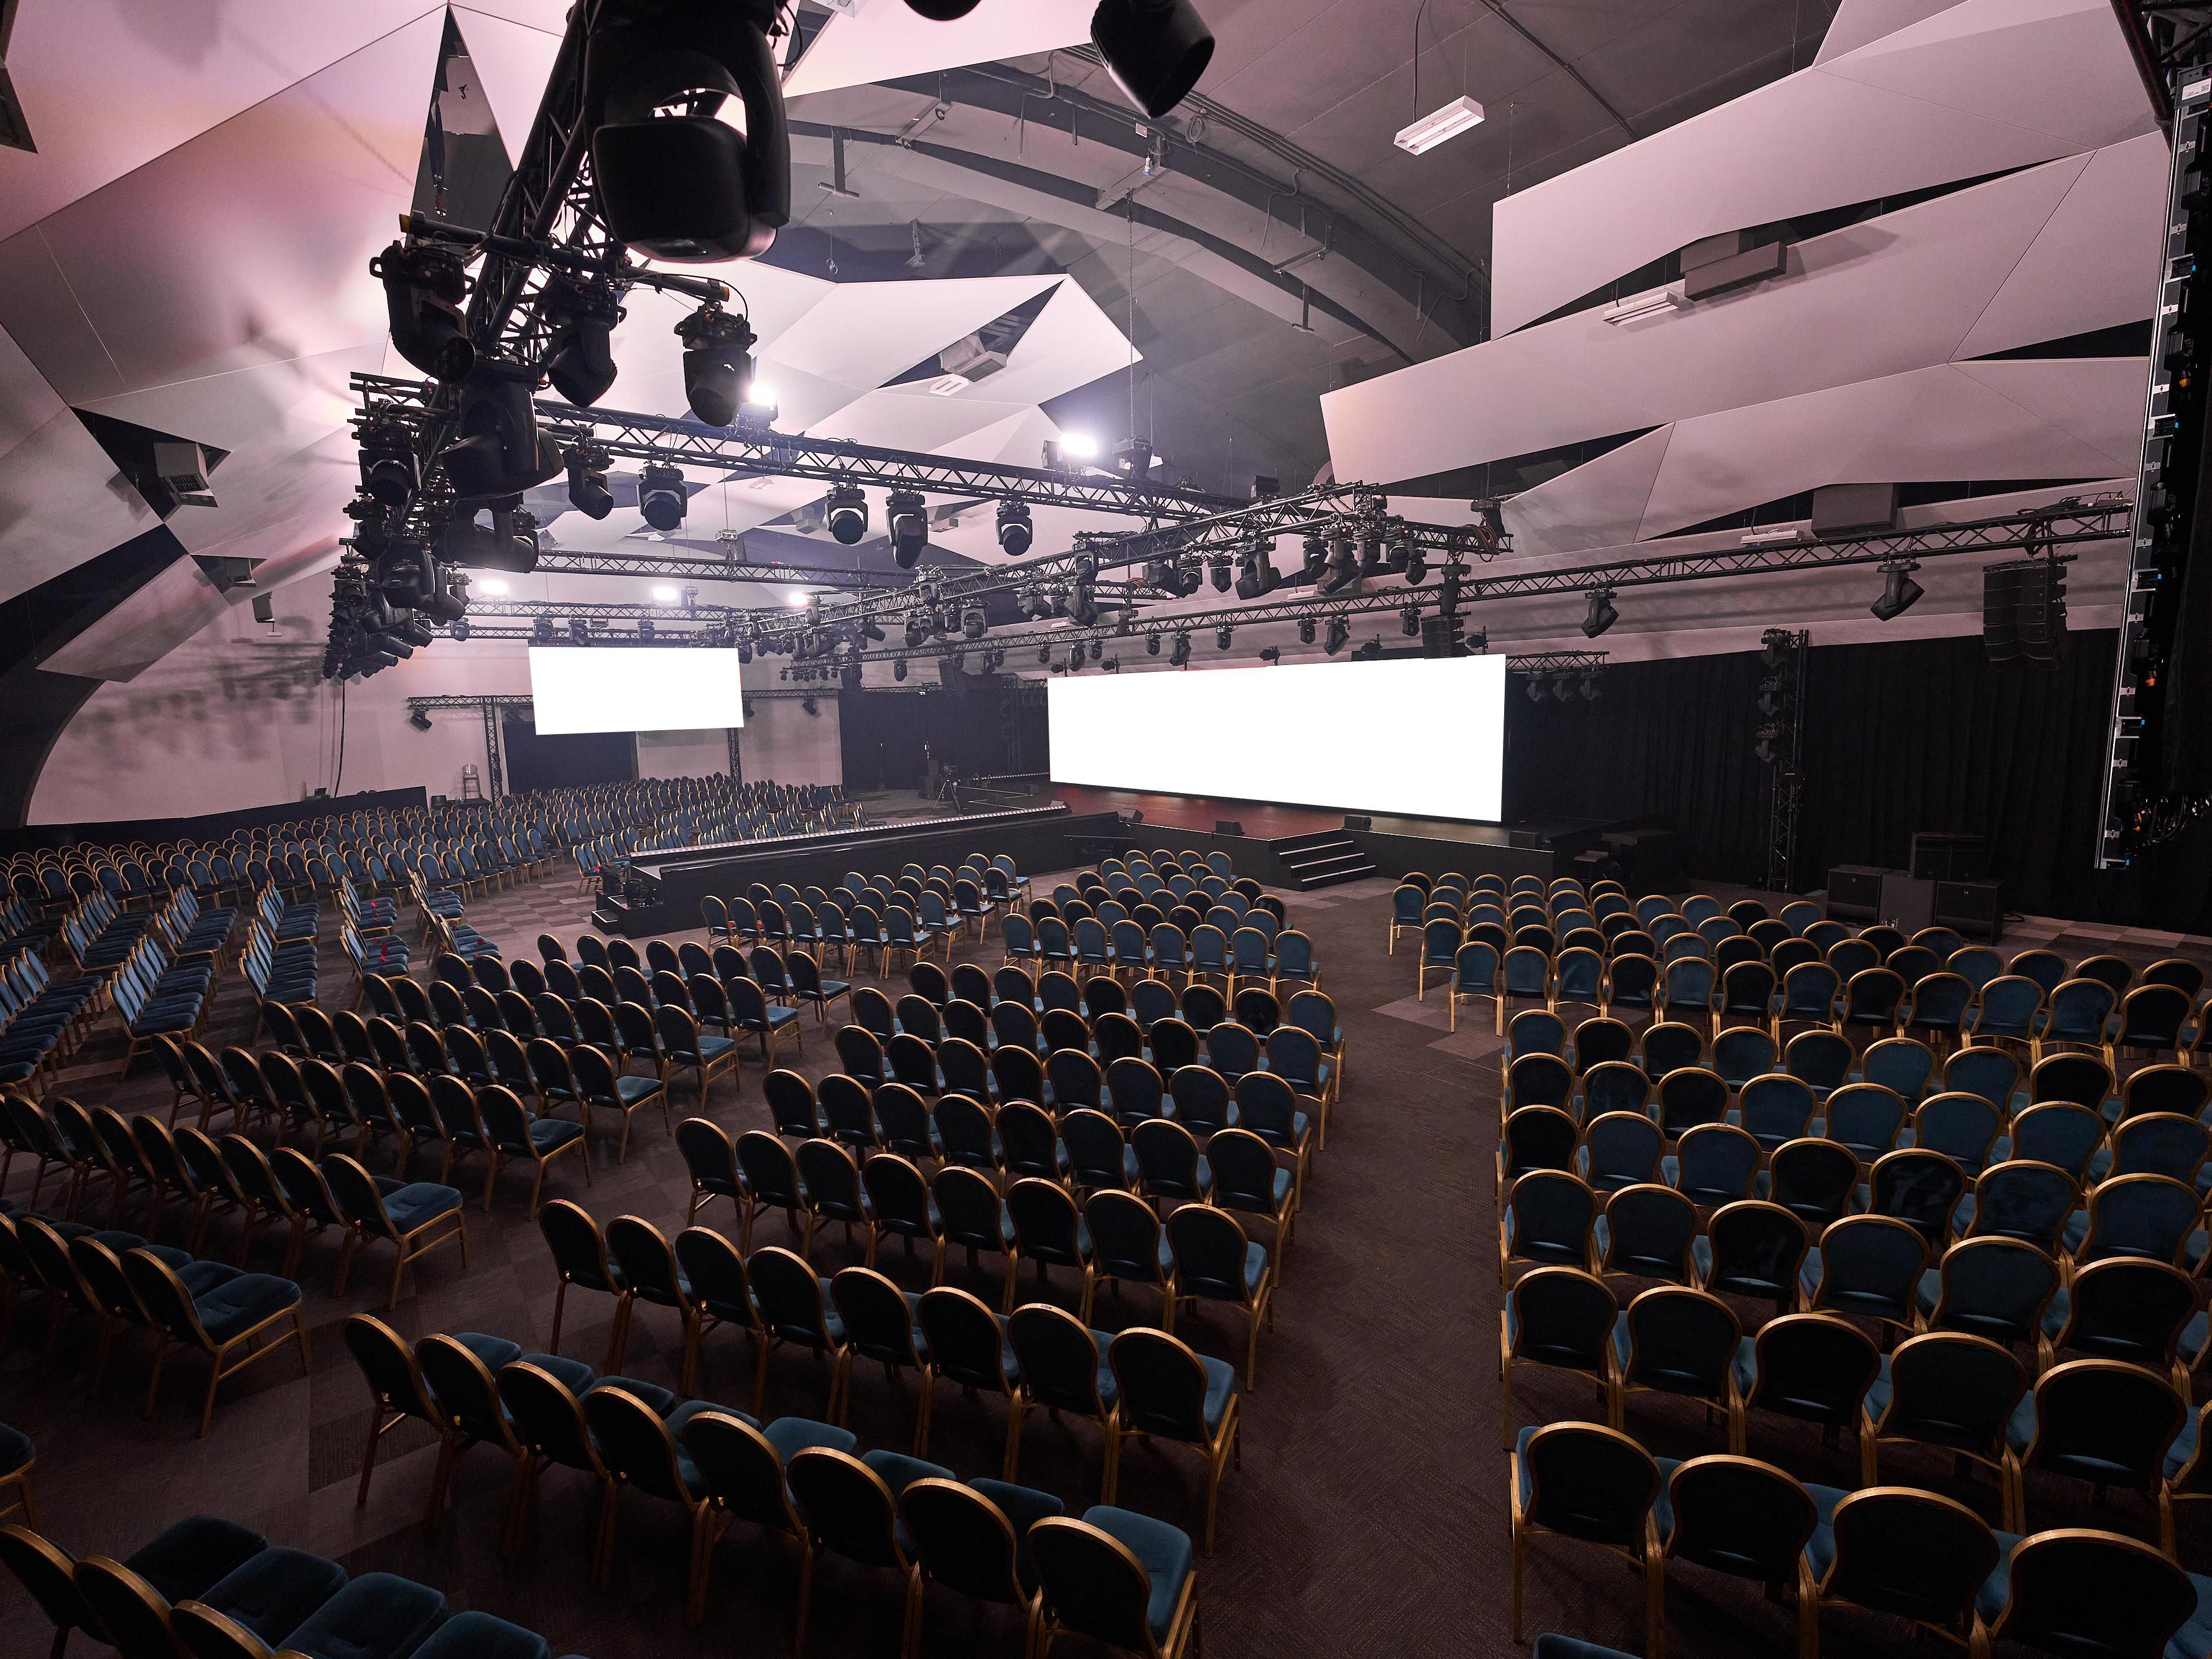
您可以在時尚現代的會議中心舉辦從私密活動到招待會的各種活動1 , 700人最多可使用。 寬敞的門廳空間設有展示設施是舉辦展覽的理想選擇。 24會議室配有高科技 AV 設備。
- 永遠的會議
Maurice De Cesare
At the heart of the fourth-floor business space, this evenly lit, artfully designed room with soaring ceilings opens onto a welcoming pre-function area—an inspiring setting where ideas take shape and meaningful connections happen.
4th Floor
2000 Guests
海王星
Designed to host up to 400 guests, the Neptune Room offers versatile event space with four elegant partitions. Geometric design creates a harmonious environment where structure meets inspiration for memorable meetings and gatherings.
4th Floor
400 Guests
Europa
The Europa Room offers refined versatility: divisible into three equal parts, thoughtfully equipped with high-speed internet and built-in projector screen. A checkerboard-patterned carpet anchors the space with graphic elegance and intent.
4th Floor
150 Guests
木星
Step into Jupiter a striking space where symmetry meets soul. With calming tones, curated layouts, and a design made for clarity and connection, it's where purposeful meetings unfold and meaningful moments take shape.
2nd Floor
80 Guests
Mars
Filled with natural light from a full-height window, Mars offers a bright meeting space. A projector and auxiliary tables support presentations and coffee breaks, while vibrant carpeting and the curved façade add character on the eighth floor.
5th thru 9th Floor
100 Guests
水星
Compact and functional, Mercury suits small meetings or event coordination. Its elongated layout and central table support planning and discussion, while artificial lighting and a coffee service table add comfort. Located opposite the Chef’s Garden.
5th thru 9th Floor
20 Guests
Cettina De Cesare
Playful carpet patterns and vibrant ceiling lights create a unified, curated atmosphere, with blue accents adding calm and sophistication—ideal for weddings, corporate events, and galas.
2nd Floor
800 Guests
Odyssey
Odyssey is designed for focused meetings, featuring a black central worktable and two auxiliary tables. Charging points support productivity, while vibrant carpeting adds character. Fifth floor opposite Chef’s Garden, break area and fridge for sessions.
5th thru 9th Floor
20 Guests
Palm Suite
Bathed in natural light and offering stunning view, the Palm Suite on the 7th floor is a versatile space anchored by bold carpeting in deep orange and elegant blue. Subtle, whimsical accents soften the room, creating a welcoming balance of energy and ease
5th thru 9th Floor
280 Guests
Saturn
The Saturn Room hosts up to 80 guests in a refined setting where intimacy meets innovation. Split into two equal parts, it features high-speed connectivity, a projector screen and elegant wooden ceiling accents that enrich every exchange.
2nd Floor
80 Guests
金星
Versatile and adaptable, Venus is a modular meeting room divisible into Venus I and Venus II. Four balconies provide natural light and Chef’s Garden views, while the rectangular layout suits varied setups. Located on the eighth floor.
5th thru 9th Floor
120 Guests
阿波羅
Slightly larger than Mercury, Apollo provides a practical meeting setting with two dedicated areas for coffee breaks, refreshments or materials. Even artificial lighting ensures comfort. Located on the fifth floor opposite the Chef’s Garden.
5th thru 9th Floor
20 Guests
行政會議室
17th-floor boardroom for up to 20 people. Bang & Olufsen screen ensures full connectivity and efficient meetings. Includes ample display and storage space, with Mooi suspended lamps adding subtle, modern design for a professional setting.
10th and above Floor
30 Guests
IACC
Rooted in Maltese heritage, the Arena Conference Centre offers 6,000 sqm of elegant, flexible event space designed to foster connection. With 24 refined meeting rooms and exceptional service, we bring your unique event vision to life. .
4th Floor
3600 Guests
安心入住
-
Shipping available
-
Meeting registration services
-
Printing services
-
Creative meeting and event concept consultation
-
掃描機
-
印表機
-
乾洗收送/洗衣服務
-
Wi-Fi access throughout the hotel
-
活動規劃服務
-
Catering available