Sua sessão expirará em 5 minutose 0 segundos, devido à inatividade.
Continuar conectado
Você está visualizando este site em um idioma diferente. Gostaria que este tornasse seu idioma padrão?
Você pode mudar suas configurações de país e idioma no futuro usando o seletor no topo da página.


Holiday Inn & Suites Chicago North Shore (Skokie) REUNIÕES E EVENTOS
Our property features over 15,000 square feet of customizable event space for 10 to 1000 guests, including elegant ballrooms and breakout rooms. Each space can be configured from small executive meetings to large banquets and conferences.
Os Destaques
Os Destaques
- Spacious Venues for Every Occasion
Salão A
Salon A offers 2,118 square feet of versatile meeting space for up to 240 guests. Located on the ground floor, this stylish venue features a 13-foot ceiling and flexible setup options, making it ideal for banquets, meetings, or breakout sessions.
Rés-do-chão
240Hóspedes
Salão B
With 2,212 sq. ft. of meeting space, Salon B accommodates up to 250 guests on the ground floor. Its 13-foot ceiling and adaptable design make it well-suited for corporate sessions, social gatherings, or breakout events needing style and functionality.
Rés-do-chão
250Hóspedes
Salão C
Salon C provides 1,852 sq. ft. of event space on the ground floor, accommodating up to 200 guests. With a 13-foot ceiling and customizable arrangements, it’s perfect for breakout meetings, banquets, or smaller celebrations with a modern touch.
Rés-do-chão
200Hóspedes
C1
Salon C1 provides 910 sq. ft. of event space in Skokie with room for 95 guests. Located on the ground floor, it features a 13-foot ceiling and customizable arrangements, making it perfect for smaller conferences, breakout events, or weddings.
Rés-do-chão
95Hóspedes
C2
Salon C2 provides 910 sq. ft. of event space for up to 95 guests. Located on the ground floor with a 13-foot ceiling, it’s well-suited for breakout sessions, small meetings, or weddings that call for flexibility in a modern setting.
Rés-do-chão
95Hóspedes
Salão D
With 2,414 sq. ft. of event space in Skokie, Salon D accommodates up to 250 guests. Its 13-foot ceiling and adaptable design make it perfect for corporate meetings, social celebrations, or weddings that call for sophistication.
Rés-do-chão
250Hóspedes
SALON E
At 3,120 sq. ft., Salon E is the largest of the individual salons, accommodating up to 310 guests. Its 13-foot ceiling and modern design make it ideal for banquets, large weddings, or meetings that require a spacious, versatile venue with elegant touches.
Rés-do-chão
310Hóspedes
Monticello
The Monticello Room provides 473 sq. ft. of flexible event space for groups of up to 45. Located on the ground floor with an 8-foot ceiling, it’s a smart choice for intimate meetings, brainstorming sessions, or small receptions with close connections.
Rés-do-chão
45Hóspedes
Devonshire
The Devonshire Room provides 1,144 sq. ft. of event space for up to 150 guests. With an 8-foot ceiling and ground-floor access, it’s an excellent choice for mid-size meetings, banquets, weddings, or receptions.
Rés-do-chão
150Hóspedes
North Shore Ballroom
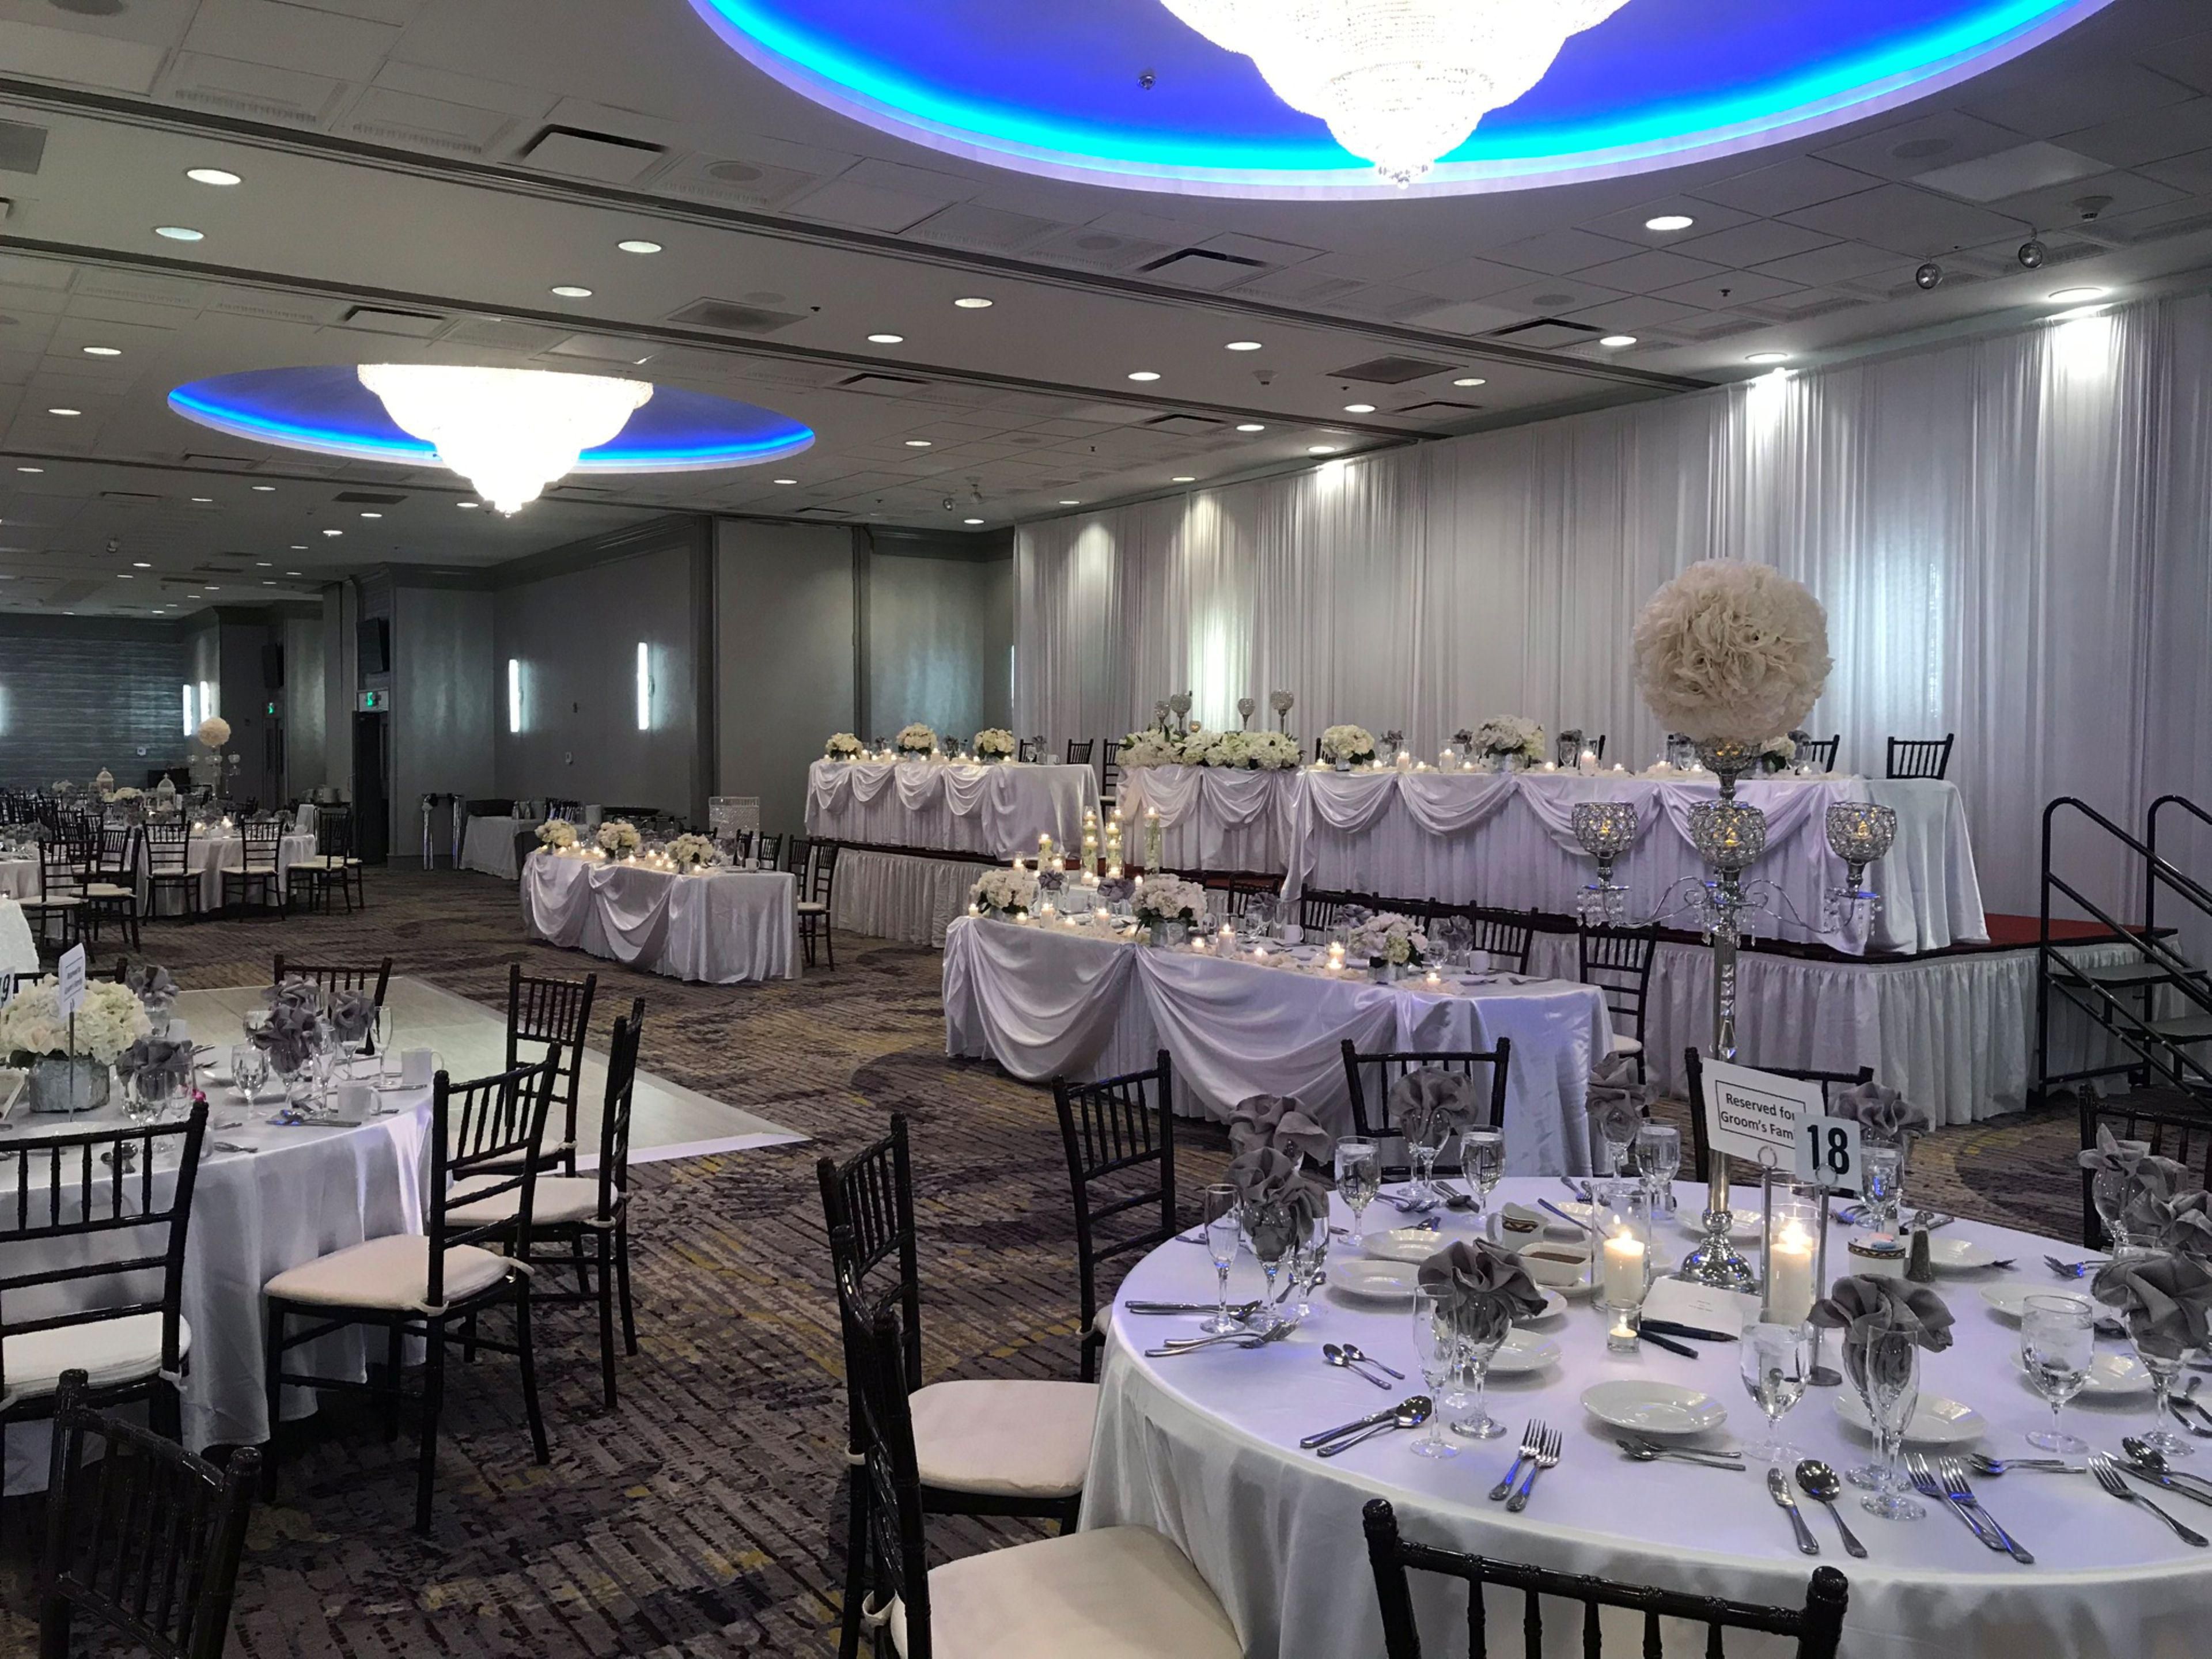
At 11,298 sq. ft., the North Shore Ballroom is the largest event venue on Chicago’s North Shore, hosting up to 1,250 guests. Sparkling chandeliers and domed ceilings create a stunning backdrop, while flexible dividers allow for eight unique setups.
Rés-do-chão
1250Hóspedes
D1
At 1,185 sq. ft., Salon D1 is a versatile venue with seating for 100 guests. Its 13-foot ceiling and adaptable design make it well-suited for breakout sessions, training events, or private gatherings that call for flexibility.
Rés-do-chão
100Hóspedes
D2
Salon D2 provides 1,185 sq. ft. of flexible event space with seating for up to 100 guests. With a 13-foot ceiling and ground-floor access, it’s perfect for breakout meetings, workshops, or wedding celebrations that benefit from a welcoming design.
Rés-do-chão
100Hóspedes
E1
Salon E1 provides 1,536 sq. ft. of event space with capacity for 146 guests. Its 13-foot ceiling and ground-floor access make it well-suited for breakout groups, board meetings, or weddings that benefit from a convenient design.
Rés-do-chão
146Hóspedes
E2
At 1,536 sq. ft., Salon E2 is a versatile room accommodating up to 146 guests. Its ground-floor location, 13-foot ceiling, and flexible layout options make it ideal for workshops, weddings, or breakout meetings.
Rés-do-chão
146Hóspedes
Windsor
The Windsor room provides 663 sq. ft. of event space with seating for 55 guests. Conveniently located on the ground floor with an 8-foot ceiling, it’s well-suited for breakout sessions, brainstorming, or small receptions in a cozy setting.
Rés-do-chão
55Hóspedes
TEMOS TUDO O QUE VOCÊ PRECISA
-
Multimídia + suporte audiovisual abrangente
-
Envios disponíveis
-
Serviços de inscrição em reuniões
-
Serviços de impressão
-
Reunião criativa e consulta de conceito de evento
-
Serviços de fax
-
Impressora
-
Serviço de lavagem a seco/lavanderia
-
Limpeza a seco (mesmo dia)
-
Acesso Wi-Fi em todo o hotel
-
Planejamento de eventos disponível
-
Serviço de catering disponível
