Etkinlik olmaması halinde oturumunuz 5 dakika, 0 saniyesonra sona erecektir.
Oturumu Açık Tut
Şu anda bu siteyi farklı bir dilde görüntülüyorsunuz. Bunun varsayılan dilinizi yapmasını ister misiniz?
İleride, sayfanın üstündeki seçme aracını kullanarak ülke ve dil ayarlarınızı değiştirebilirsiniz.


Holiday Inn & Suites Chicago North Shore (Skokie) Toplantılar ve Etkinlikler
Our property features over 15,000 square feet of customizable event space for 10 to 1000 guests, including elegant ballrooms and breakout rooms. Each space can be configured from small executive meetings to large banquets and conferences.
Öne Çıkanlar
Öne Çıkanlar
- Spacious Venues for Every Occasion
Salon A
Salon A offers 2,118 square feet of versatile meeting space for up to 240 guests. Located on the ground floor, this stylish venue features a 13-foot ceiling and flexible setup options, making it ideal for banquets, meetings, or breakout sessions.
Zemin kat
240Misafir Sayısı
Salon B
With 2,212 sq. ft. of meeting space, Salon B accommodates up to 250 guests on the ground floor. Its 13-foot ceiling and adaptable design make it well-suited for corporate sessions, social gatherings, or breakout events needing style and functionality.
Zemin kat
250Misafir Sayısı
Salon C
Salon C provides 1,852 sq. ft. of event space on the ground floor, accommodating up to 200 guests. With a 13-foot ceiling and customizable arrangements, it’s perfect for breakout meetings, banquets, or smaller celebrations with a modern touch.
Zemin kat
200Misafir Sayısı
C1
Salon C1 provides 910 sq. ft. of event space in Skokie with room for 95 guests. Located on the ground floor, it features a 13-foot ceiling and customizable arrangements, making it perfect for smaller conferences, breakout events, or weddings.
Zemin kat
95Misafir Sayısı
C2
Salon C2 provides 910 sq. ft. of event space for up to 95 guests. Located on the ground floor with a 13-foot ceiling, it’s well-suited for breakout sessions, small meetings, or weddings that call for flexibility in a modern setting.
Zemin kat
95Misafir Sayısı
Salon D
With 2,414 sq. ft. of event space in Skokie, Salon D accommodates up to 250 guests. Its 13-foot ceiling and adaptable design make it perfect for corporate meetings, social celebrations, or weddings that call for sophistication.
Zemin kat
250Misafir Sayısı
SALON E
At 3,120 sq. ft., Salon E is the largest of the individual salons, accommodating up to 310 guests. Its 13-foot ceiling and modern design make it ideal for banquets, large weddings, or meetings that require a spacious, versatile venue with elegant touches.
Zemin kat
310Misafir Sayısı
Monticello
The Monticello Room provides 473 sq. ft. of flexible event space for groups of up to 45. Located on the ground floor with an 8-foot ceiling, it’s a smart choice for intimate meetings, brainstorming sessions, or small receptions with close connections.
Zemin kat
45Misafir Sayısı
Devonshire
The Devonshire Room provides 1,144 sq. ft. of event space for up to 150 guests. With an 8-foot ceiling and ground-floor access, it’s an excellent choice for mid-size meetings, banquets, weddings, or receptions.
Zemin kat
150Misafir Sayısı
North Shore Ballroom
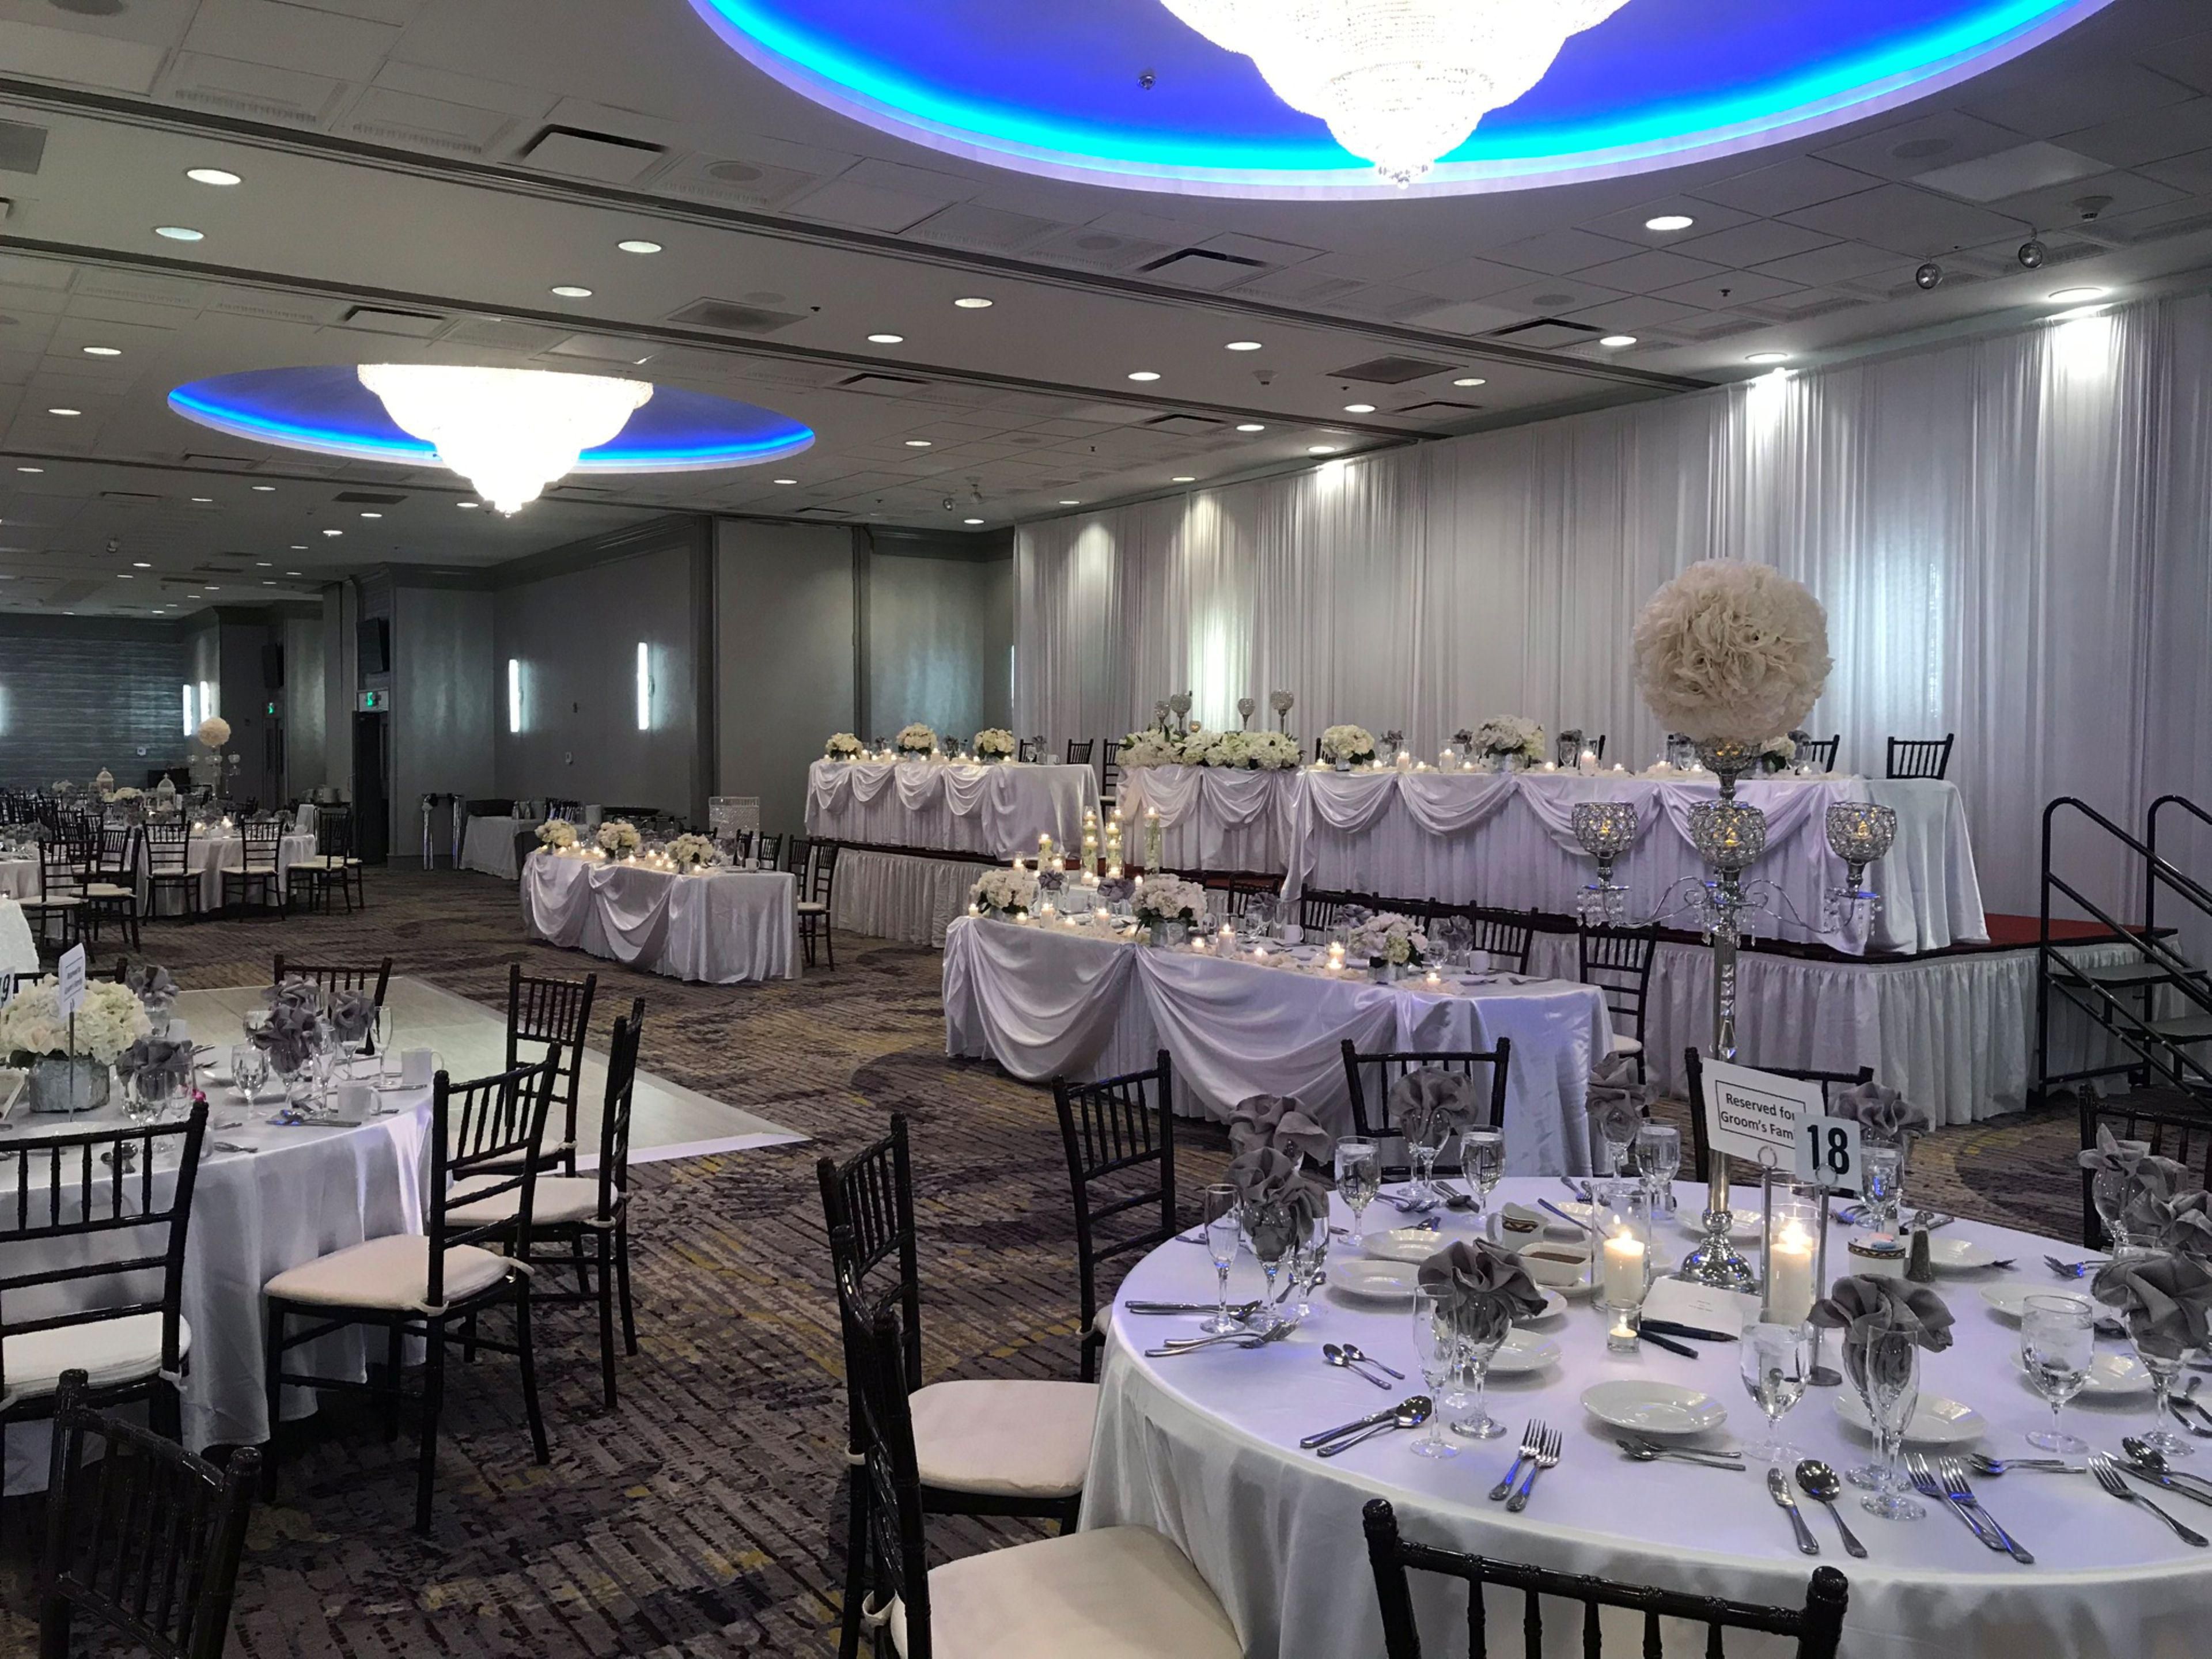
At 11,298 sq. ft., the North Shore Ballroom is the largest event venue on Chicago’s North Shore, hosting up to 1,250 guests. Sparkling chandeliers and domed ceilings create a stunning backdrop, while flexible dividers allow for eight unique setups.
Zemin kat
1250Misafir Sayısı
D1
At 1,185 sq. ft., Salon D1 is a versatile venue with seating for 100 guests. Its 13-foot ceiling and adaptable design make it well-suited for breakout sessions, training events, or private gatherings that call for flexibility.
Zemin kat
100Misafir Sayısı
D2
Salon D2 provides 1,185 sq. ft. of flexible event space with seating for up to 100 guests. With a 13-foot ceiling and ground-floor access, it’s perfect for breakout meetings, workshops, or wedding celebrations that benefit from a welcoming design.
Zemin kat
100Misafir Sayısı
E1
Salon E1 provides 1,536 sq. ft. of event space with capacity for 146 guests. Its 13-foot ceiling and ground-floor access make it well-suited for breakout groups, board meetings, or weddings that benefit from a convenient design.
Zemin kat
146Misafir Sayısı
E2
At 1,536 sq. ft., Salon E2 is a versatile room accommodating up to 146 guests. Its ground-floor location, 13-foot ceiling, and flexible layout options make it ideal for workshops, weddings, or breakout meetings.
Zemin kat
146Misafir Sayısı
Windsor
The Windsor room provides 663 sq. ft. of event space with seating for 55 guests. Conveniently located on the ground floor with an 8-foot ceiling, it’s well-suited for breakout sessions, brainstorming, or small receptions in a cozy setting.
Zemin kat
55Misafir Sayısı
TÜM İHTİYAÇLARINIZLA BİZ İLGİLENİYORUZ
-
Comprehensive multimedia + audio visual support
-
Gönderi hizmeti mevcuttur
-
Toplantı kayıt hizmetleri
-
Baskı hizmetleri
-
Yaratıcı toplantı ve etkinlik konsepti danışmanlığı
-
Faks hizmetleri
-
Yazıcı
-
Kuru temizleme veya çamaşırhane valesi
-
Aynı gün teslim kuru temizleme
-
Otel genelinde Wi-Fi erişimi
-
Etkinlik planlaması mevcuttur
-
Catering servisi mevcut