由于长时间无操作,您的会话将在5分钟内,在0秒后过期。
保持登录状态
您正在以其他语言浏览此网站。 是否希望将其设置为默认语言
可点击页面顶端的选项更改国家和语言设置。


Holiday Inn & Suites 芝加哥北岸(斯科基) 会议于活动
Our property features over 15,000 square feet of customizable event space for 10 to 1000 guests, including elegant ballrooms and breakout rooms. Each space can be configured from small executive meetings to large banquets and conferences.
亮点
亮点
- Spacious Venues for Every Occasion
沙龙A
Salon A offers 2,118 square feet of versatile meeting space for up to 240 guests. Located on the ground floor, this stylish venue features a 13-foot ceiling and flexible setup options, making it ideal for banquets, meetings, or breakout sessions.
Ground FLOOR
240 GUESTS
沙龙B
With 2,212 sq. ft. of meeting space, Salon B accommodates up to 250 guests on the ground floor. Its 13-foot ceiling and adaptable design make it well-suited for corporate sessions, social gatherings, or breakout events needing style and functionality.
Ground FLOOR
250 GUESTS
Salon C
Salon C provides 1,852 sq. ft. of event space on the ground floor, accommodating up to 200 guests. With a 13-foot ceiling and customizable arrangements, it’s perfect for breakout meetings, banquets, or smaller celebrations with a modern touch.
Ground FLOOR
200 GUESTS
C1
Salon C1 provides 910 sq. ft. of event space in Skokie with room for 95 guests. Located on the ground floor, it features a 13-foot ceiling and customizable arrangements, making it perfect for smaller conferences, breakout events, or weddings.
Ground FLOOR
95 GUESTS
C2
Salon C2 provides 910 sq. ft. of event space for up to 95 guests. Located on the ground floor with a 13-foot ceiling, it’s well-suited for breakout sessions, small meetings, or weddings that call for flexibility in a modern setting.
Ground FLOOR
95 GUESTS
Salon D
With 2,414 sq. ft. of event space in Skokie, Salon D accommodates up to 250 guests. Its 13-foot ceiling and adaptable design make it perfect for corporate meetings, social celebrations, or weddings that call for sophistication.
Ground FLOOR
250 GUESTS
SALON E
At 3,120 sq. ft., Salon E is the largest of the individual salons, accommodating up to 310 guests. Its 13-foot ceiling and modern design make it ideal for banquets, large weddings, or meetings that require a spacious, versatile venue with elegant touches.
Ground FLOOR
310 GUESTS
蒙蒂塞洛
The Monticello Room provides 473 sq. ft. of flexible event space for groups of up to 45. Located on the ground floor with an 8-foot ceiling, it’s a smart choice for intimate meetings, brainstorming sessions, or small receptions with close connections.
Ground FLOOR
45 GUESTS
Devonshire
The Devonshire Room provides 1,144 sq. ft. of event space for up to 150 guests. With an 8-foot ceiling and ground-floor access, it’s an excellent choice for mid-size meetings, banquets, weddings, or receptions.
Ground FLOOR
150 GUESTS
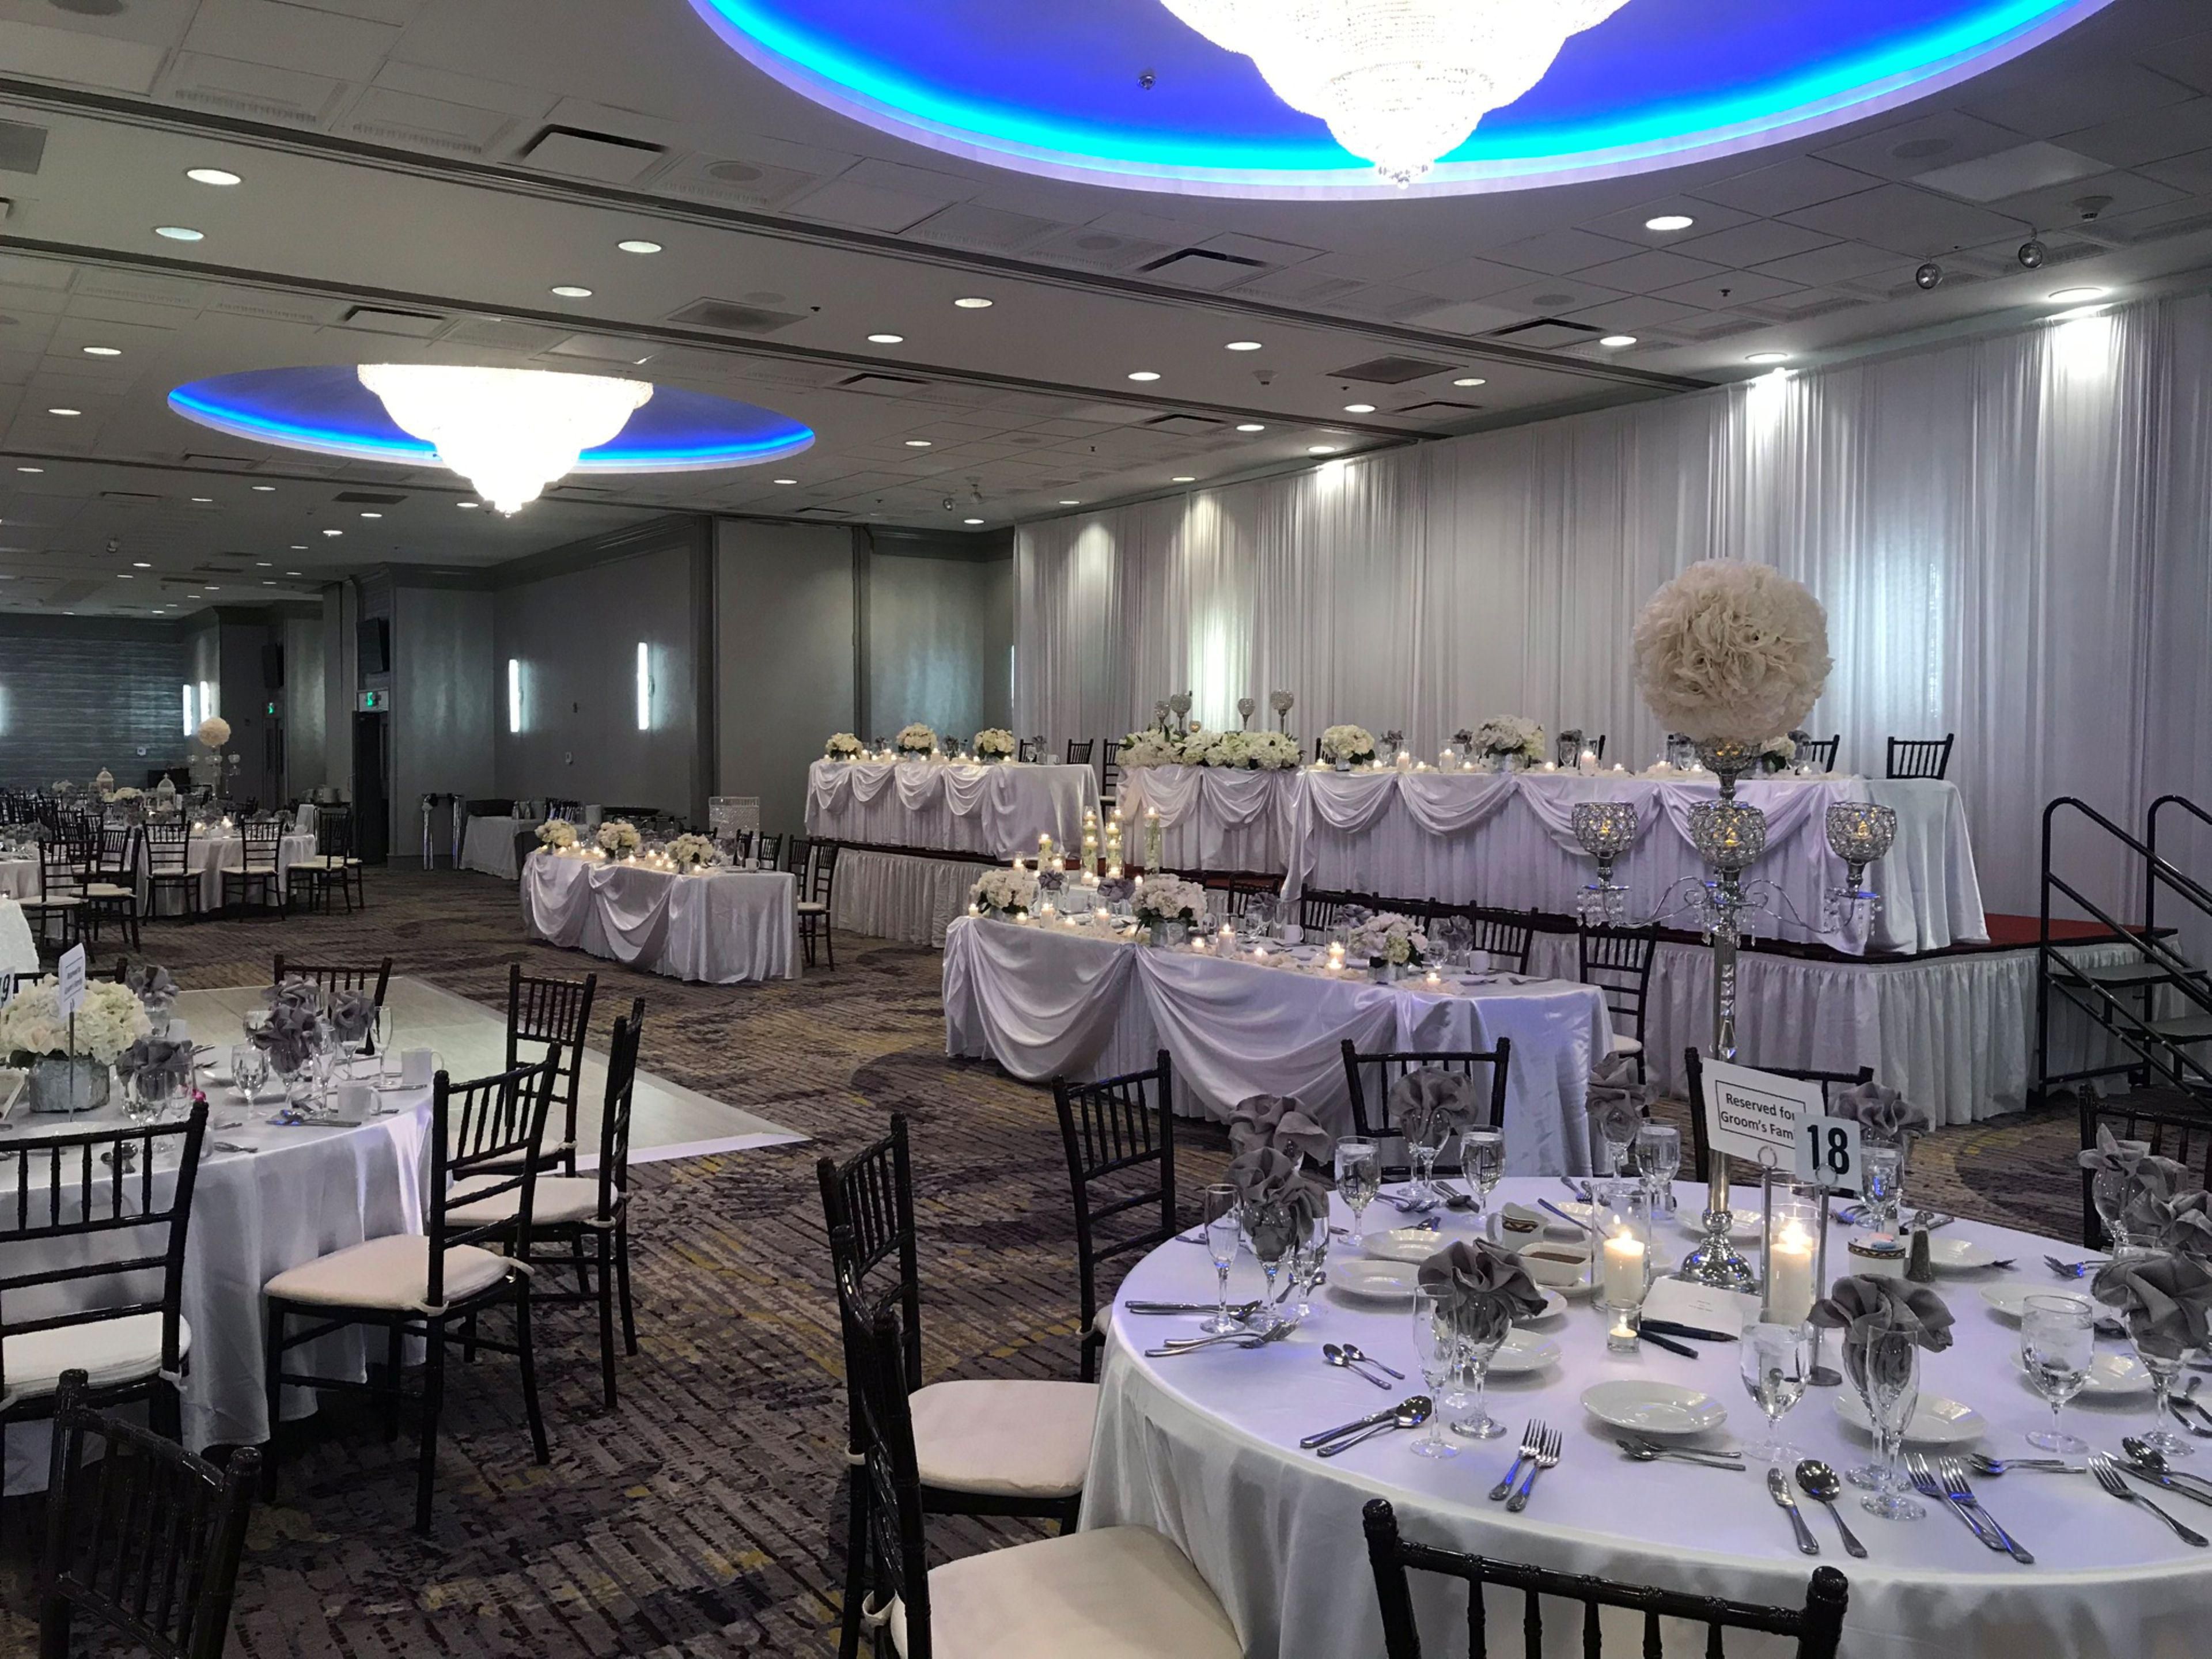
North Shore Ballroom
At 11,298 sq. ft., the North Shore Ballroom is the largest event venue on Chicago’s North Shore, hosting up to 1,250 guests. Sparkling chandeliers and domed ceilings create a stunning backdrop, while flexible dividers allow for eight unique setups.
Ground FLOOR
1250 GUESTS
D1
At 1,185 sq. ft., Salon D1 is a versatile venue with seating for 100 guests. Its 13-foot ceiling and adaptable design make it well-suited for breakout sessions, training events, or private gatherings that call for flexibility.
Ground FLOOR
100 GUESTS
D2
Salon D2 provides 1,185 sq. ft. of flexible event space with seating for up to 100 guests. With a 13-foot ceiling and ground-floor access, it’s perfect for breakout meetings, workshops, or wedding celebrations that benefit from a welcoming design.
Ground FLOOR
100 GUESTS
E1
Salon E1 provides 1,536 sq. ft. of event space with capacity for 146 guests. Its 13-foot ceiling and ground-floor access make it well-suited for breakout groups, board meetings, or weddings that benefit from a convenient design.
Ground FLOOR
146 GUESTS
E2
At 1,536 sq. ft., Salon E2 is a versatile room accommodating up to 146 guests. Its ground-floor location, 13-foot ceiling, and flexible layout options make it ideal for workshops, weddings, or breakout meetings.
Ground FLOOR
146 GUESTS
温莎
The Windsor room provides 663 sq. ft. of event space with seating for 55 guests. Conveniently located on the ground floor with an 8-foot ceiling, it’s well-suited for breakout sessions, brainstorming, or small receptions in a cozy setting.
Ground FLOOR
55 GUESTS
WE'VE GOT YOU COVERED
-
全方位多媒体与视听支持
-
可提供快递服务
-
会议签到服务
-
打印服务
-
创意会议与活动策划咨询
-
传真服务
-
打印机
-
干洗取送或洗衣代办服务
-
当日干洗服务
-
酒店全区域提供无线网络
-
提供活动策划服务
-
宴会餐饮服务
