由於沒有動作,您的作業階段將會於5 分, 0 秒後到期。
保持登入
您目前正以不同的語言檢視此網站。 是否要將此設定為您的預設語言
您可以使用頁麵頂端的選擇器在日後變更您的國家和語言設定。


Holiday Inn Chicago Dwtn - The Mart 會議與活動
Inspired events start here. Book group room blocks, plan a hybrid virtual meeting, or host a celebration or conference in one of our flexible venues in the heart of Chicago.
亮點
亮點
- 靈活的會議空間
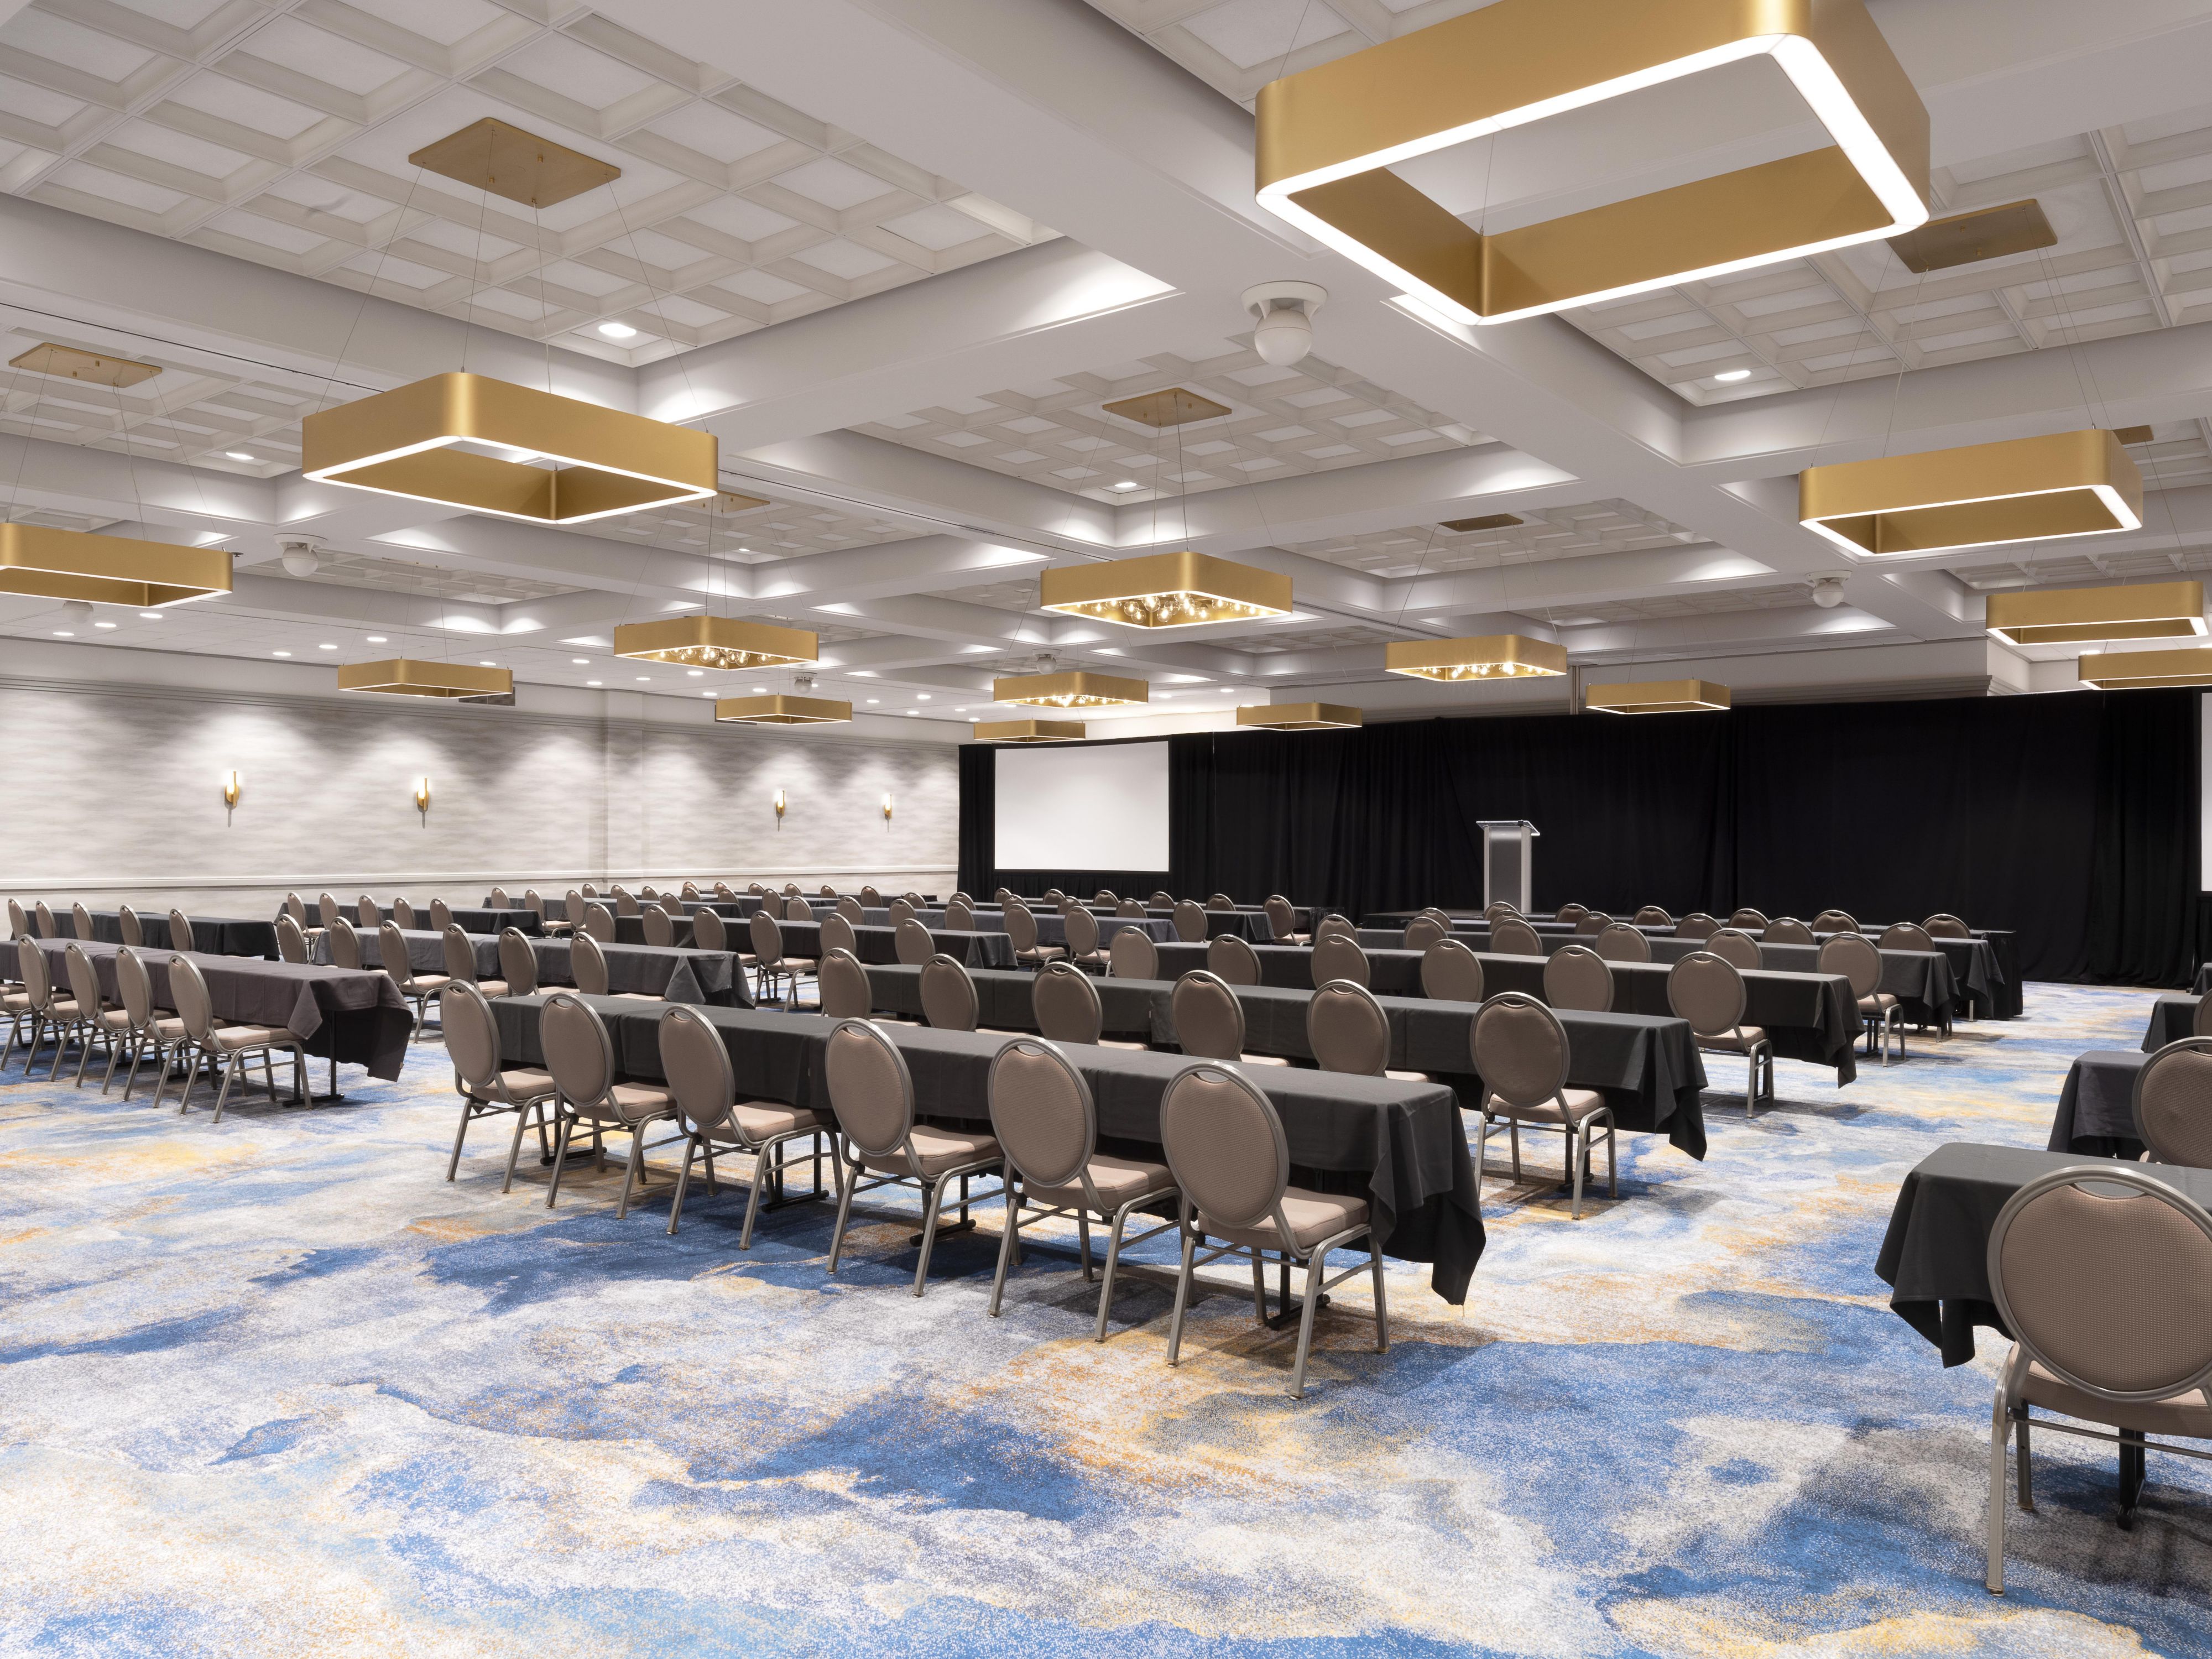
Sauganash Ballroom
The exclusive column-less Sauganash Ballroom has the ability to divide down the middle for a meeting and lunch or two concurrent breakouts. Features unobstructed space for up to 45 trade show exhibit booths.
10th and above FLOOR
800 位房客
Western Stage House
With over 1,200 feet of space for your choice of meeting configurations, Western Stage House is the largest of the 11 function rooms on the perimeter of the 7,560 square-foot Sauganash Ballroom. Perfect for functions up to 100 guests.
10th and above FLOOR
100 位房客
Merchants Hotel
Merchants Hotel features 897 square feet with the ability to divide into two rooms giving groups great flexibility in their set and usage.
10th and above FLOOR
100 位房客
Steamboat Hotel
Steamboat Hotel mirrors Merchants Hotel in size at 897 square feet with the ability to break into two smaller rooms with a retractable air wall.
10th and above FLOOR
100 位房客
Shakespeare Hotel
Located along the perimeter of Sauganash Ballroom, this 720 square-foot room is a great space for U-shaped sets or training program.
10th and above FLOOR
60 位房客
Bull's Head
The 682 square-foot Bull's Head is near the pre-function space of the Sauganash Ballroom.
10th and above FLOOR
100 位房客
Lake House
The 672 square-foot Lake House is located on the perimeter of the Sauganash Ballroom.
10th and above FLOOR
60 位房客
American House
The 598 square-foot American House is located on the perimeter of the Sauganash Ballroom.
10th and above FLOOR
50 位房客
Mansion House
This 483 square-foot space is perfect for a themed function or has the ability to transform into an extension of the pre-function space exhibits by retracting the exterior facing air wall.
10th and above FLOOR
40 位房客
Columbian House
This 462 square-foot space is perfect for a themed function or has the ability to transform into an extension of the pre-function space exhibits by retracting the exterior facing air wall.
10th and above FLOOR
40 位房客
Wolf Point Ballroom
The Wolf Point Ballroom features 4,320 square feet of the 7,700+ square feet of modern event space with floor-to-ceiling windows. The ballroom overlooks each branch of the Chicago River and city skyline from the 15th floor.
10th and above FLOOR
400 位房客
Wolf Point Reception Area
The Wolf Point Reception Area can be paired with the Wolf Point Ballroom - perfect for a high end reception, dinner, or an invigorating day meeting and meal function. These rooms offer expansive views that are part of the fabric of Chicago.
10th and above FLOOR
240 位房客
LaSalle
This 1,800 square-foot room is perfect for an intimate dinner of 100 VIP’s or a classroom set of 70, all with amazing North and West facing views. The LaSalle Room is part of 7,700+ square feet of floor-to-ceiling windowed function space.
10th and above FLOOR
150 位房客
Smokey Hollow
Smokey Hollow, situated on the 15th floor with a windowed view on one side, is the perfect space for a small meeting or presentation.
10th and above FLOOR
8 位房客
WE'VE GOT YOU COVERED
-
Office supplies available for meeting rooms
-
Shipping available
-
Meeting registration services
-
Printing services
-
Creative meeting and event concept consultation
-
掃描機
-
印表機
-
乾洗收送/洗衣服務
-
Wi-Fi access throughout the hotel
-
活動規劃服務
-
Catering available
