由於沒有動作,您的作業階段將會於5 分, 0 秒後到期。
保持登入
您目前正以不同的語言檢視此網站。 是否要將此設定為您的預設語言
您可以使用頁麵頂端的選擇器在日後變更您的國家和語言設定。


Holiday Inn Toronto International Airport 會議與活動
亮點
亮點
- Planning a Wedding?
Trillium 宴會廳
The Trillium Ballroom is located on the main lobby level and offers a private entrance for conference attendees with spacious pre-function space with natural lighting. This room features a unique dressed stage and offers the highest ceiling clearance.
1st FLOOR
1000 位房客
Algonquin Ballroom
The Algonquin Ballroom on the lower lobby offering privacy with it's own pre-function space. This room also offers our greatest flexibility with 4 partitions for meeting breakouts.
2nd FLOOR
250 位房客
Roof Garden
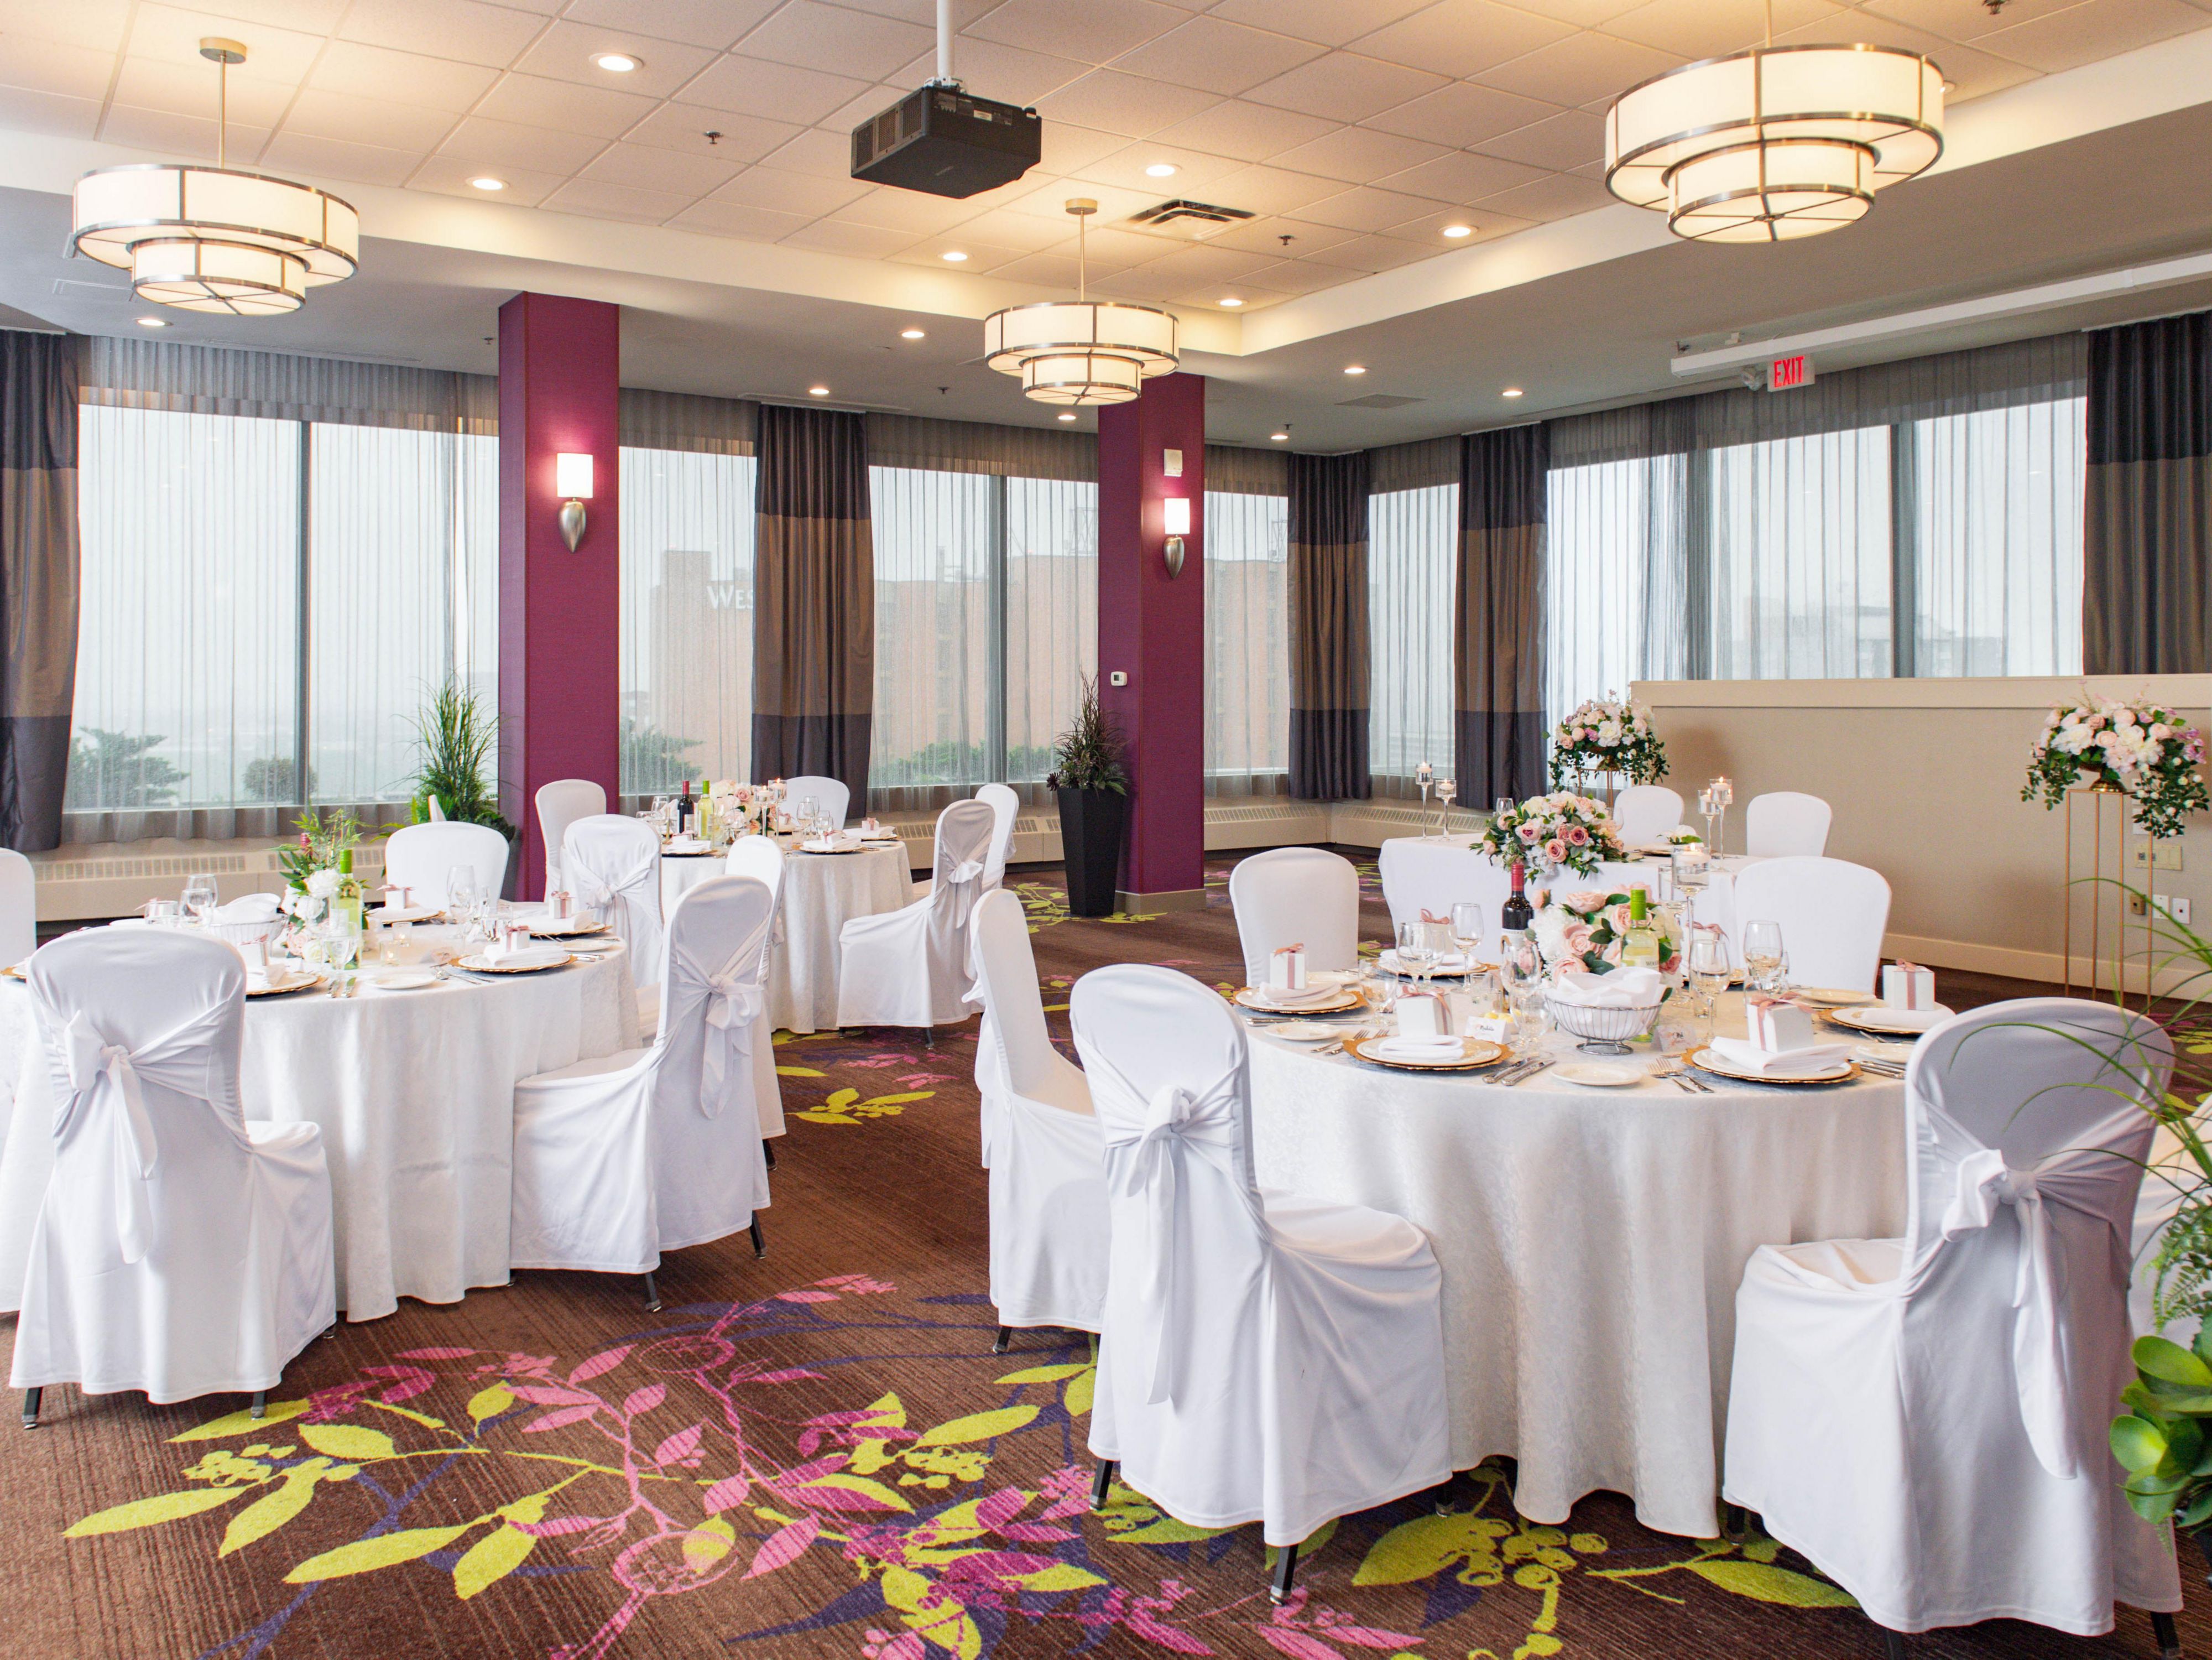
The Roof Garden offers the Airport area's only private meeting room with floor to ceiling windows offering panoramic views of the cityscape. This room is ideal for impressive meetings or romantic weddings.
Top floor FLOOR
180 位房客
Cabinet Room
The Cabinet Room is located on the lower lobby and offers a unique L-shape floor plan, making it idea for meetings that require the convenience of one room with dedicated space for meeting and dining.
1st FLOOR
200 位房客
Bennett Room
The Bennett Room is located on the 2nd Floor, offering natural light and a permanent hardwood boardroom table with comfortable armchair seating.
2nd FLOOR
20 位房客
特大號床間
The King Room is located on our private executive boardroom level offering natural light and permanent hardwood boardroom table with comfortable armchair seating.
2nd FLOOR
20 位房客
Pearson Room
The Pearson Room is located on our private executive boardroom level offering natural light and permanent hardwood boardroom table with comfortable armchair seating.
2nd FLOOR
20 位房客
Diefenbaker Room
The Diefenbaker Room is located on the 2nd Floor, offering natural light and permanent hardwood boardroom table with comfortable armchair seating.
2nd FLOOR
15 位房客
MacDonald Room
The MacDonald Room is located on the lower level and may be divided into two sections.
1st FLOOR
70 位房客
Mackenzie Room
The Mackenzie Room is 576 square feet of flexible meeting space. Perfect for a small to midsize meeting, the room does not have pillars and can hold up to a maximum of 40 people in rounds.
1st FLOOR
50 位房客
Meighen Room
The Meighan Room is located on the second floor. The room features natural light and is the ideal space for a small meeting up to 40 people.
2nd FLOOR
50 位房客
St. Laurent Room
The St. Laurent Room is located on the second floor and features natural light. This room is ideal for meetings up to 40 people.
2nd FLOOR
50 位房客
Tupper Room
The Tupper Room is located on the second floor and features natural light. The room is set up in a permanent boardroom style for up to 10 people.
2nd FLOOR
8 位房客
WE'VE GOT YOU COVERED
-
Comprehensive multimedia + audio visual support
-
Shipping available
-
Meeting registration services
-
Printing services
-
Creative meeting and event concept consultation
-
Fax services
-
印表機
-
乾洗收送/洗衣服務
-
Same day dry cleaning
-
Wi-Fi access throughout the hotel
-
活動規劃服務
-
Catering available