

사용하지 않으시면 5 분, 0 초 후에 세션이 만료됩니다.
로그인 상태 유지
현재 이 사이트를 다른 언어로 보고 계십니다. 이 언어를 기본 언어로 설정하시겠습니까?
페이지 상단의 선택 도구를 이용하여 언제라도 국가 및 언어 설정을 변경하실 수 있습니다.


Holiday Inn Express & Suites Saskatoon East - University 회의 및 이벤트
We offer several meeting and event spaces across our top and ground floors, from an intimate boardroom for 35 to a grand top-floor venue for 225 guests. Floor-to-ceiling windows, natural light, and modern AV equipment throughout.
하이라이트
- 미팅 및 이벤트
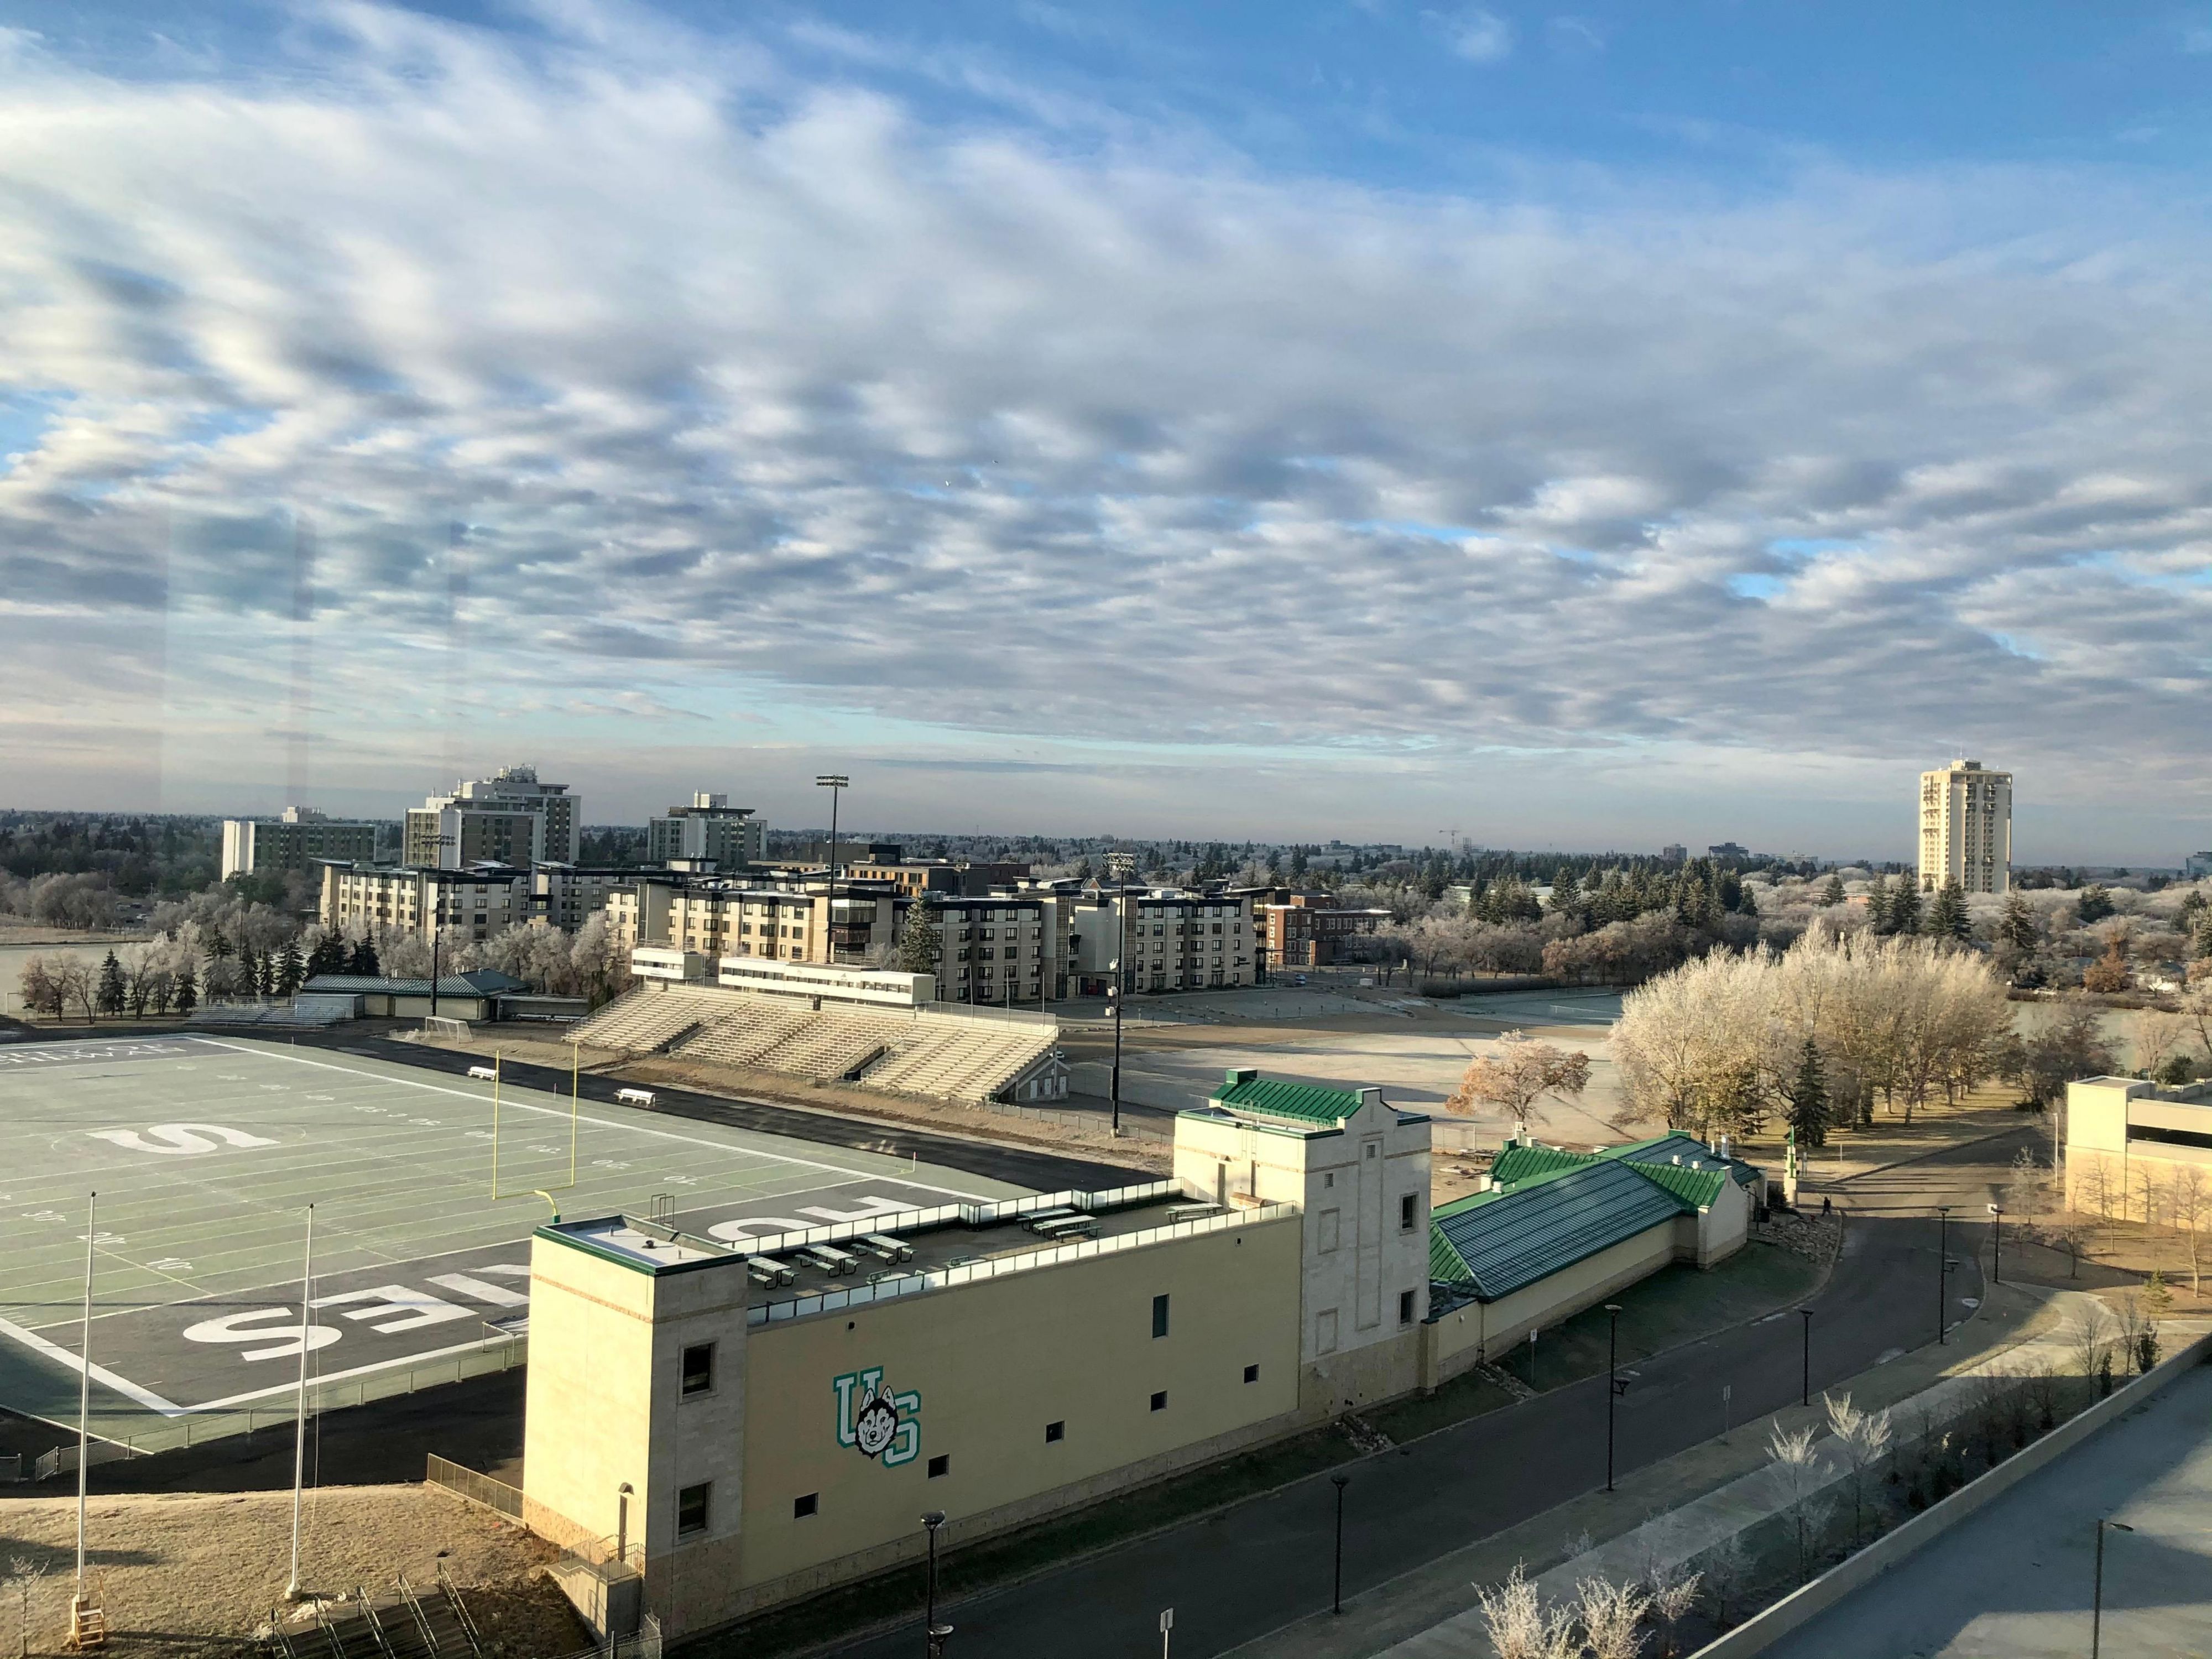
AB 위의 높은 곳
Our largest venue on the top floor with floor-to-ceiling windows and outstanding campus and stadium views. High Up Above AB accommodates up to 225 guests for receptions, conferences, and large gatherings with flexible configurations.
최상층
수용인원 225
에반 토마스 보드룸
The Evan Thomas Boardroom is ideal for small meetings and discussions, with flexible boardroom, U-shape, and hollow square seating arrangements. Natural light and comfortable rolling chairs help create a productive meeting environment.
최상층
수용인원 35
스테이브리지 소셜
Floor-to-ceiling natural light and amazing views define the Staybridge Social area. A permanent bar, buffet area, and lounge furniture make it the ideal reception space. Available Thursday through Sunday with capacity for 50 guests.
최상층
수용인원 50
호스피탈리티 스위트 (Hospitality Suite)
Conveniently located on the main floor, the Hospitality Suite is well suited for event registration, meeting coordination, or small breakout sessions. The flexible space accommodates up to 20 guests and offers easy access for attendees throughout the day.
1층
수용인원 20
A 위의 높은
Located on the top floor, High Up Above A features high ceilings and floor-to-ceiling windows. The room is equipped with large drop-down screens and a ceiling-mounted projector, making it ideal for presentations, meetings, and events for up to 110 guests.
최상층
수용인원 110
높은 위 B
Located on the top floor, High Up Above B offers high ceilings and floor-to-ceiling windows. The space includes a large drop-down screen and ceiling-mounted projector, making it ideal for presentations and meetings for up to 30 guests.
최상층
수용인원 30
저희가 당신 곁에 있습니다
-
종합 멀티미디어 + 시청각 지원
-
회의실용 사무용품 제공
-
배송 이용 가능
-
인쇄 서비스
-
창의적인 회의 및 이벤트 콘셉트 상담
-
스캐너
-
팩스 서비스
-
프린터
-
드라이 클리닝 수거 또는 세탁 대행
-
당일 드라이 클리닝
-
호텔 전 구역에서 Wi-Fi 이용 가능
-
행사 기획 가능
-
케이터링 이용 가능