


しばらく操作がなかったため、後5分0秒でセッションがタイムアウトとなります。
ログイン状態を保持
現在、別の言語でこのサイトを表示しています。 これをデフォルトの言語にしますか
ヘッダーにある国旗マークのプルダウンリストより、ご希望の国および言語の設定をいつでもご変更いただけます。


Holiday Inn Express & Suites Saskatoon East - University ミーティング&イベント
ホテルの最上階と1階には、小規模な会議やミーティング35からお客様225まで、さまざまなミーティング&イベント用の会場をご用意しています。壁一面の大きな窓から眺める自然光に加え、最新のAV機器を完備。
ハイライト
- ミーティング&イベント
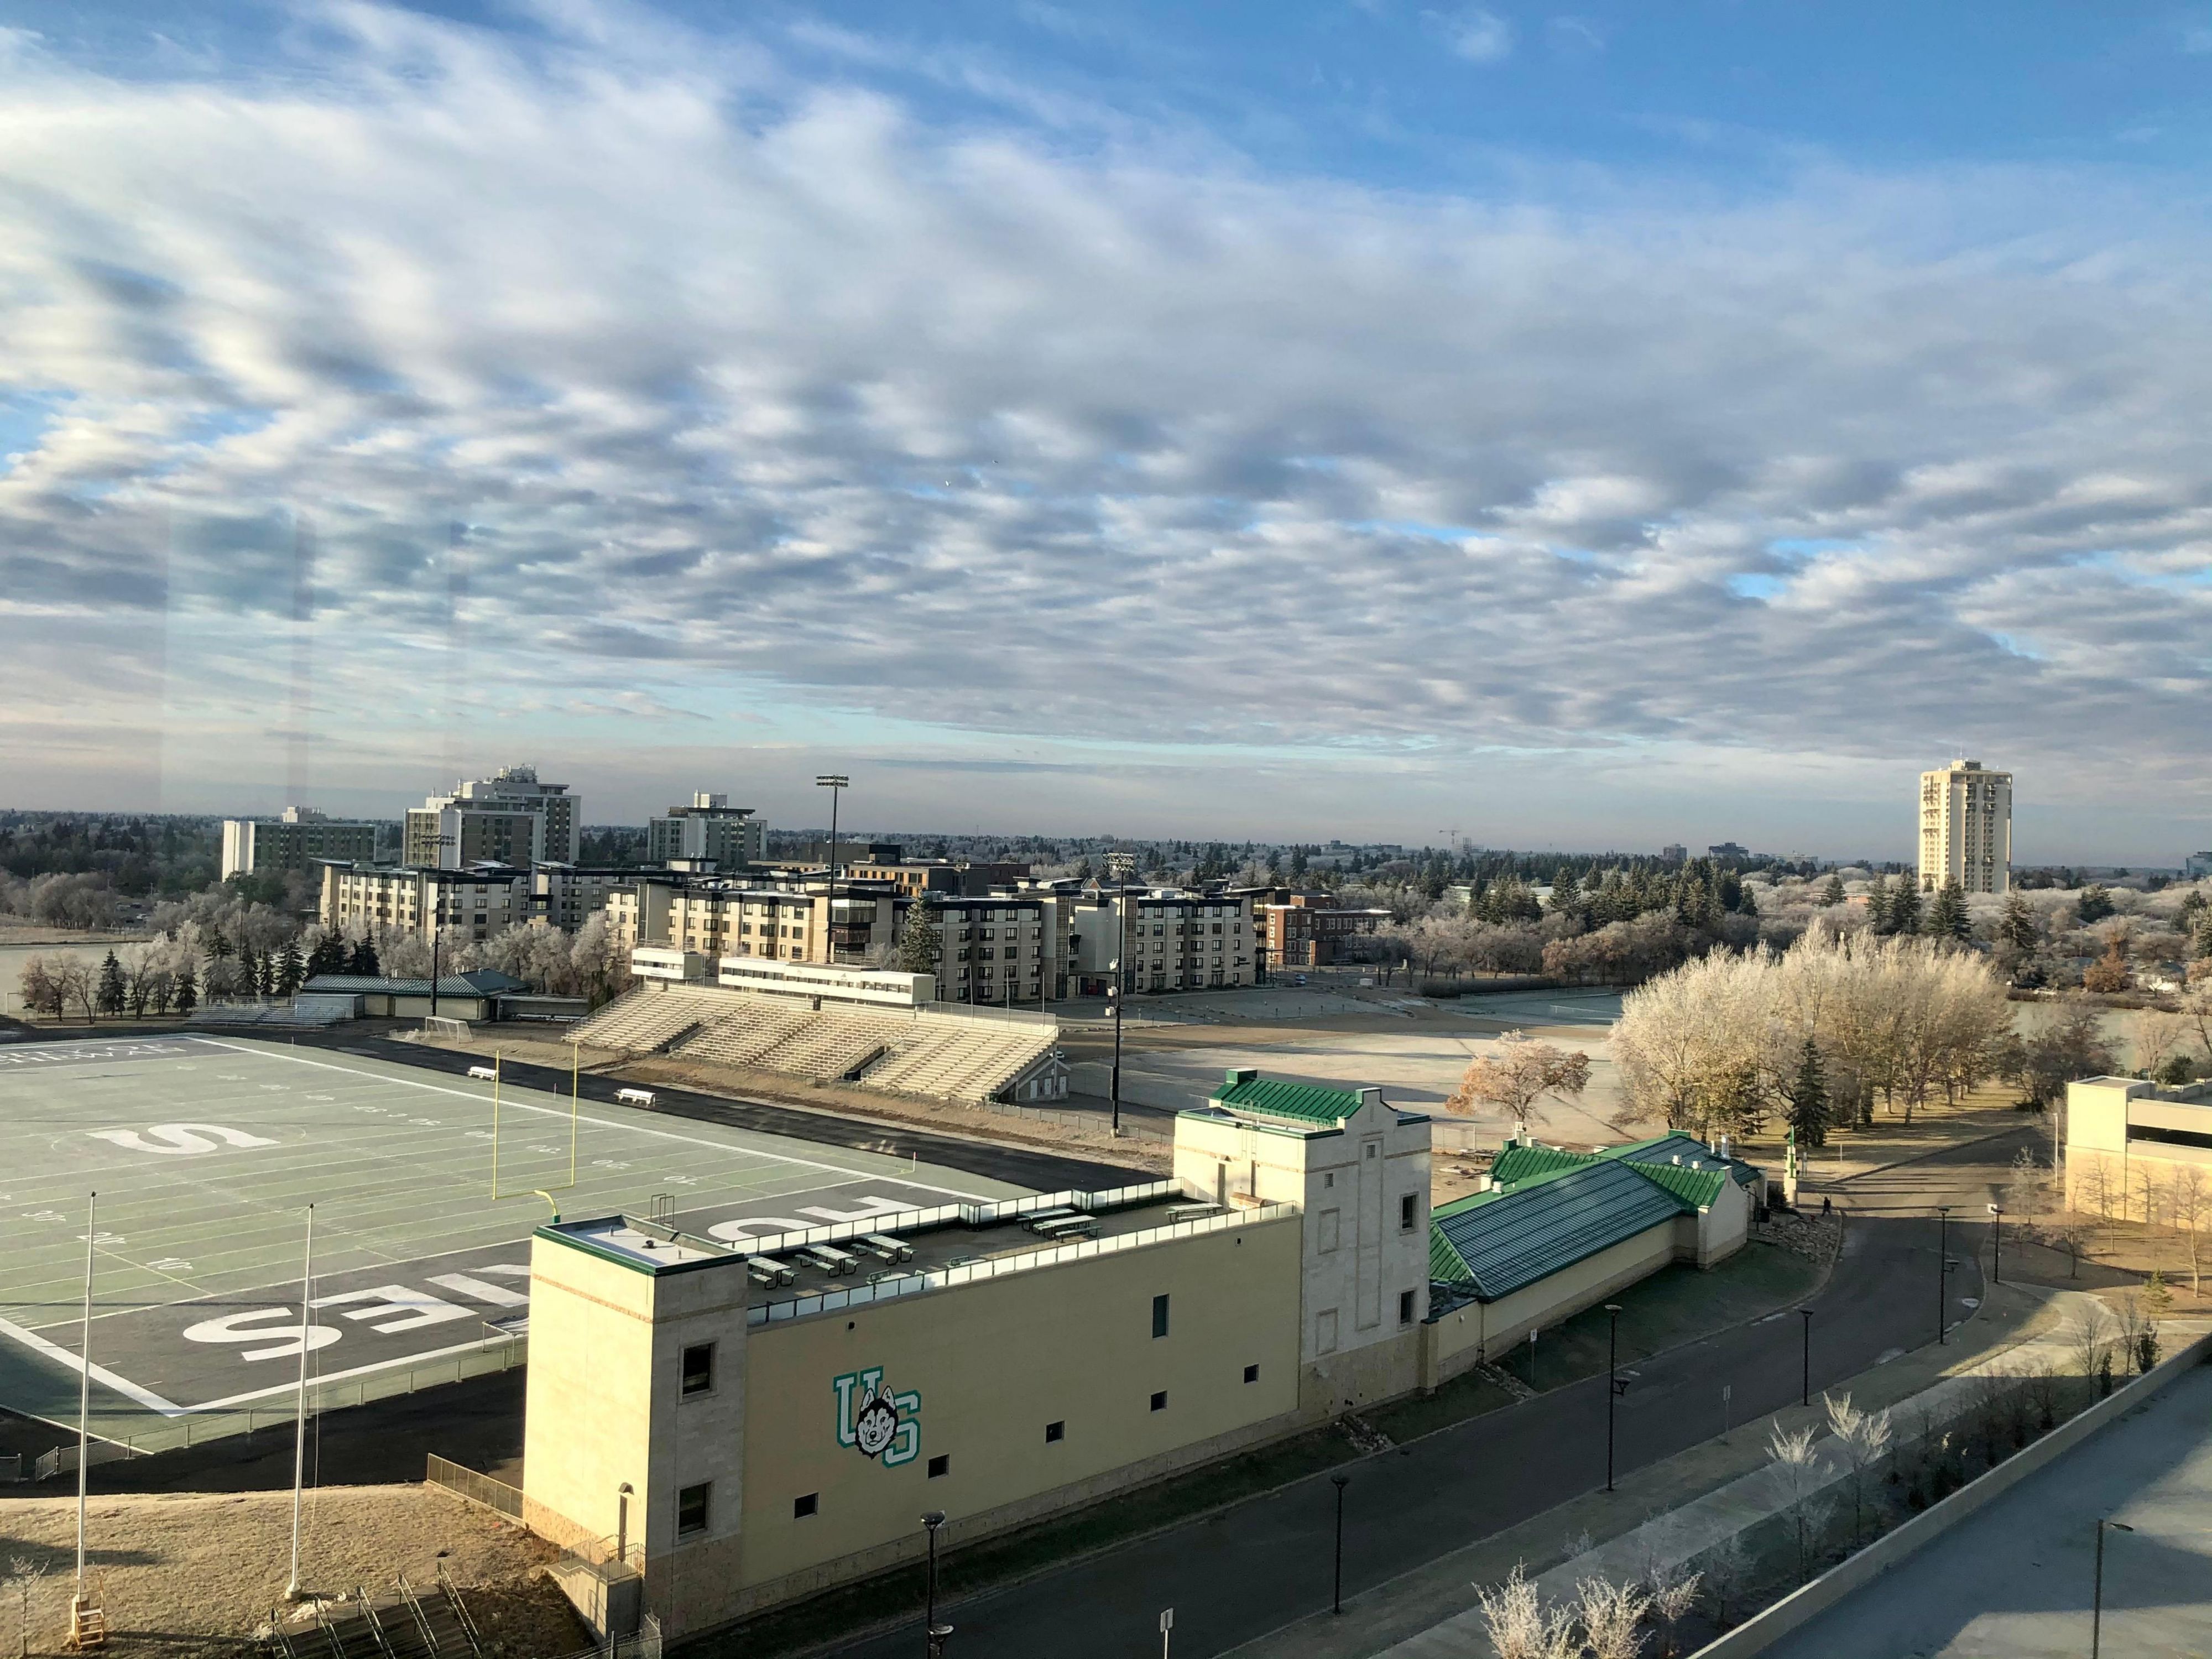
AB以上の高層ビル
ホテル最上階に位置する最大の会場で、壁一面の大きな窓からはキャンパスとスタジアムの絶景が広がります。High Up above AB は、レセプションやカンファレンス、大規模な集まりに柔軟に対応できる会場で、最大 225名様までご利用いただけます。
最上階 フロア
225人
エヴァン・トマス ボードルーム
Evan Thomas Boardroom(エヴァン・トーマス・ボードルーム)は小規模なミーティングやディスカッションに理想的なスペース。U字型のチェアやソファを並べた多目的スペースをご用意しています。自然光が差し込み、快適なローリングチェアが生産的な会議環境を演出します。
最上階 フロア
35人
ステイブリッジソーシャル
ステイブリッジのソーシャルエリアは、床から天井まで届く自然光と素晴らしい景色が特徴です。常設バー、ビュッフェエリア、ラウンジ家具が理想的なレセプション空間になっています。木曜日から日曜日までご利用いただけます(最大50お客様まで)。
最上階 フロア
50人
ホスピタリティスイート
メインフロアの便利なロケーションにあるホスピタリティスイートは、イベントの受付やミーティングの調整、少人数の分科会セッションなどに便利です。最大 20名様まで収容可能なフレキシブルなスペースは、一日中簡単にIHG One Rewards Accessすることができます。
1階
20人
A耳を高い位置に
最上階に位置するHigh Up above A は、高い天井と床から天井までの窓が備わっています。この客室には、大型ドロップダウン式スクリーンと天井取り付けのプロジェクターが完備されており、お客様110名様までのプレゼンテーション、ミーティング、イベントに理想的です。
最上階 フロア
110人
高めのB
最上階に位置するHigh Up above Bは、高い天井と床から天井までの窓を備えています。大型ドロップダウン式スクリーンと天井取り付け式プロジェクターを備え、お客様30名様までのプレゼンテーションやミーティングに最適です。
最上階 フロア
30人
お客様のご要望にお応えします。
-
電子機器、映像・音響設備サポートサービス
-
ミーティングルームに事務用品サービス付き
-
宅配便手配サービス
-
印刷サービス
-
創造的な会議・イベントのコンセプトに関するコンサルティング
-
スキャナー
-
ファックス送受信サービス
-
プリンター
-
ドライクリーニング回収/フルサービスランドリー
-
当日仕上げドライクリーニング
-
ホテル全館でWi-Fi
-
イベント企画も承ります
-
ご飲食のご提供