사용하지 않으시면 5 분, 0 초 후에 세션이 만료됩니다.
로그인 상태 유지
현재 이 사이트를 다른 언어로 보고 계십니다. 이 언어를 기본 언어로 설정하시겠습니까?
페이지 상단의 선택 도구를 이용하여 언제라도 국가 및 언어 설정을 변경하실 수 있습니다.


Crowne Plaza Hobart 회의 및 이벤트
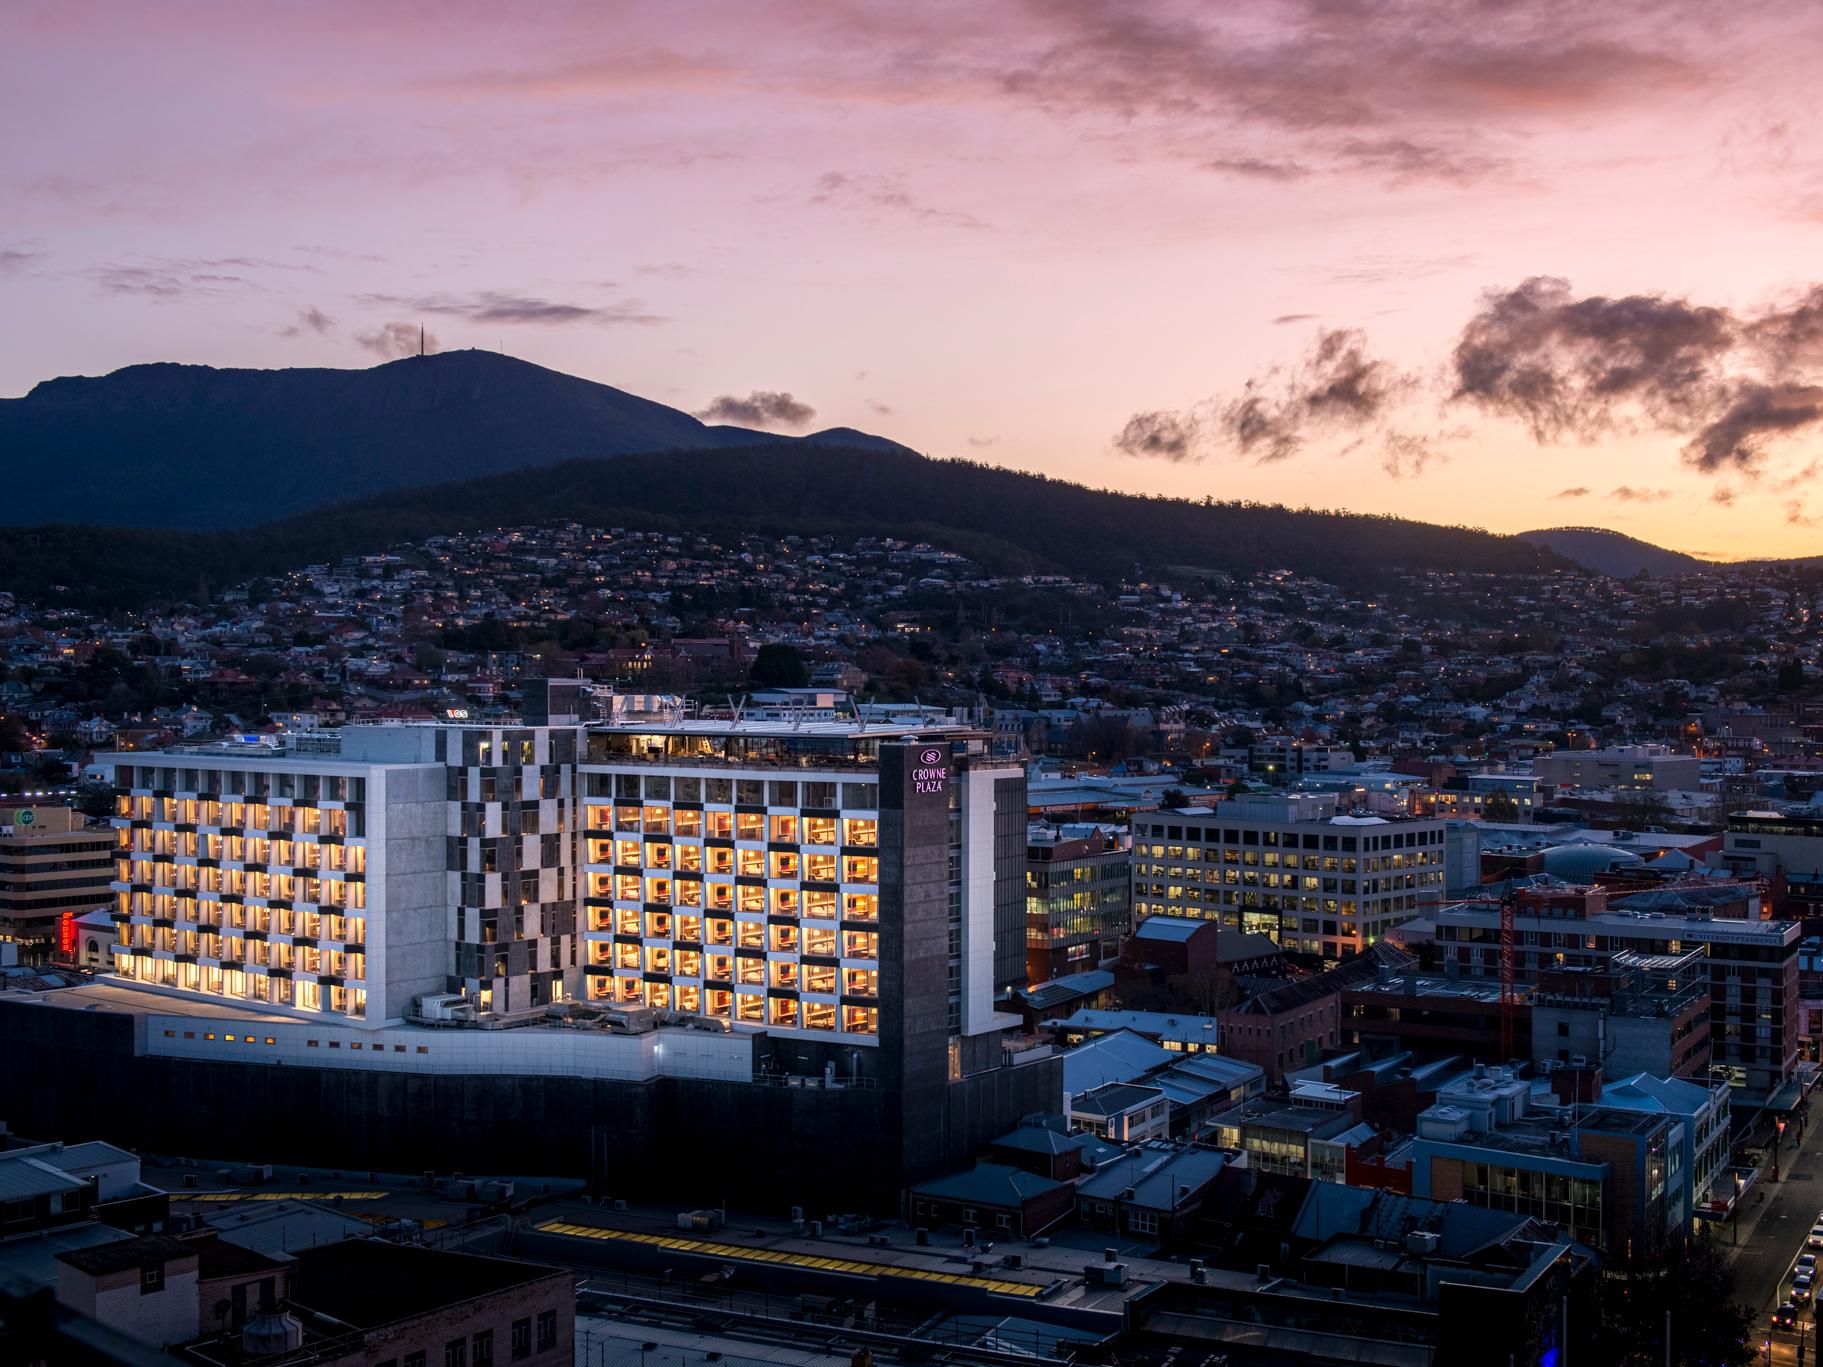
Whether you are hosting focused boardroom sessions or special occasions, our eight flexible venues beautifully adapt for 10 to 600 guests. With modern AV, natural light, and scenic views, we are the premier choice for conference venues in Hobart.
- 360 가상 투어를 경험해 보세요
- Your Perfect Event Venue
- 좋은 만남을 위한 회의
- 원활한 이벤트 경험
- 크라운플라자 호바트에서 사랑을 축하하세요
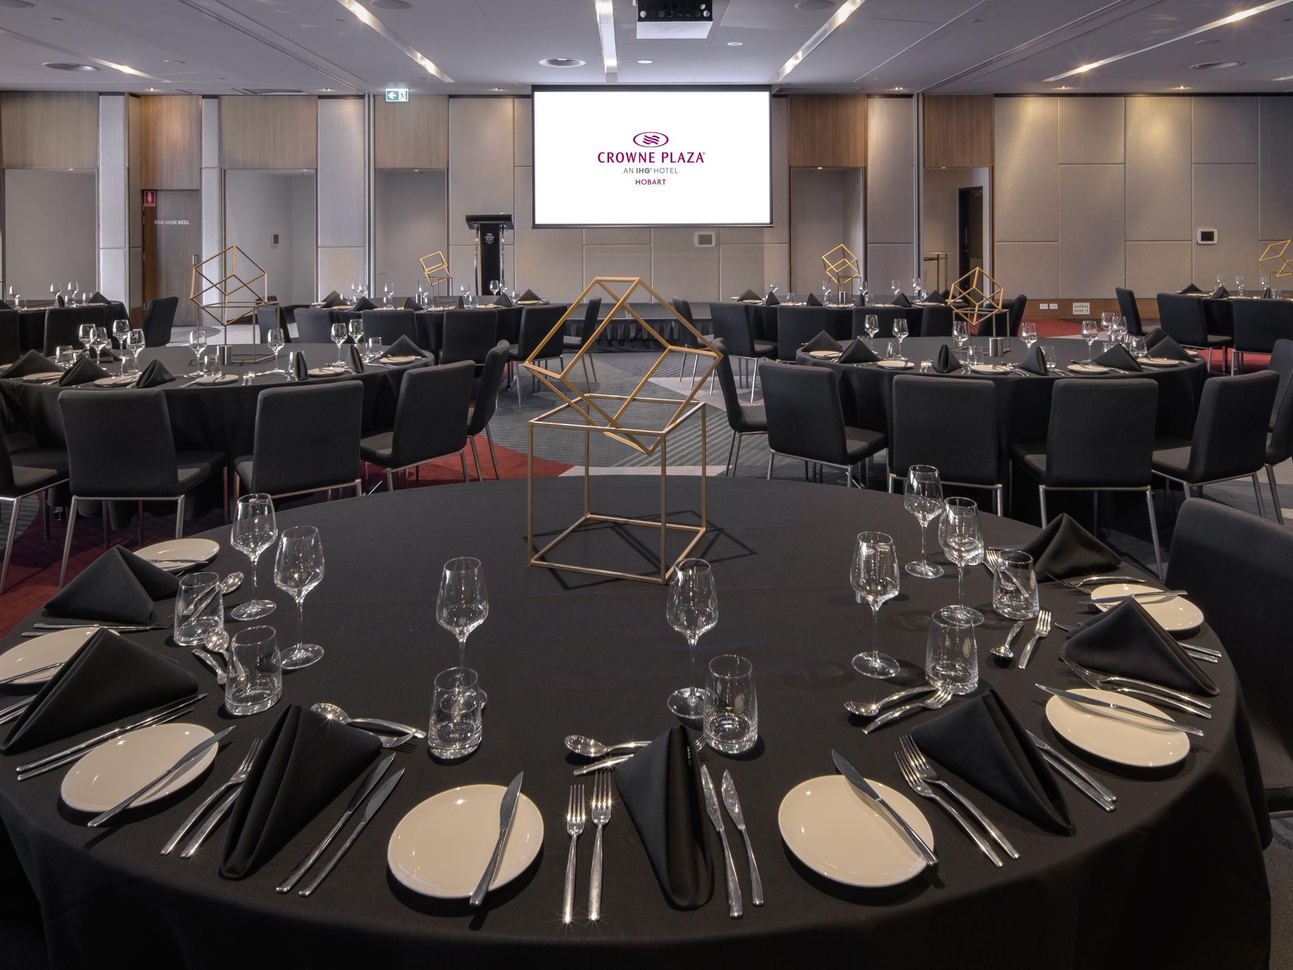
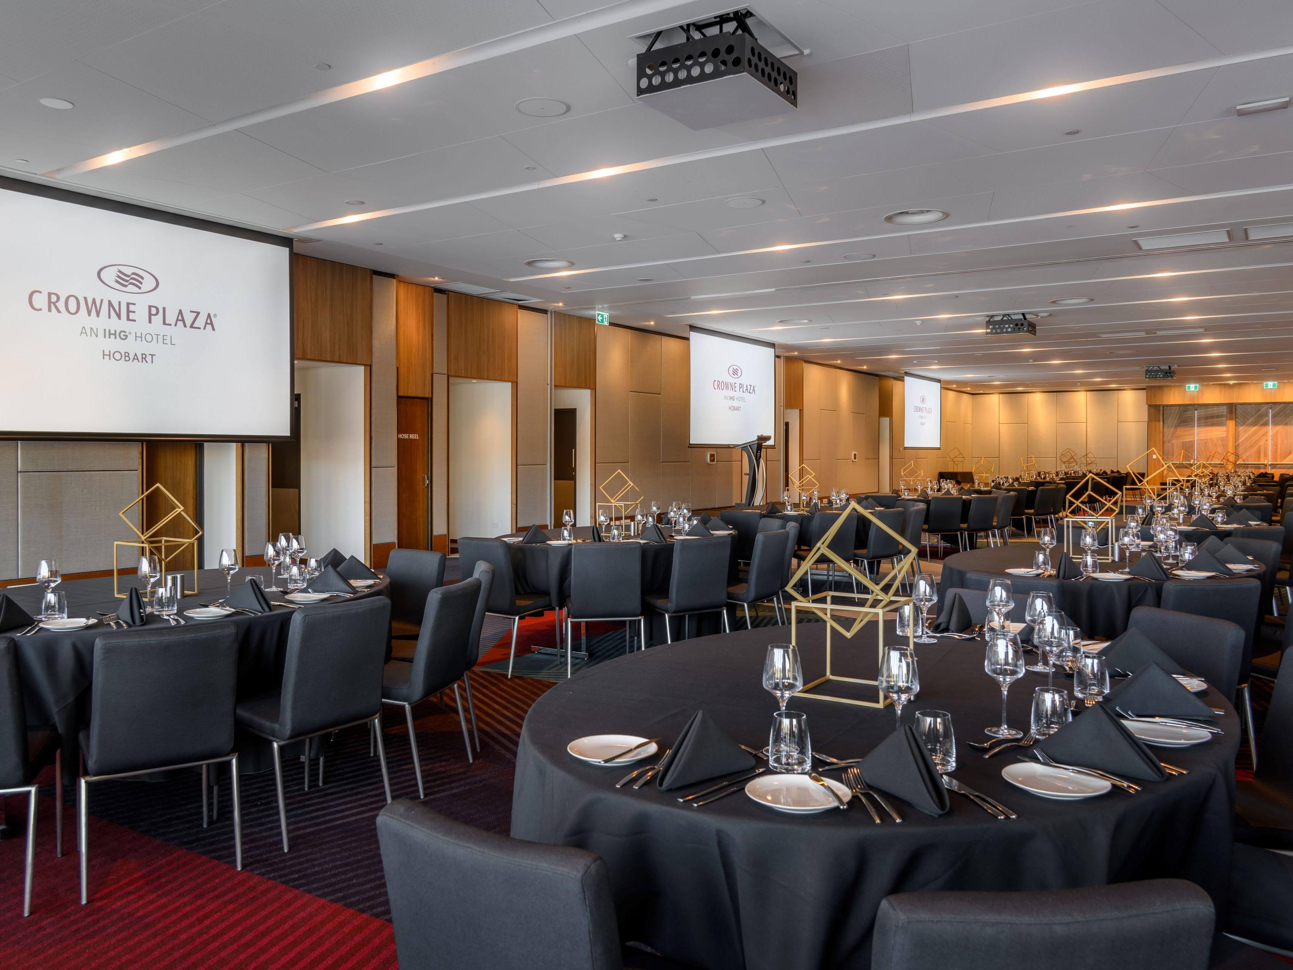
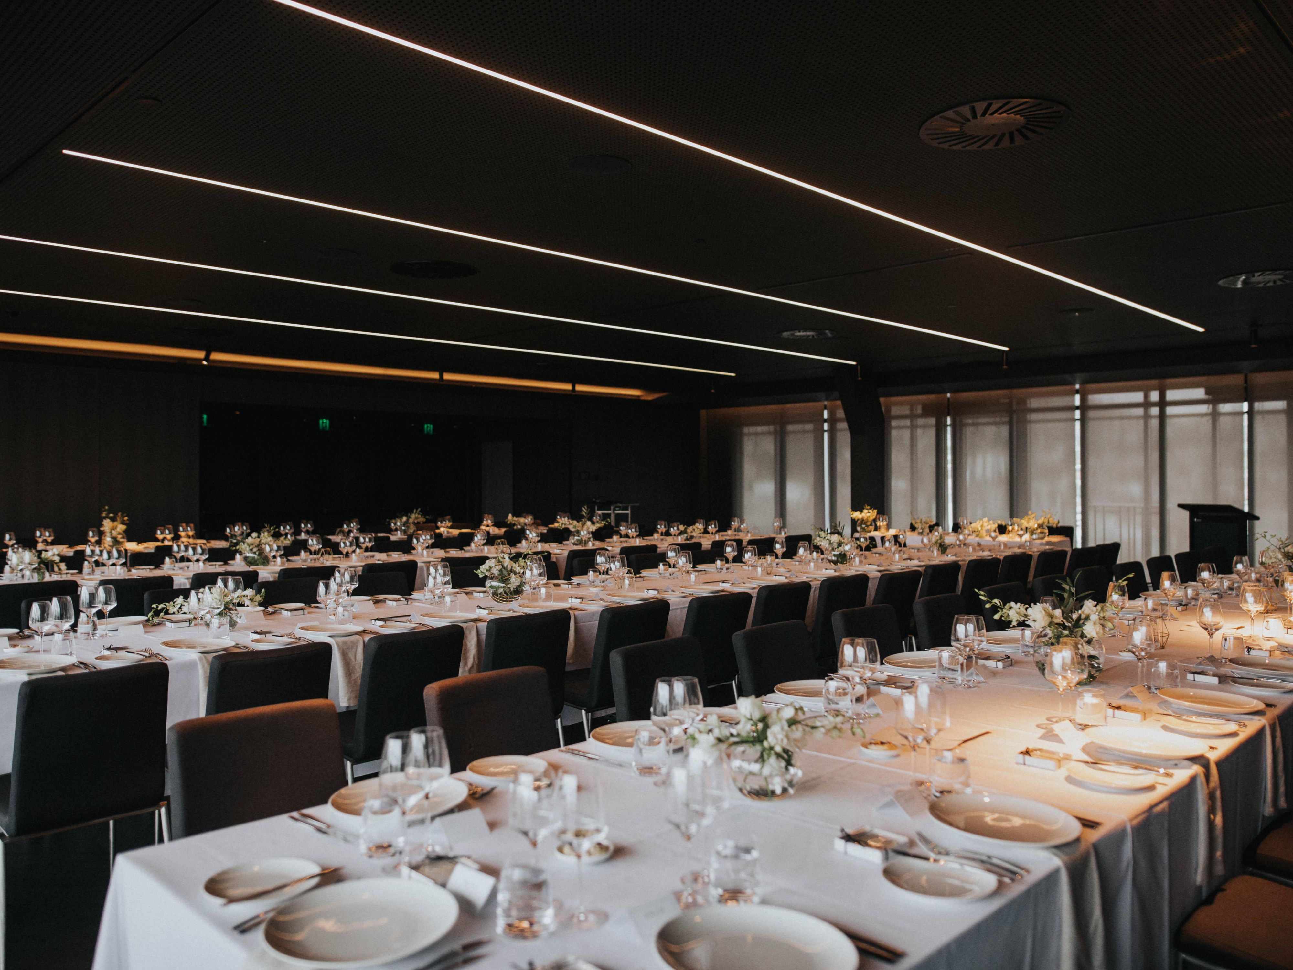
센츄리온 볼룸(Centurion Ballroom)
Centurion Ballroom is a versatile Hobart event space designed for large scale events and flexibility. From cabaret to theatre layouts, host up to 350 for dining or 600 theatre-style, with Centurion Sky available as a seamless pre-function extension.
4층
수용인원 600
판다니
Located on Level 5, the sun-drenched Pandani Room is a premier Hobart meeting space for workshops and private dining. Host 32 guests cabaret-style with integrated 85-inch screen technology and premium amenities for a seamless event.
5층부터 9층까지
수용인원 50
휴온 보드룸
Located on Level 5, the Huon Boardroom is a premier Hobart CBD meeting space for up to 15 guests. Enjoy natural daylight, a private entrance lounge, and an 85-inch LCD screen. Designed for focused presentations and seamless connectivity.
5층부터 9층까지
수용인원 23
AURA 이벤트 공간
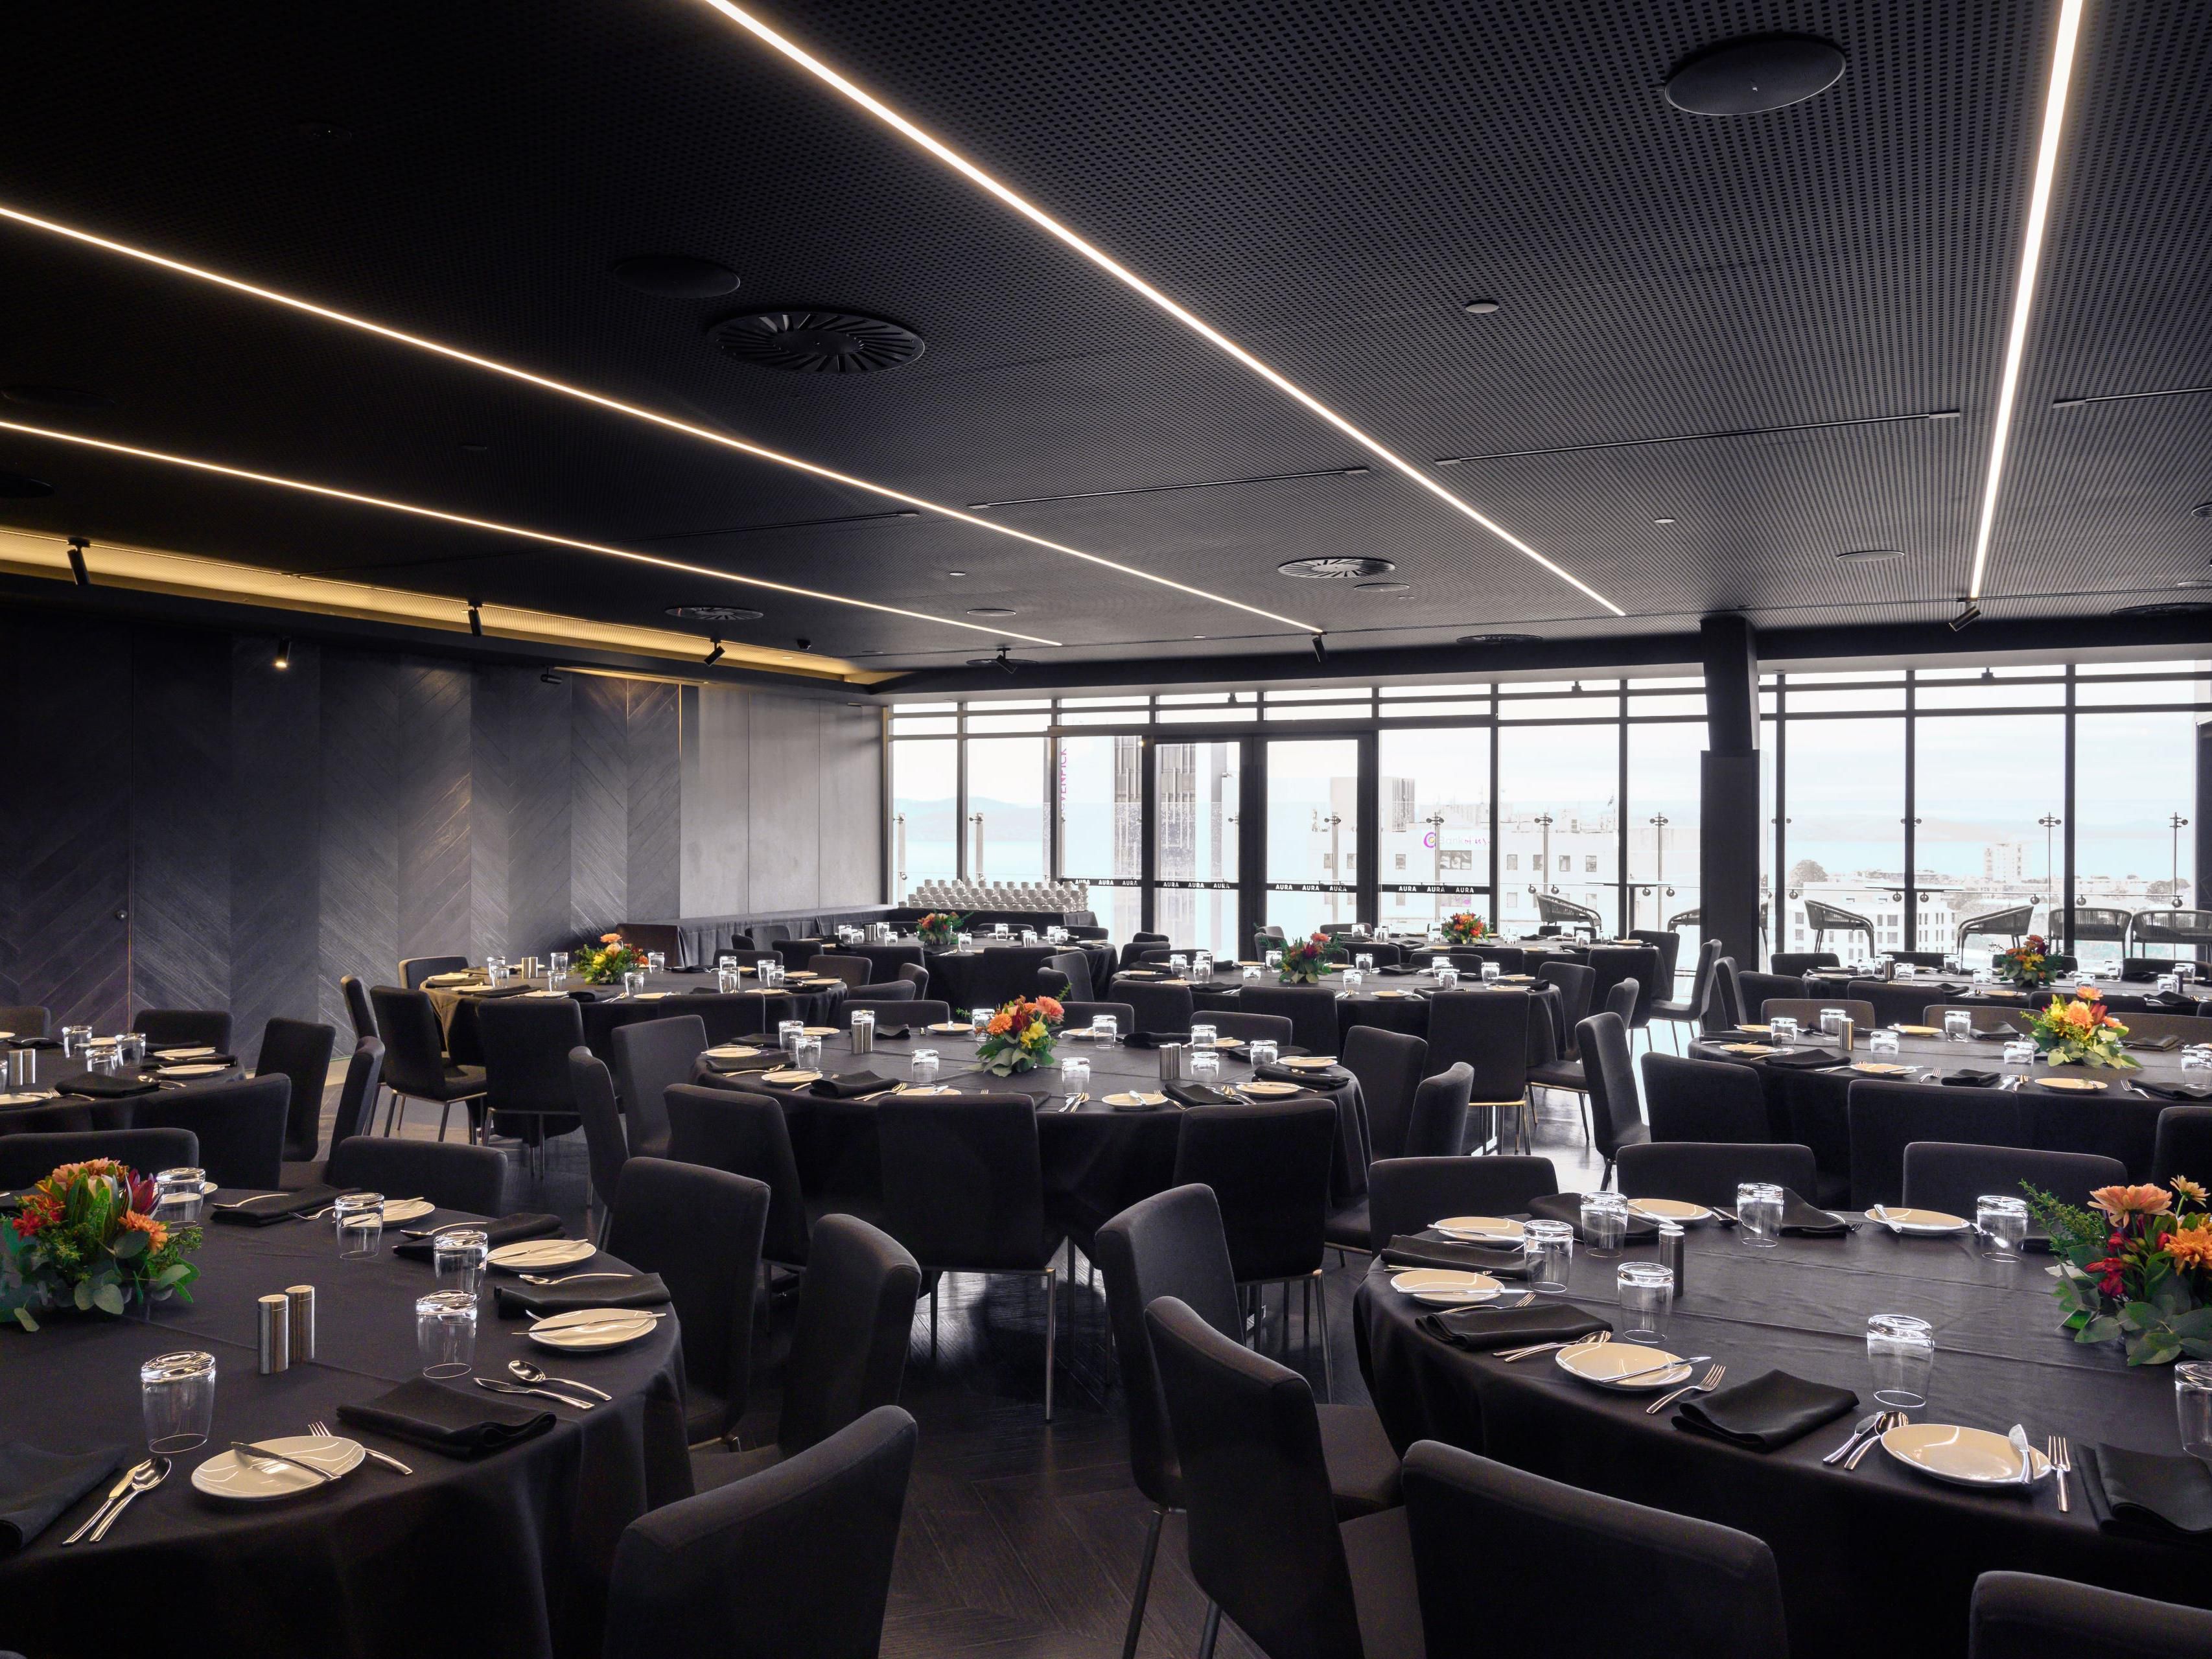
AURA event space, on Level 12, is a premium conference venue in Hobart, elevating training sessions, office celebrations, and weddings alike. Floor-to-ceiling views showcase the city, creating an extraordinary setting for every event here.
최상층
수용인원 150
갑판
High above the city, The Deck is a premier Hobart alfresco event space with a central fire. This heated, all-weather venue offers stunning Mount Wellington (kunanyi) views year-round. Perfect for sunset meetings and rooftop parties.
4층
수용인원 250
Centurion 1
Centurion 1 is a versatile Hobart meeting room located adjacent to the main ballroom. Ideal as a registration hub or breakout space, this light-filled venue ensures seamless flow for your delegates between sessions and catering breaks.
4층
수용인원 210
Centurion 2
Ideally located for seamless flow, Centurion 2 is a versatile Hobart CBD meeting space. Perfect for breakout sessions or U-shaped layouts, it features integrated AV and a drop-down screen for a productive, professional environment.
4층
수용인원 104
Centurion 3
A premier conference venue in Hobart, Centurion 3 features natural light via floor-to-ceiling bi-fold doors. This expansive space connects to the Centurion Sky, allowing your event to grow and adapt with seamless ease.
4층
수용인원 210
저희가 당신 곁에 있습니다
-
종합 멀티미디어 + 시청각 지원
-
배송 이용 가능
-
인쇄 서비스
-
창의적인 회의 및 이벤트 콘셉트 상담
-
스캐너
-
프린터
-
드라이 클리닝 수거 또는 세탁 대행
-
당일 드라이 클리닝
-
호텔 전역에서 Wi-Fi 이용 가능
-
행사 기획 가능
-
케이터링 이용 가능
