由于长时间无操作,您的会话将在5分钟内,在0秒后过期。
保持登录状态
您正在以其他语言浏览此网站。 是否希望将其设置为默认语言
可点击页面顶端的选项更改国家和语言设置。


ANA Crowne Plaza 富山全日空皇冠假日酒店 会议及活动
Nine rooms across three floors give ANA Crowne Plaza Toyama range for anything from intimate board meetings and corporate workshops to large-scale conferences, gala dinners, and exhibitions. Directly adjacent to the Toyama International Conference Center.
- Create Unforgettable Moments
- Unique Event Spaces
OTORI
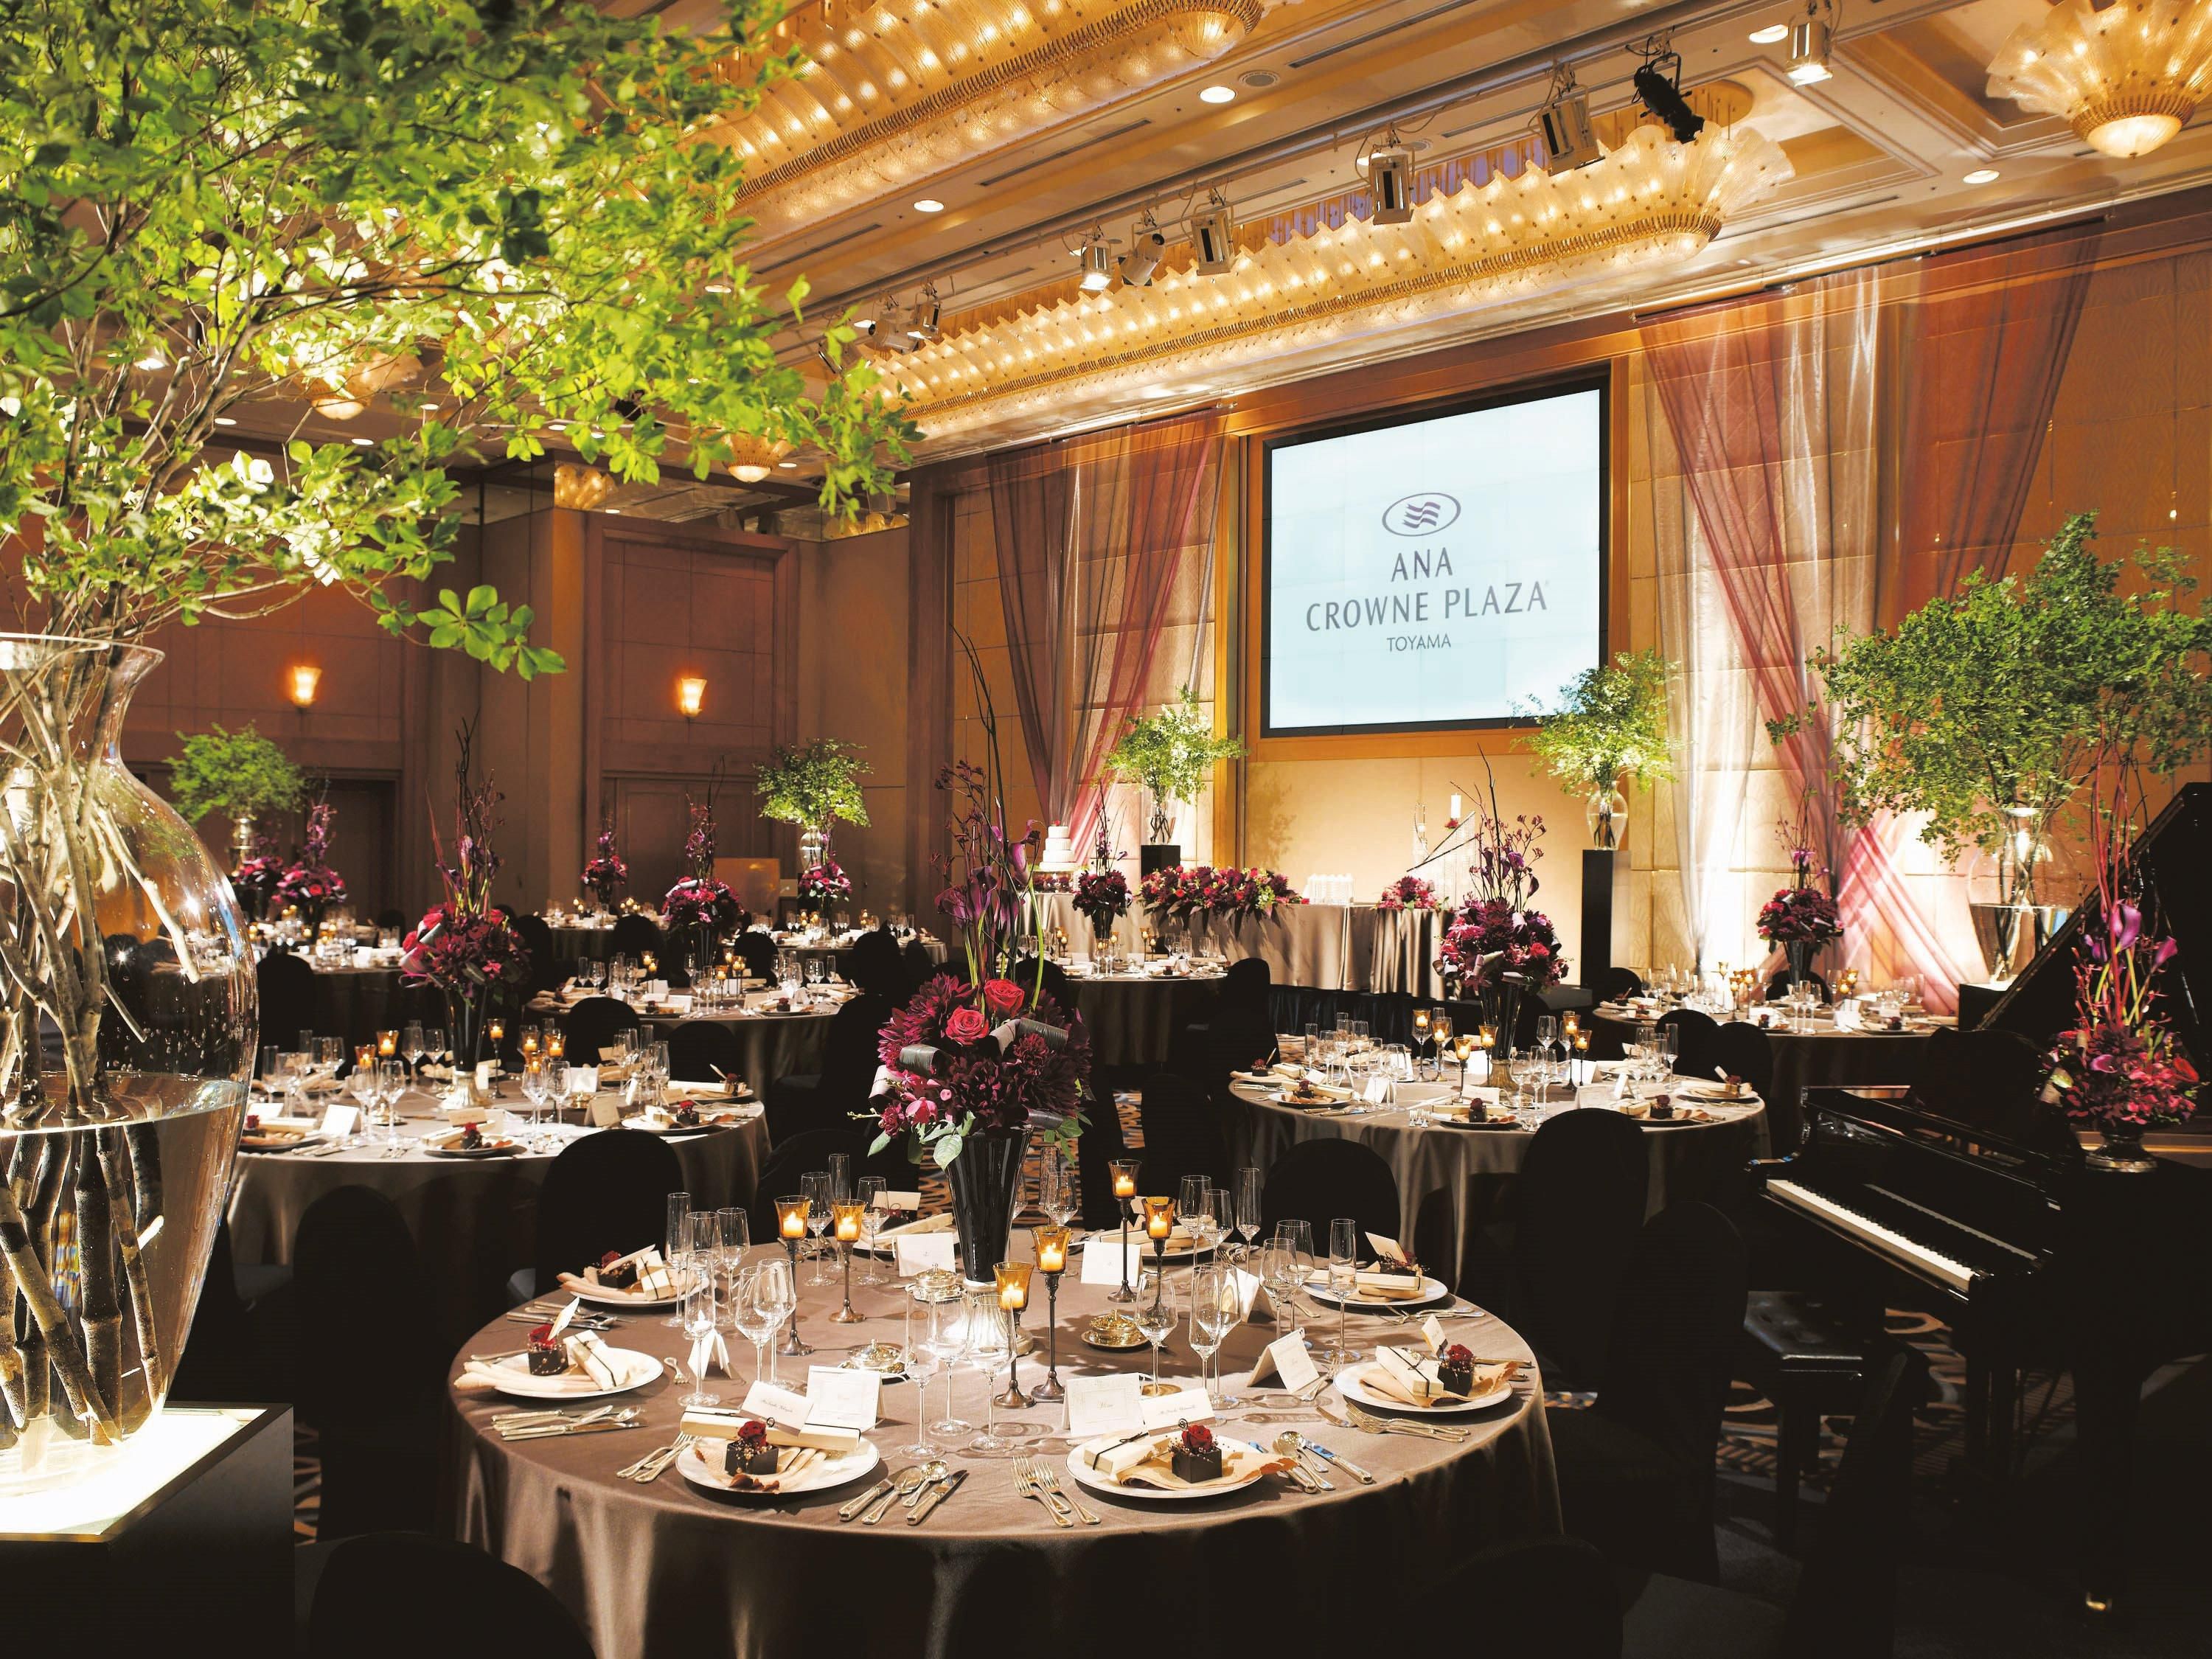
Otori, the hotel's grand ballroom, occupies 850 square metres on the third floor with seating for up to 1,020 theatre style or 420 banquet style. Adaptable to weddings, conferences, symposiums and exhibitions, with in-house catering and AV support.
3楼
可容纳 800 位宾客
ASUKA
ASUKA, on the third floor, runs 360 square metres for up to 300 guests theatre style, or 150 guests banquet style. Handles mid-sized receptions, symposiums and gala dinners, with same-floor foyer and breakout space alongside the Otori ballroom.
3楼
可容纳 110 位宾客
KUJAKU
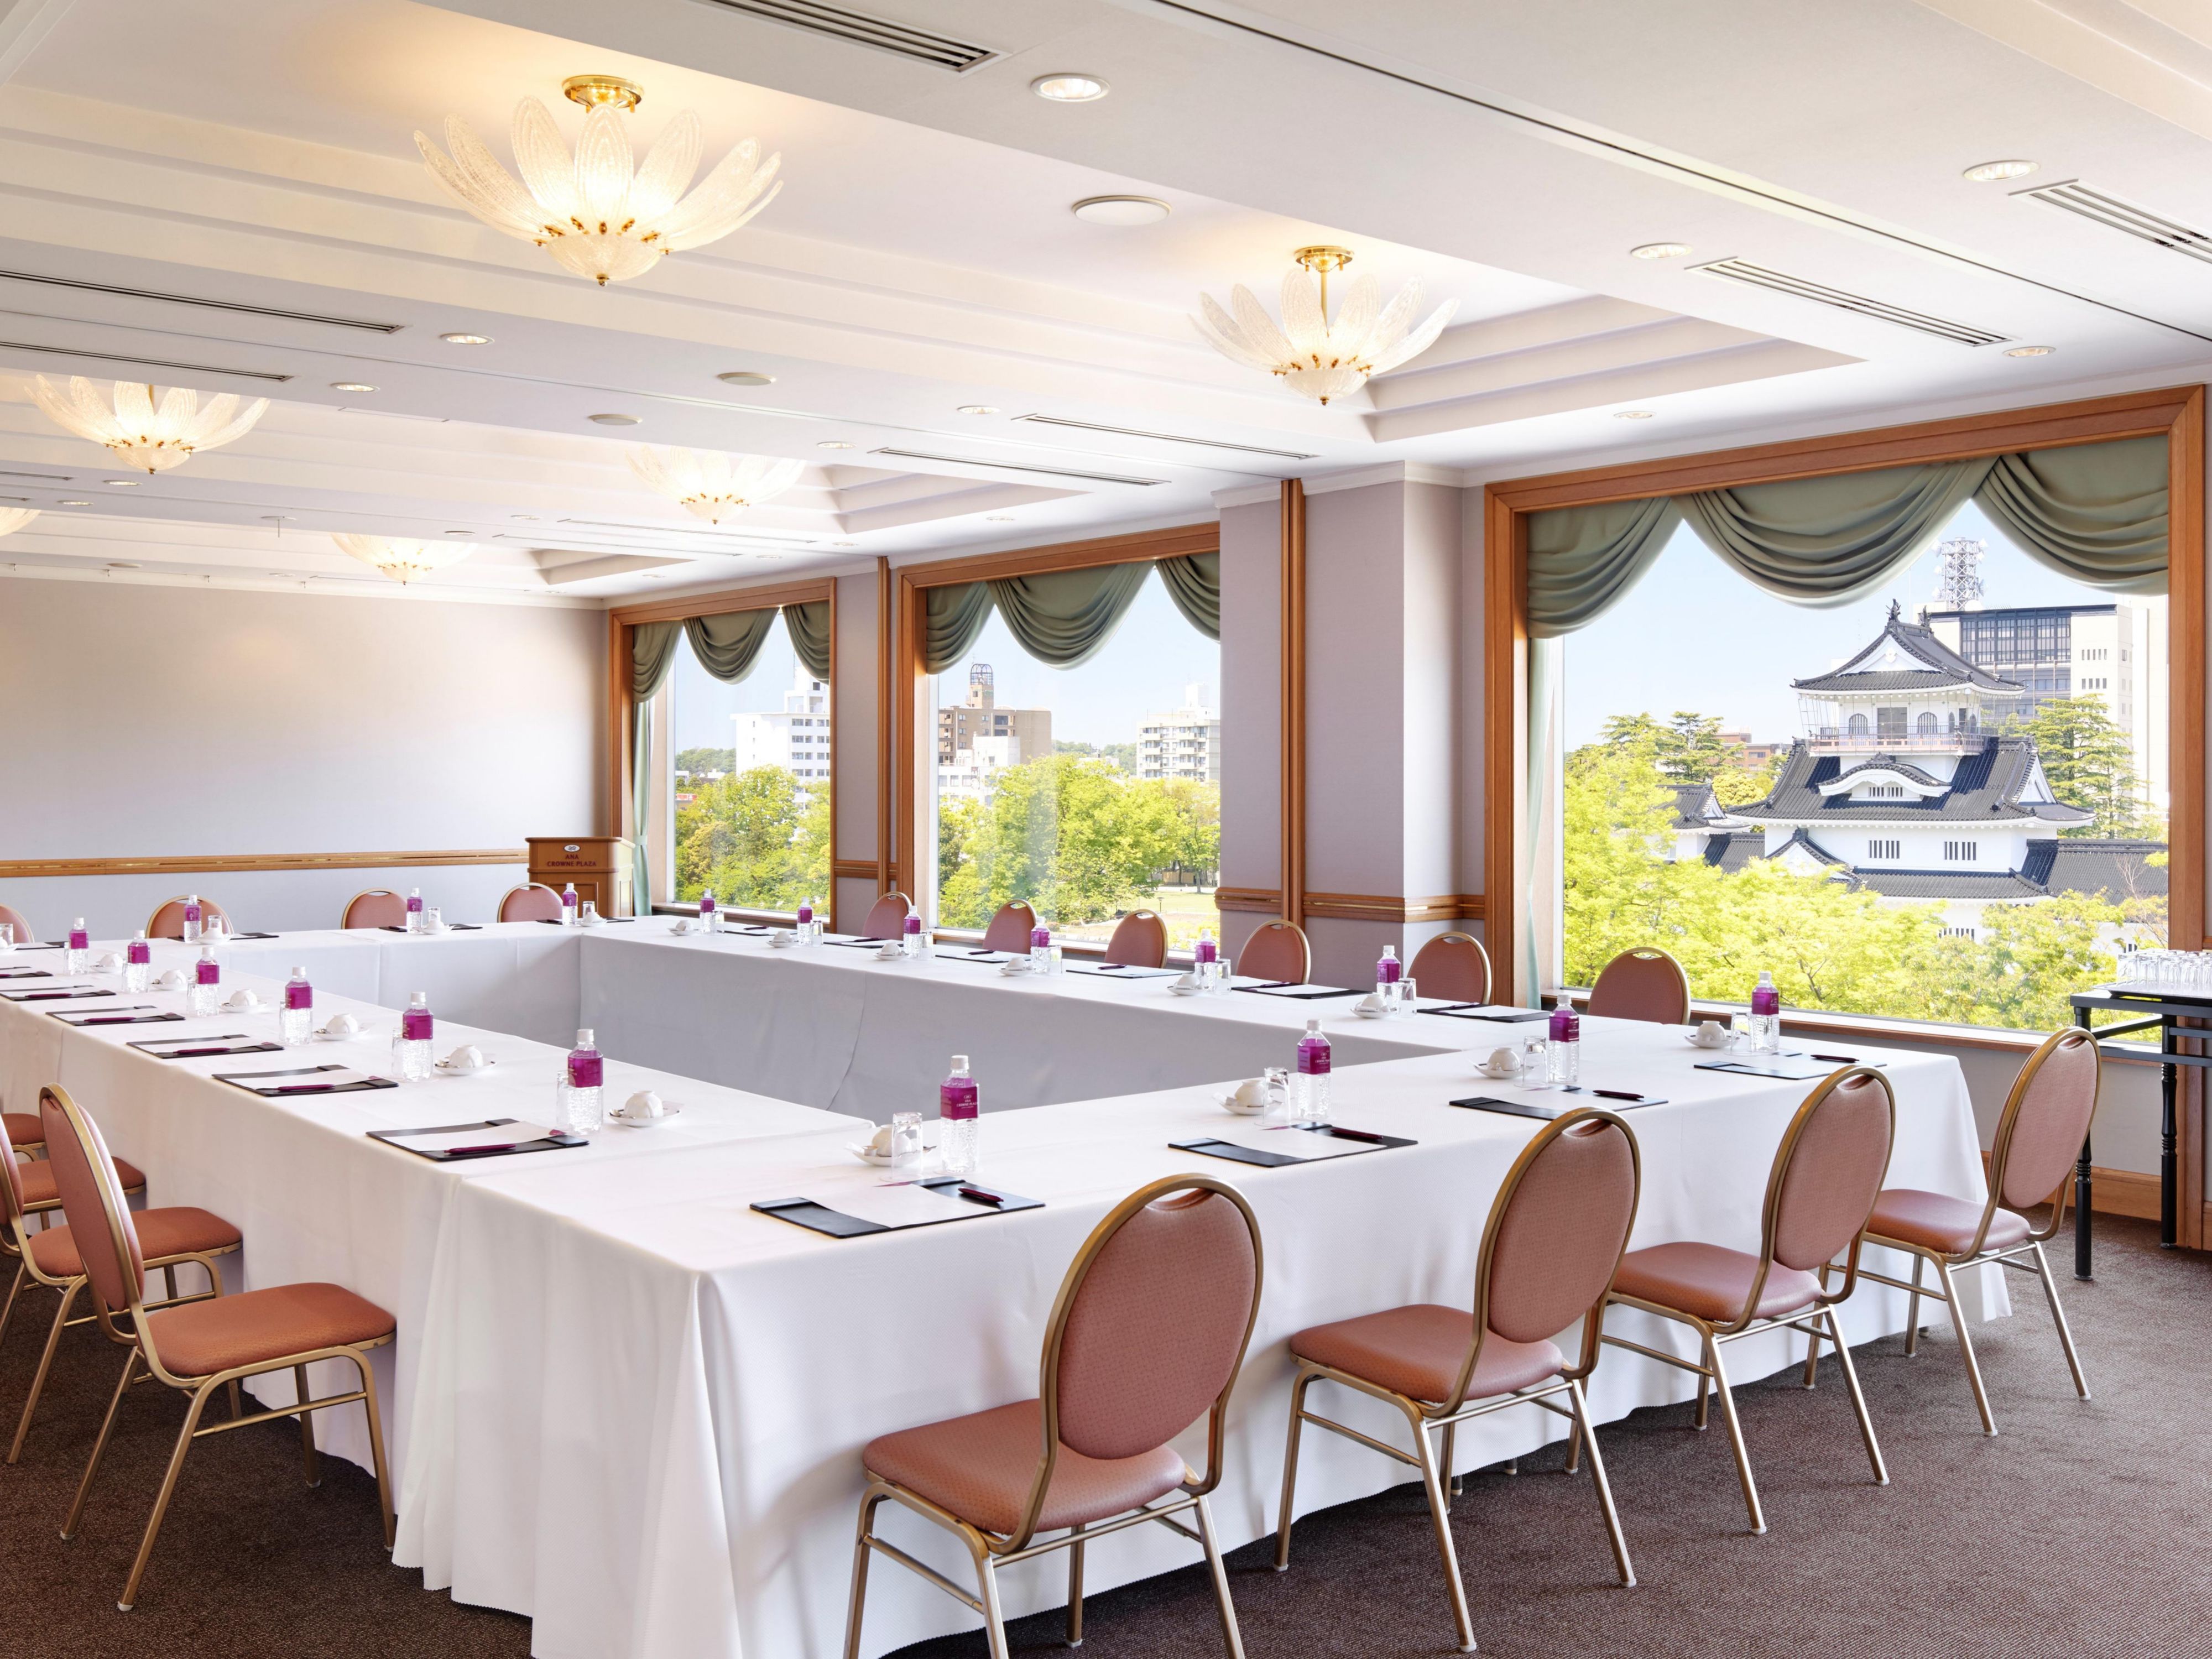
Kujaku, on the fourth floor, runs 50 square metres for up to 45 guests in theatre style. Configurable for boardrooms, training sessions and receptions. Combined with Hibari, the space can be used for small to medium-sized meetings and incentive briefings.
4th Floor
可容纳 80 位宾客
CHIDORI
Chidori, on the fourth floor, runs 55 square metres for up to 55 guests. Suited to boardrooms, half-day training sessions and small private dining. Combines with the other 4F rooms into a single-floor suite for conference breakouts.
3楼
可容纳 40 位宾客
SHIRASAGI
Shirasagi, on the fourth floor, runs 60 square metres for up to 60 guests. Configurable for boardrooms, briefings and small receptions, with same-floor access to Kujaku, Hibari, Chidori and Toki for combined breakouts.
4th Floor
可容纳 40 位宾客
TOKI
Toki, on the fourth floor, runs 65 square metres for up to 65 guests. Well-suited to boardrooms, training programmes and small private dining. The largest of the 4F rooms; combines with the smaller rooms on the same floor for breakouts.
4th Floor
可容纳 50 位宾客
TENKU
Tenku, on the 19th floor, holds up to 75 guests for meetings, or 100 for a buffet reception, across 165 square metres with panoramic Tateyama and city views. Set for board dinners and creative briefings where the view is part of the brief.
Top floor Floor
可容纳 80 位宾客
SRIUS
Srius, on the 19th floor, runs 47 square metres for up to 20 guests in a meeting set-up, or 30 for a reception. The hotel's most intimate view-led room, with west-facing views over Mount Kureha and the Jinzu River. Suited to boardrooms and small dinners.
Top floor Floor
可容纳 30 位宾客
HIBARI
Hibari, on the 4th floor, offers 50 square metres of event space for up to 45 guests. Ideal for board meetings, briefings and private dining. Can be combined with Kujaku for medium-sized meetings and incentive events, or with smaller rooms for workshops.
4th Floor
可容纳 30 位宾客
一切交给我们
-
可提供快递服务
-
打印服务
-
传真服务
-
当日干洗服务
-
酒店全区域提供无线网络
-
宴会餐饮服务