Phiên tác vụ của quý vị sẽ hết hạn sau 5 phút, 0 seconds, do không hoạt động.
Giữ trạng thái đăng nhập
Bạn hiện đang xem trang web này bằng một ngôn ngữ khác. Bạn có muốn đặt ngôn ngữ này làm ngôn ngữ mặc định của mình không?
Quý vị có thể thay đổi cài đặt quốc gia và ngôn ngữ của mình trong tương lai bằng cách sử dụng bộ chọn ở đầu trang.


ANA Crowne Plaza Toyama Hội họp & Sự kiện
Nine rooms across three floors give ANA Crowne Plaza Toyama range for anything from intimate board meetings and corporate workshops to large-scale conferences, gala dinners, and exhibitions. Directly adjacent to the Toyama International Conference Center.
- Create Unforgettable Moments
- Unique Event Spaces
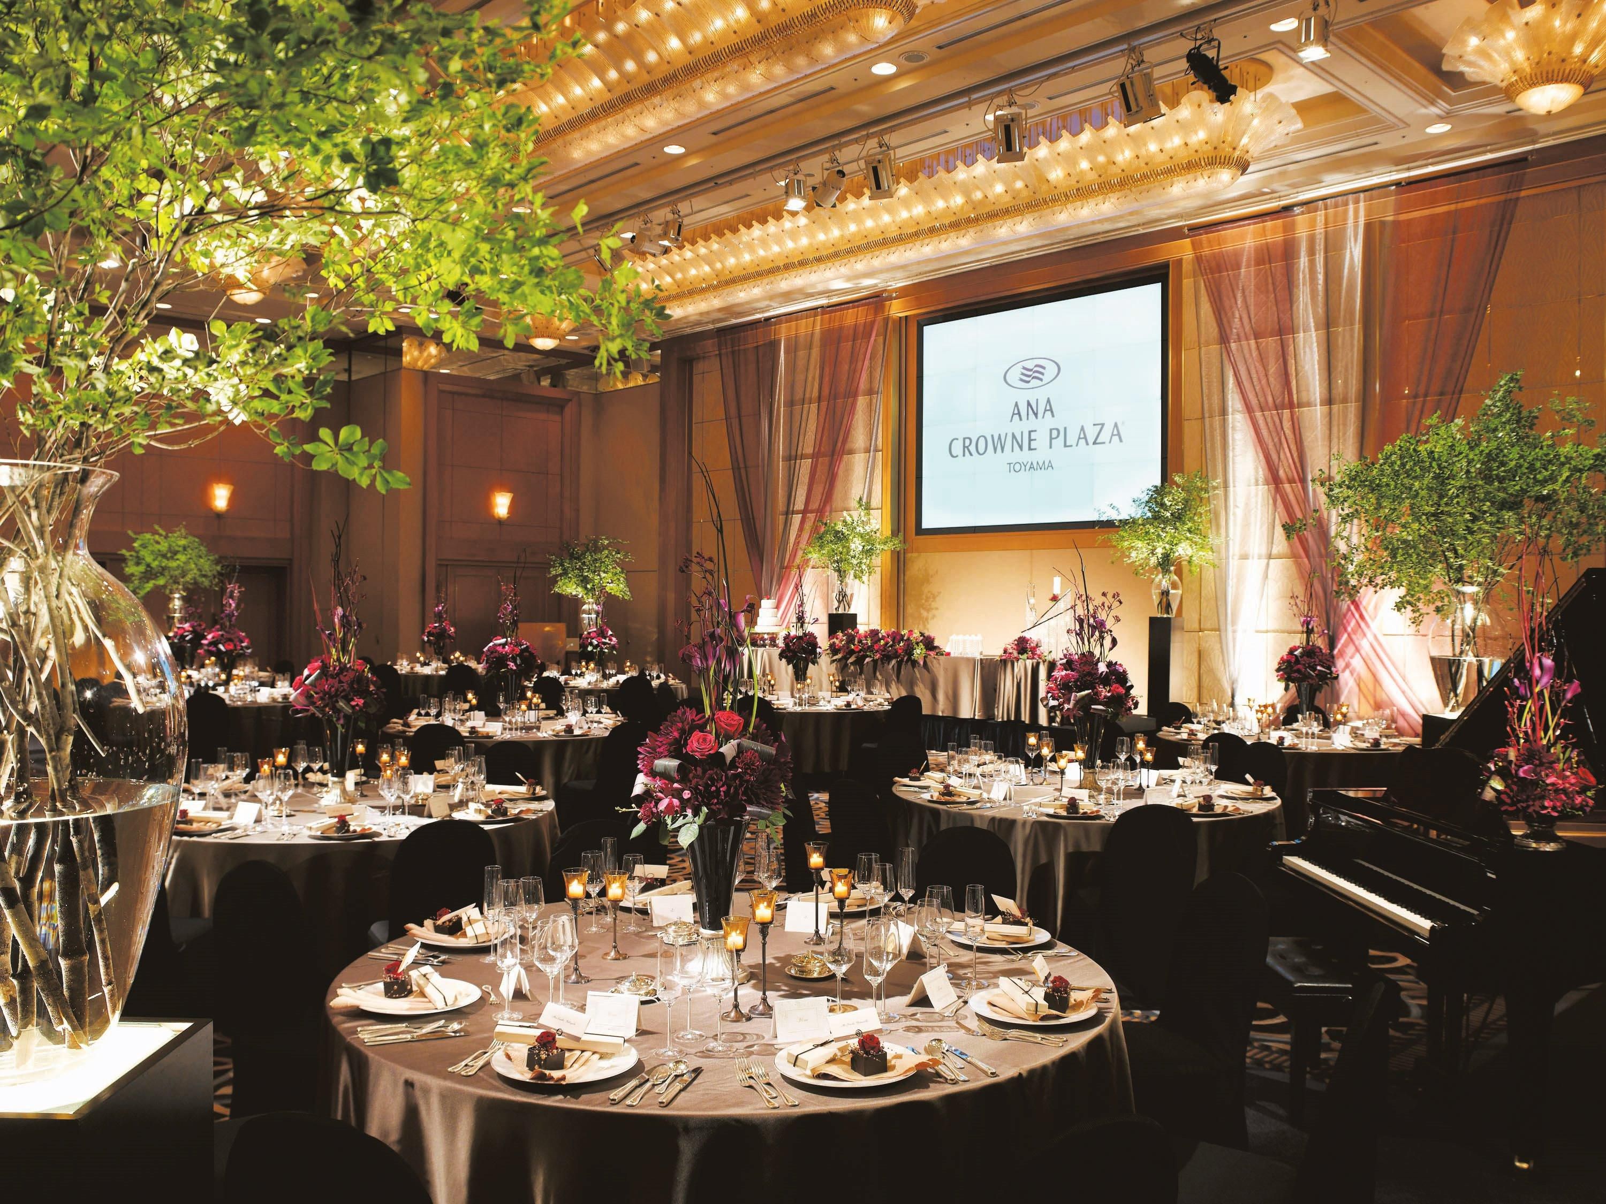
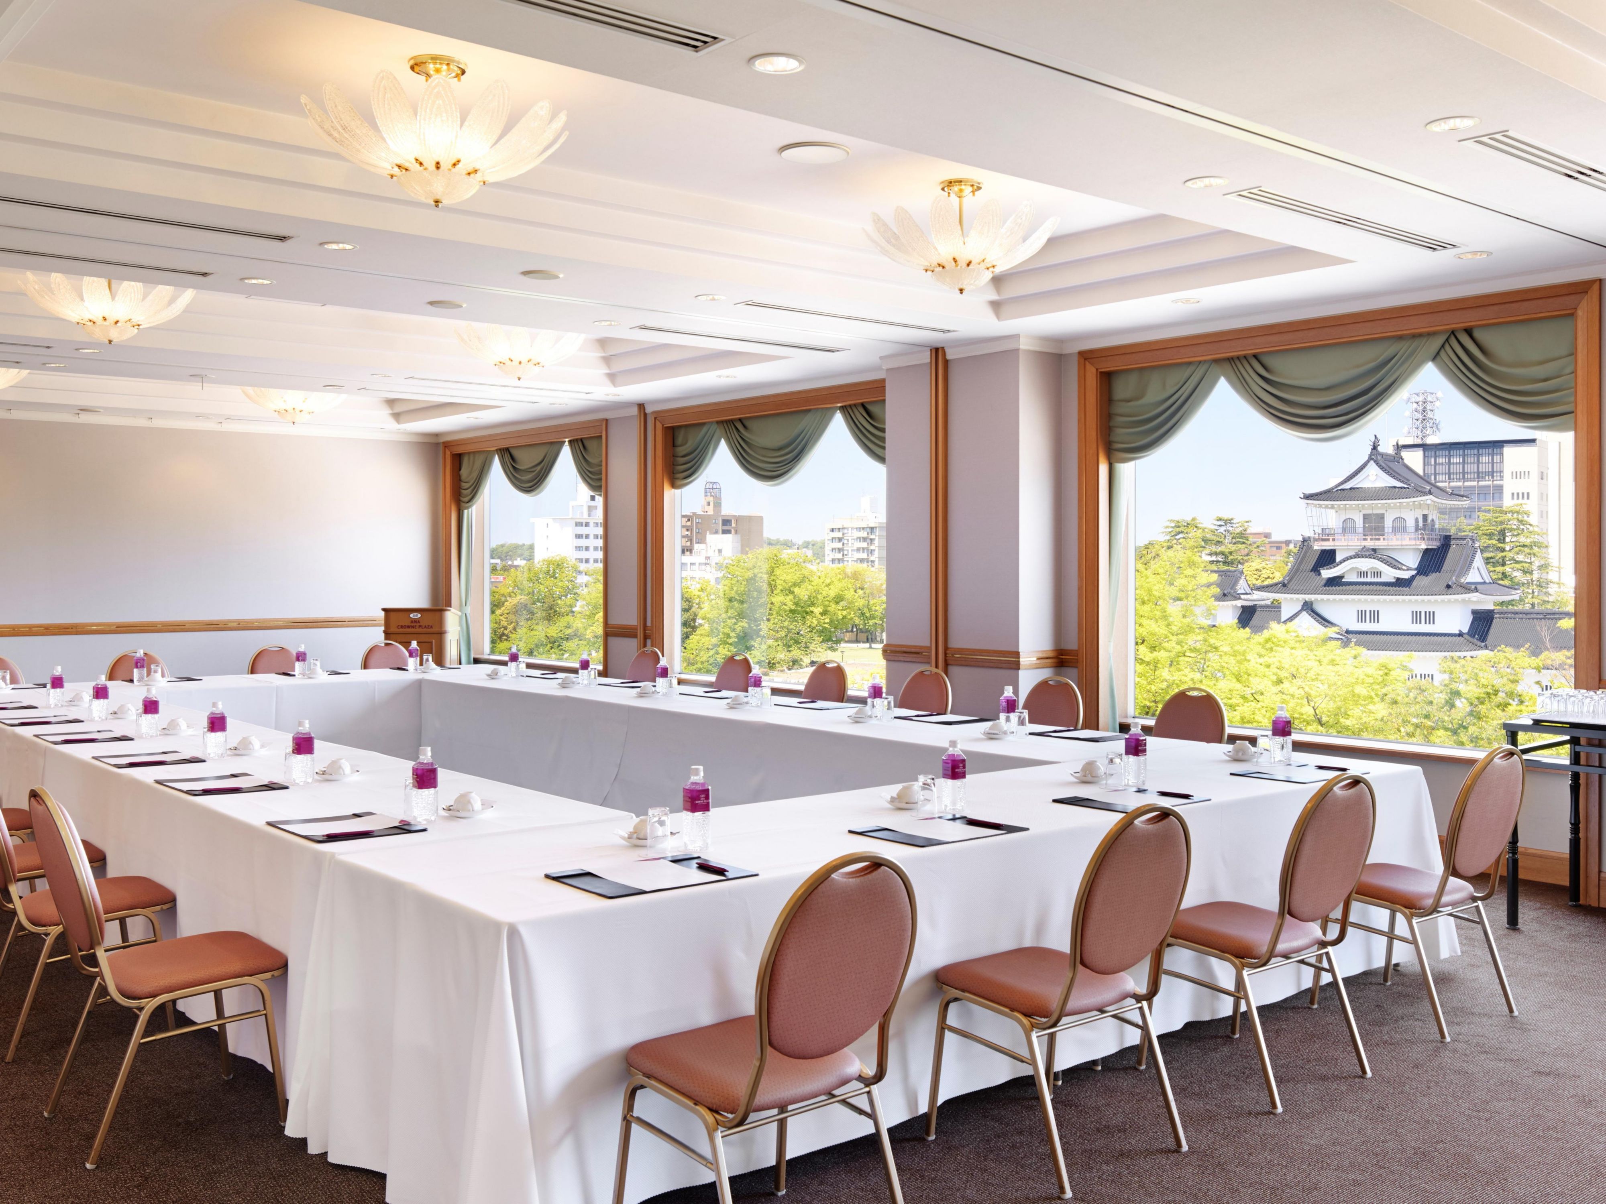
OTORI
Otori, the hotel's grand ballroom, occupies 850 square metres on the third floor with seating for up to 1,020 theatre style or 420 banquet style. Adaptable to weddings, conferences, symposiums and exhibitions, with in-house catering and AV support.
Tầng 3
800 khách
ASUKA
ASUKA, on the third floor, runs 360 square metres for up to 300 guests theatre style, or 150 guests banquet style. Handles mid-sized receptions, symposiums and gala dinners, with same-floor foyer and breakout space alongside the Otori ballroom.
Tầng 3
110 khách
KUJAKU
Kujaku, on the fourth floor, runs 50 square metres for up to 45 guests in theatre style. Configurable for boardrooms, training sessions and receptions. Combined with Hibari, the space can be used for small to medium-sized meetings and incentive briefings.
Tầng 4
80 khách
CHIDORI
Chidori, on the fourth floor, runs 55 square metres for up to 55 guests. Suited to boardrooms, half-day training sessions and small private dining. Combines with the other 4F rooms into a single-floor suite for conference breakouts.
Tầng 3
40 khách
SHIRASAGI
Shirasagi, on the fourth floor, runs 60 square metres for up to 60 guests. Configurable for boardrooms, briefings and small receptions, with same-floor access to Kujaku, Hibari, Chidori and Toki for combined breakouts.
Tầng 4
40 khách
TOKI
Toki, on the fourth floor, runs 65 square metres for up to 65 guests. Well-suited to boardrooms, training programmes and small private dining. The largest of the 4F rooms; combines with the smaller rooms on the same floor for breakouts.
Tầng 4
50 khách
TENKU
Tenku, on the 19th floor, holds up to 75 guests for meetings, or 100 for a buffet reception, across 165 square metres with panoramic Tateyama and city views. Set for board dinners and creative briefings where the view is part of the brief.
Tầng trên cùng
80 khách
SRIUS
Srius, on the 19th floor, runs 47 square metres for up to 20 guests in a meeting set-up, or 30 for a reception. The hotel's most intimate view-led room, with west-facing views over Mount Kureha and the Jinzu River. Suited to boardrooms and small dinners.
Tầng trên cùng
30 khách
HIBARI
Hibari, on the 4th floor, offers 50 square metres of event space for up to 45 guests. Ideal for board meetings, briefings and private dining. Can be combined with Kujaku for medium-sized meetings and incentive events, or with smaller rooms for workshops.
Tầng 4
30 khách
Chúng tôi sẵn lòng phục vụ quý khách
-
Shipping available
-
Dịch vụ in ấn
-
Dịch vụ fax
-
Giặt khô trong ngày
-
Truy cập Wi-Fi trong toàn bộ khách sạn
-
Có dịch vụ ăn uống