사용하지 않으시면 5 분, 0 초 후에 세션이 만료됩니다.
로그인 상태 유지
현재 이 사이트를 다른 언어로 보고 계십니다. 이 언어를 기본 언어로 설정하시겠습니까?
페이지 상단의 선택 도구를 이용하여 언제라도 국가 및 언어 설정을 변경하실 수 있습니다.


Crowne Plaza Auburn Hills 회의 및 이벤트
집중적인 회의실부터 유연한 연회장까지, 5,000 평방 미터의 피트의 이벤트 공간은 목적에 따라 움직이는 비즈니스를 위해 지어졌습니다. 7개의 현대적인 장소, 스마트한 서비스, 그리고 그것을 처리하는 팀. 미팅에 필요한 모든 것을 한 곳에서 처리할 수 있습니다.
- A Setting That Fits the Moment
- Your Day, Designed Around You
- 회의 및 이벤트
어번 A
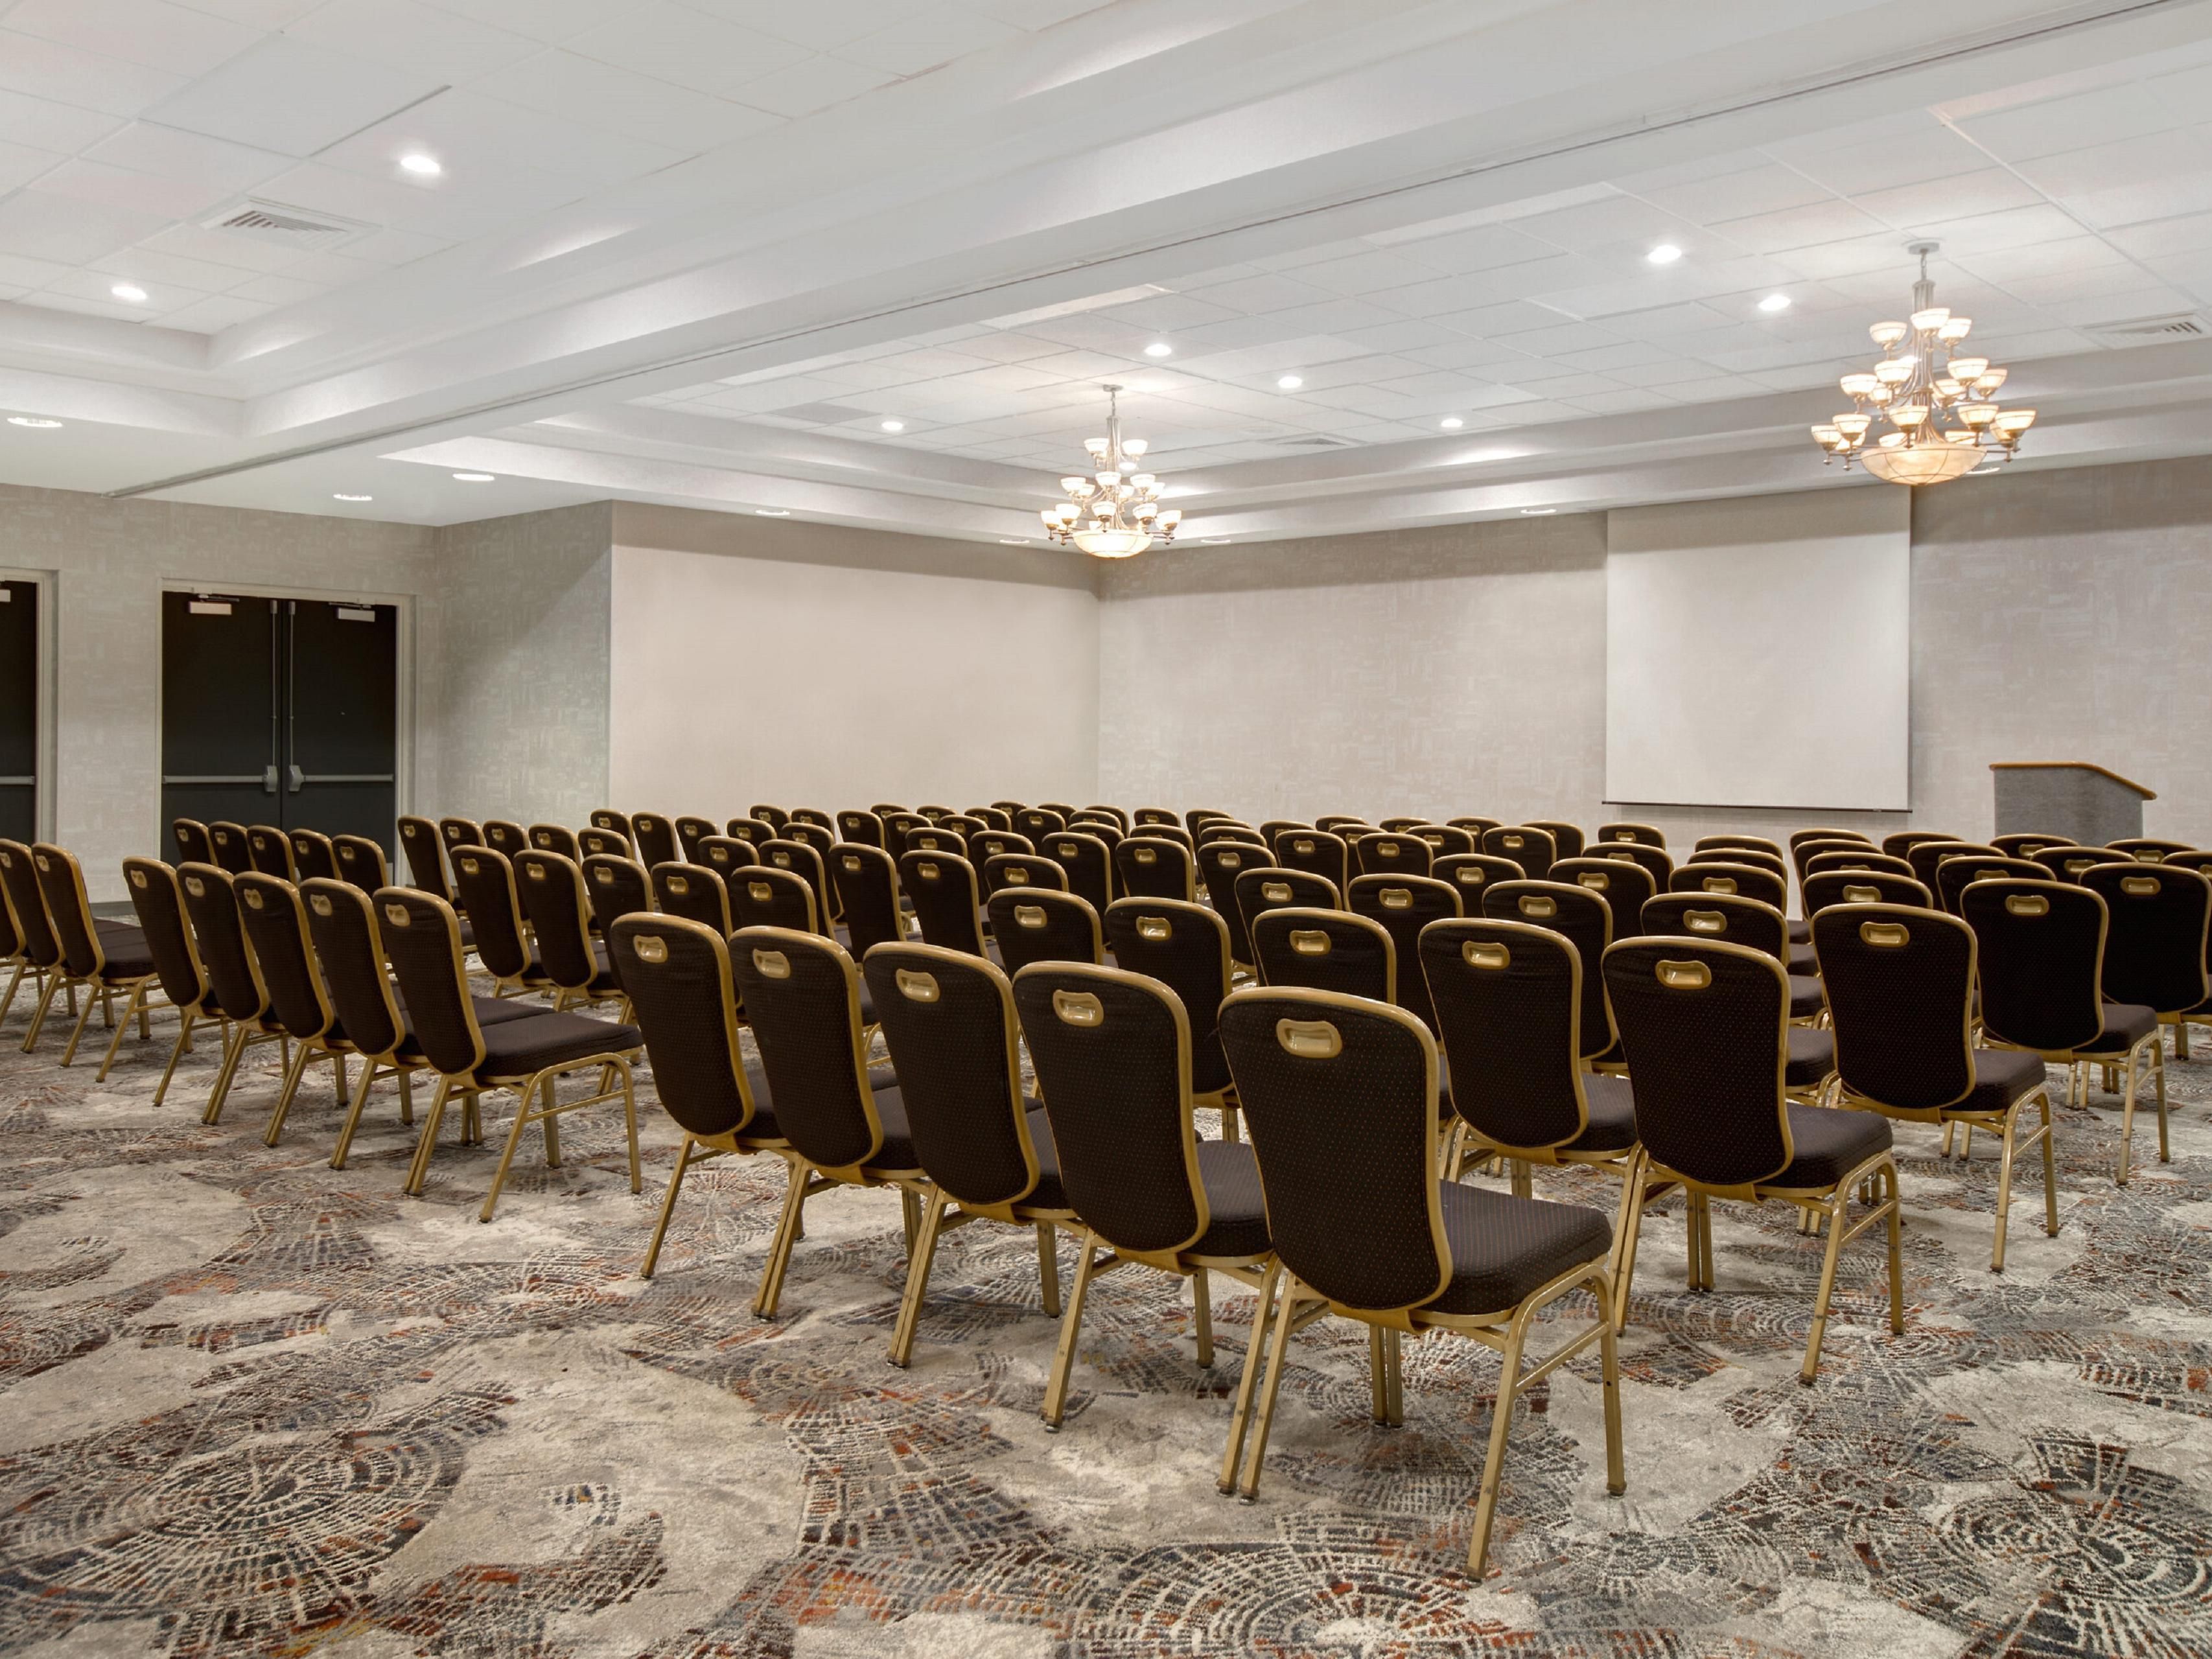
600 평방의 빈 캔버스. 피트. 공간과 자연 채광이 뛰어난 Auburn A는 소그룹 세션, 워크샵 또는 친밀한 모임에 이상적입니다. 유연한 레이아웃으로 원하는 대로 구성할 수 있으며, 인접한 옵션으로 필요할 때 확장할 수 있는 객실 추가됩니다.
2층
수용인원 50
어번 B
쌍둥이와 마찬가지로 Auburn B는 600 평방 미터를 제공합니다. 피트. 대형 창문과 레이아웃 유연성을 갖춘 공간. 단독으로 사용하거나 인접한 객실과 연결하여 고객 목록이나 비전에 따라 성장하는 맞춤형 설정을 위해 사용하십시오.
2층
수용인원 50
어번 C
Bright, adaptable, and perfectly sized for smaller sessions, Auburn C brings 600 sq. ft. of functional space to your event mix. Set it classroom-style, U-shape, or however your team works best—we’ll handle all the details.
2층
수용인원 50
어번 D
브레인스토밍, 협업 또는 축하를 위한 객실 더 필요하십니까? Auburn D는 동일한 향상된 크라운플라자 서비스로 동일한 유연한 공간을 제공합니다. 중간 규모 회의나 사교 행사에 적합하며 집중도가 높습니다.
2층
수용인원 50
어번 E (브라이덜 스위트 옵션)
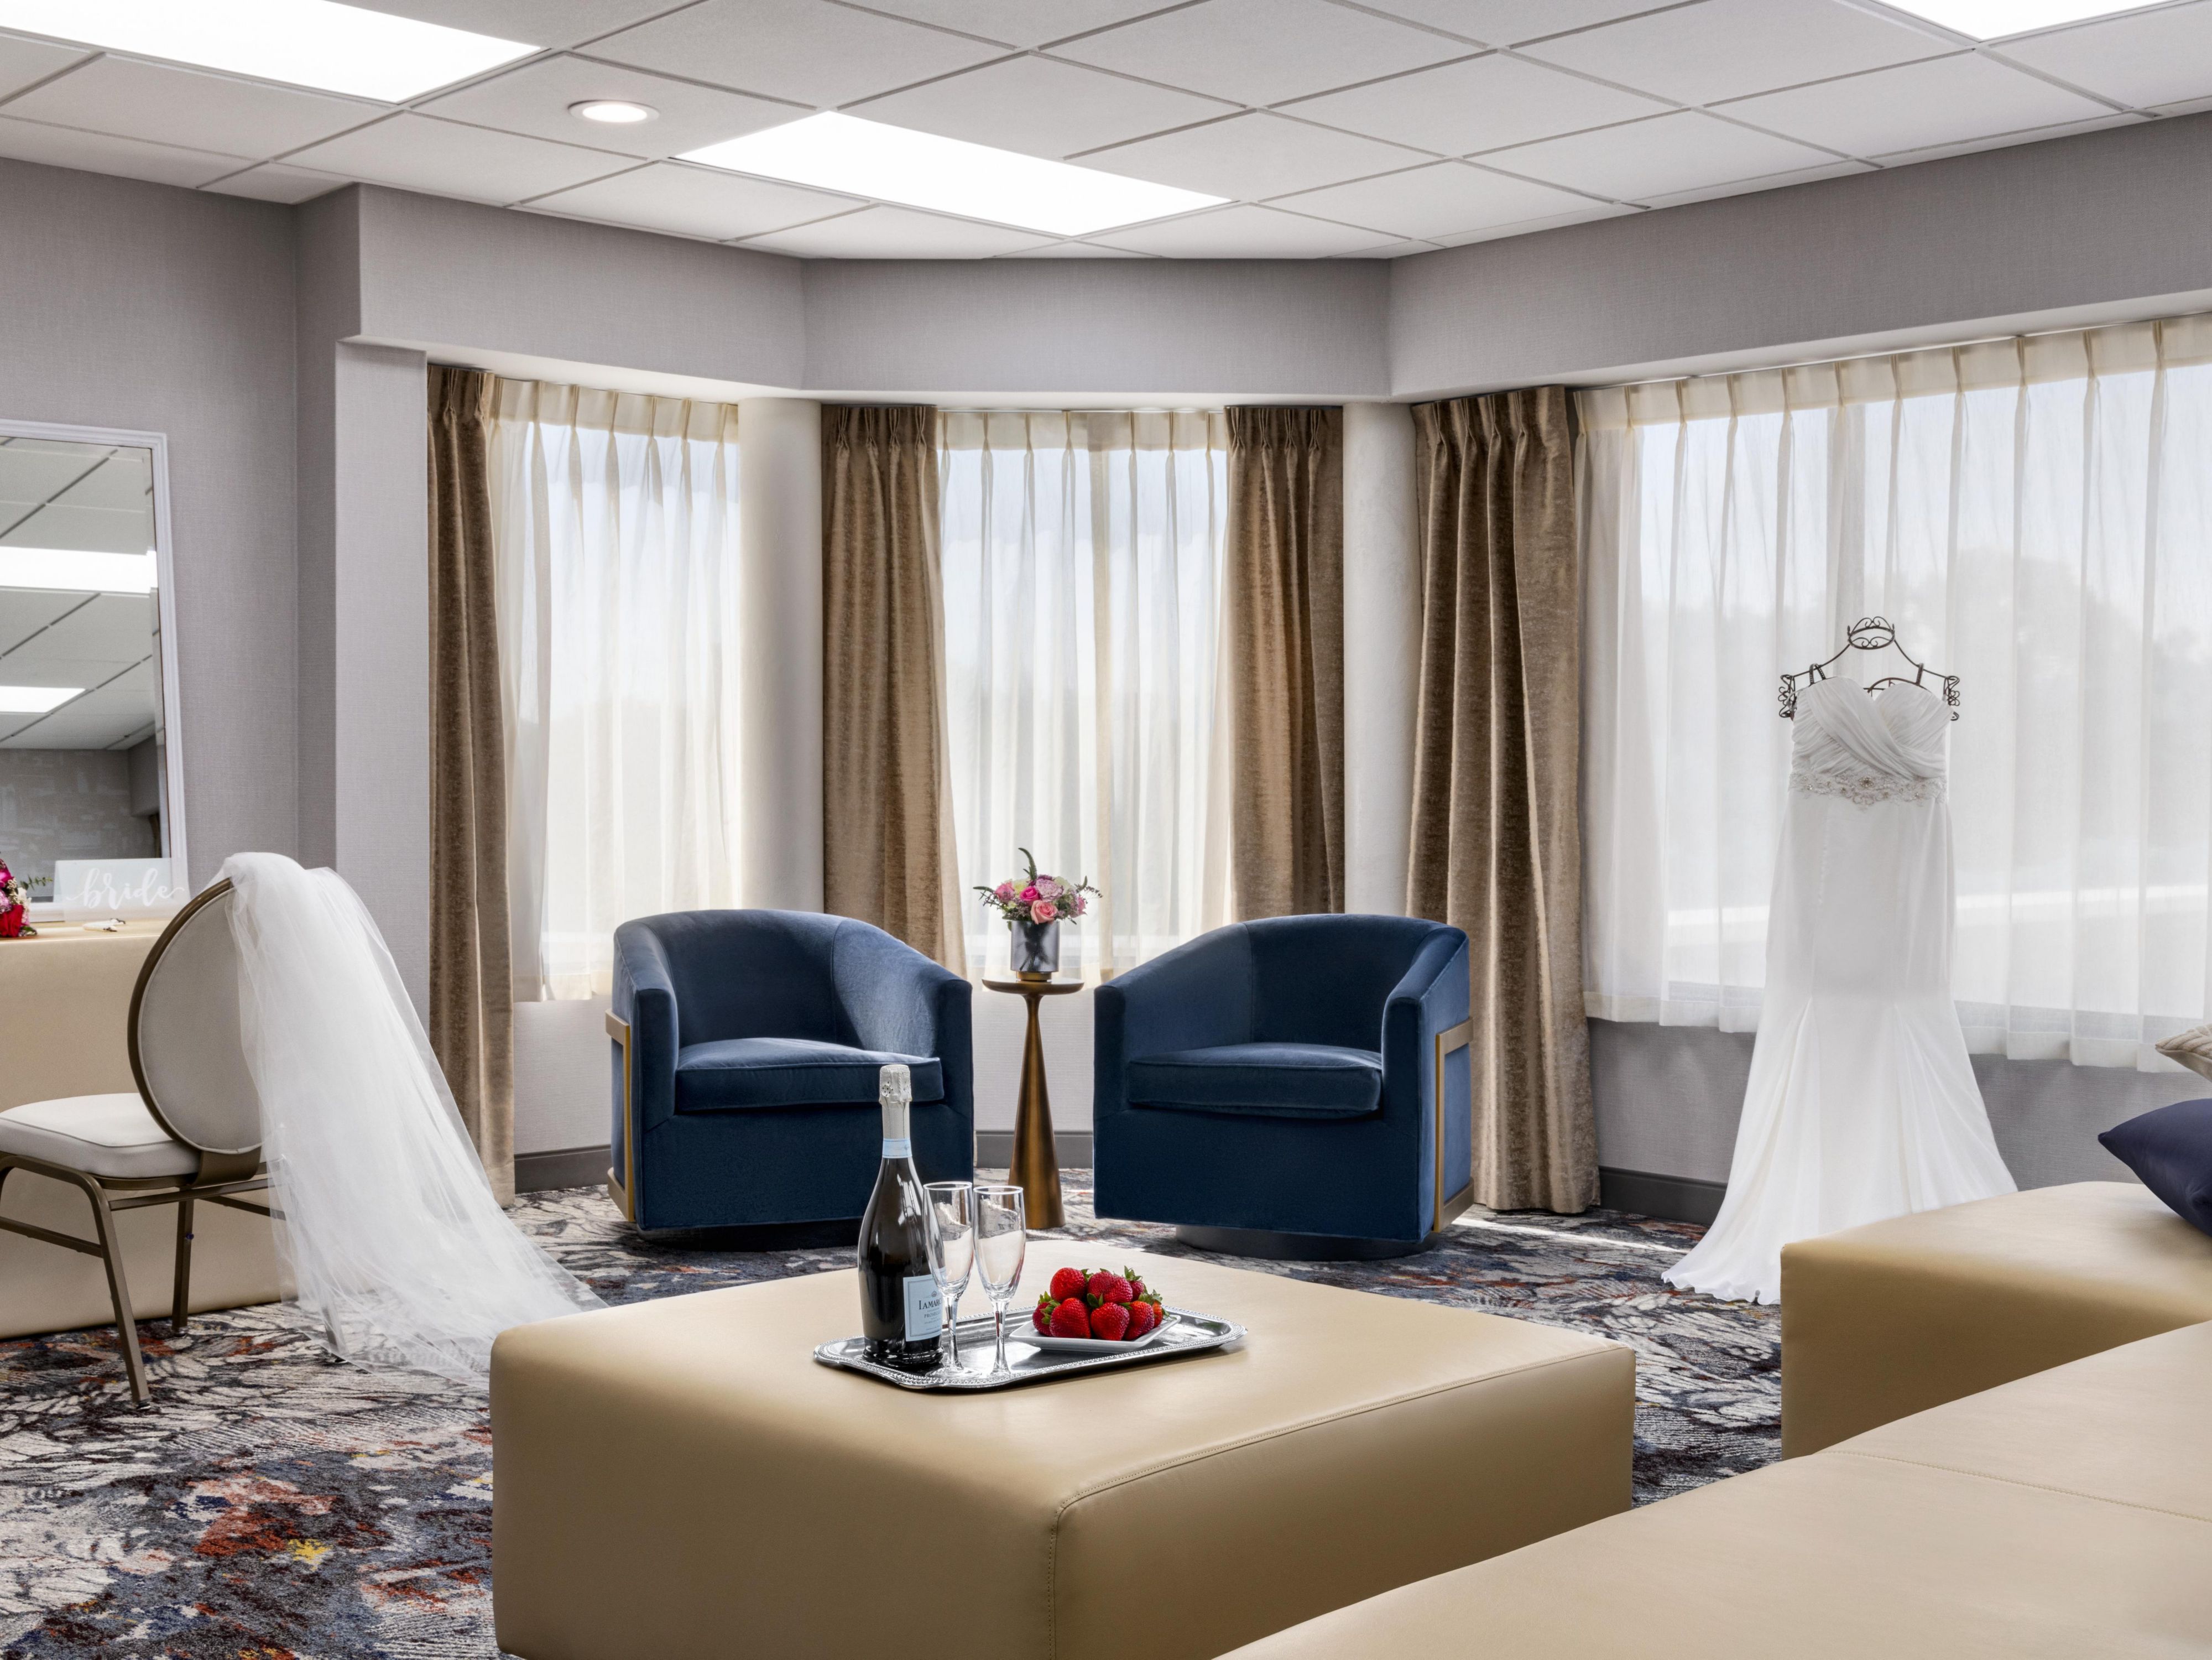
Auburn E flexes for meetings but shines as a bridal suite. With mirrors, barstools, outlets, and more, it’s a favorite for pre-wedding prep or small gatherings with personal flair. When it’s not wedding day, it works beautifully as a breakout space.
2층
수용인원 50
대학 A
Located adjacent to the main lobby, this room features 12' ceilings, a chandelier, and an electric retractable projection screen integrated into the ceiling. The space also includes crown molding throughout, artwork, and decorative mirrors.
1층
수용인원 80
대학교 B
Located adjacent to the lobby, this room features 12' ceilings, crown molding throughout, and chandeliers. A retractable electric screen and AV support are also available.
1층
수용인원 80
유니버시티 볼룸(University Ballroom)
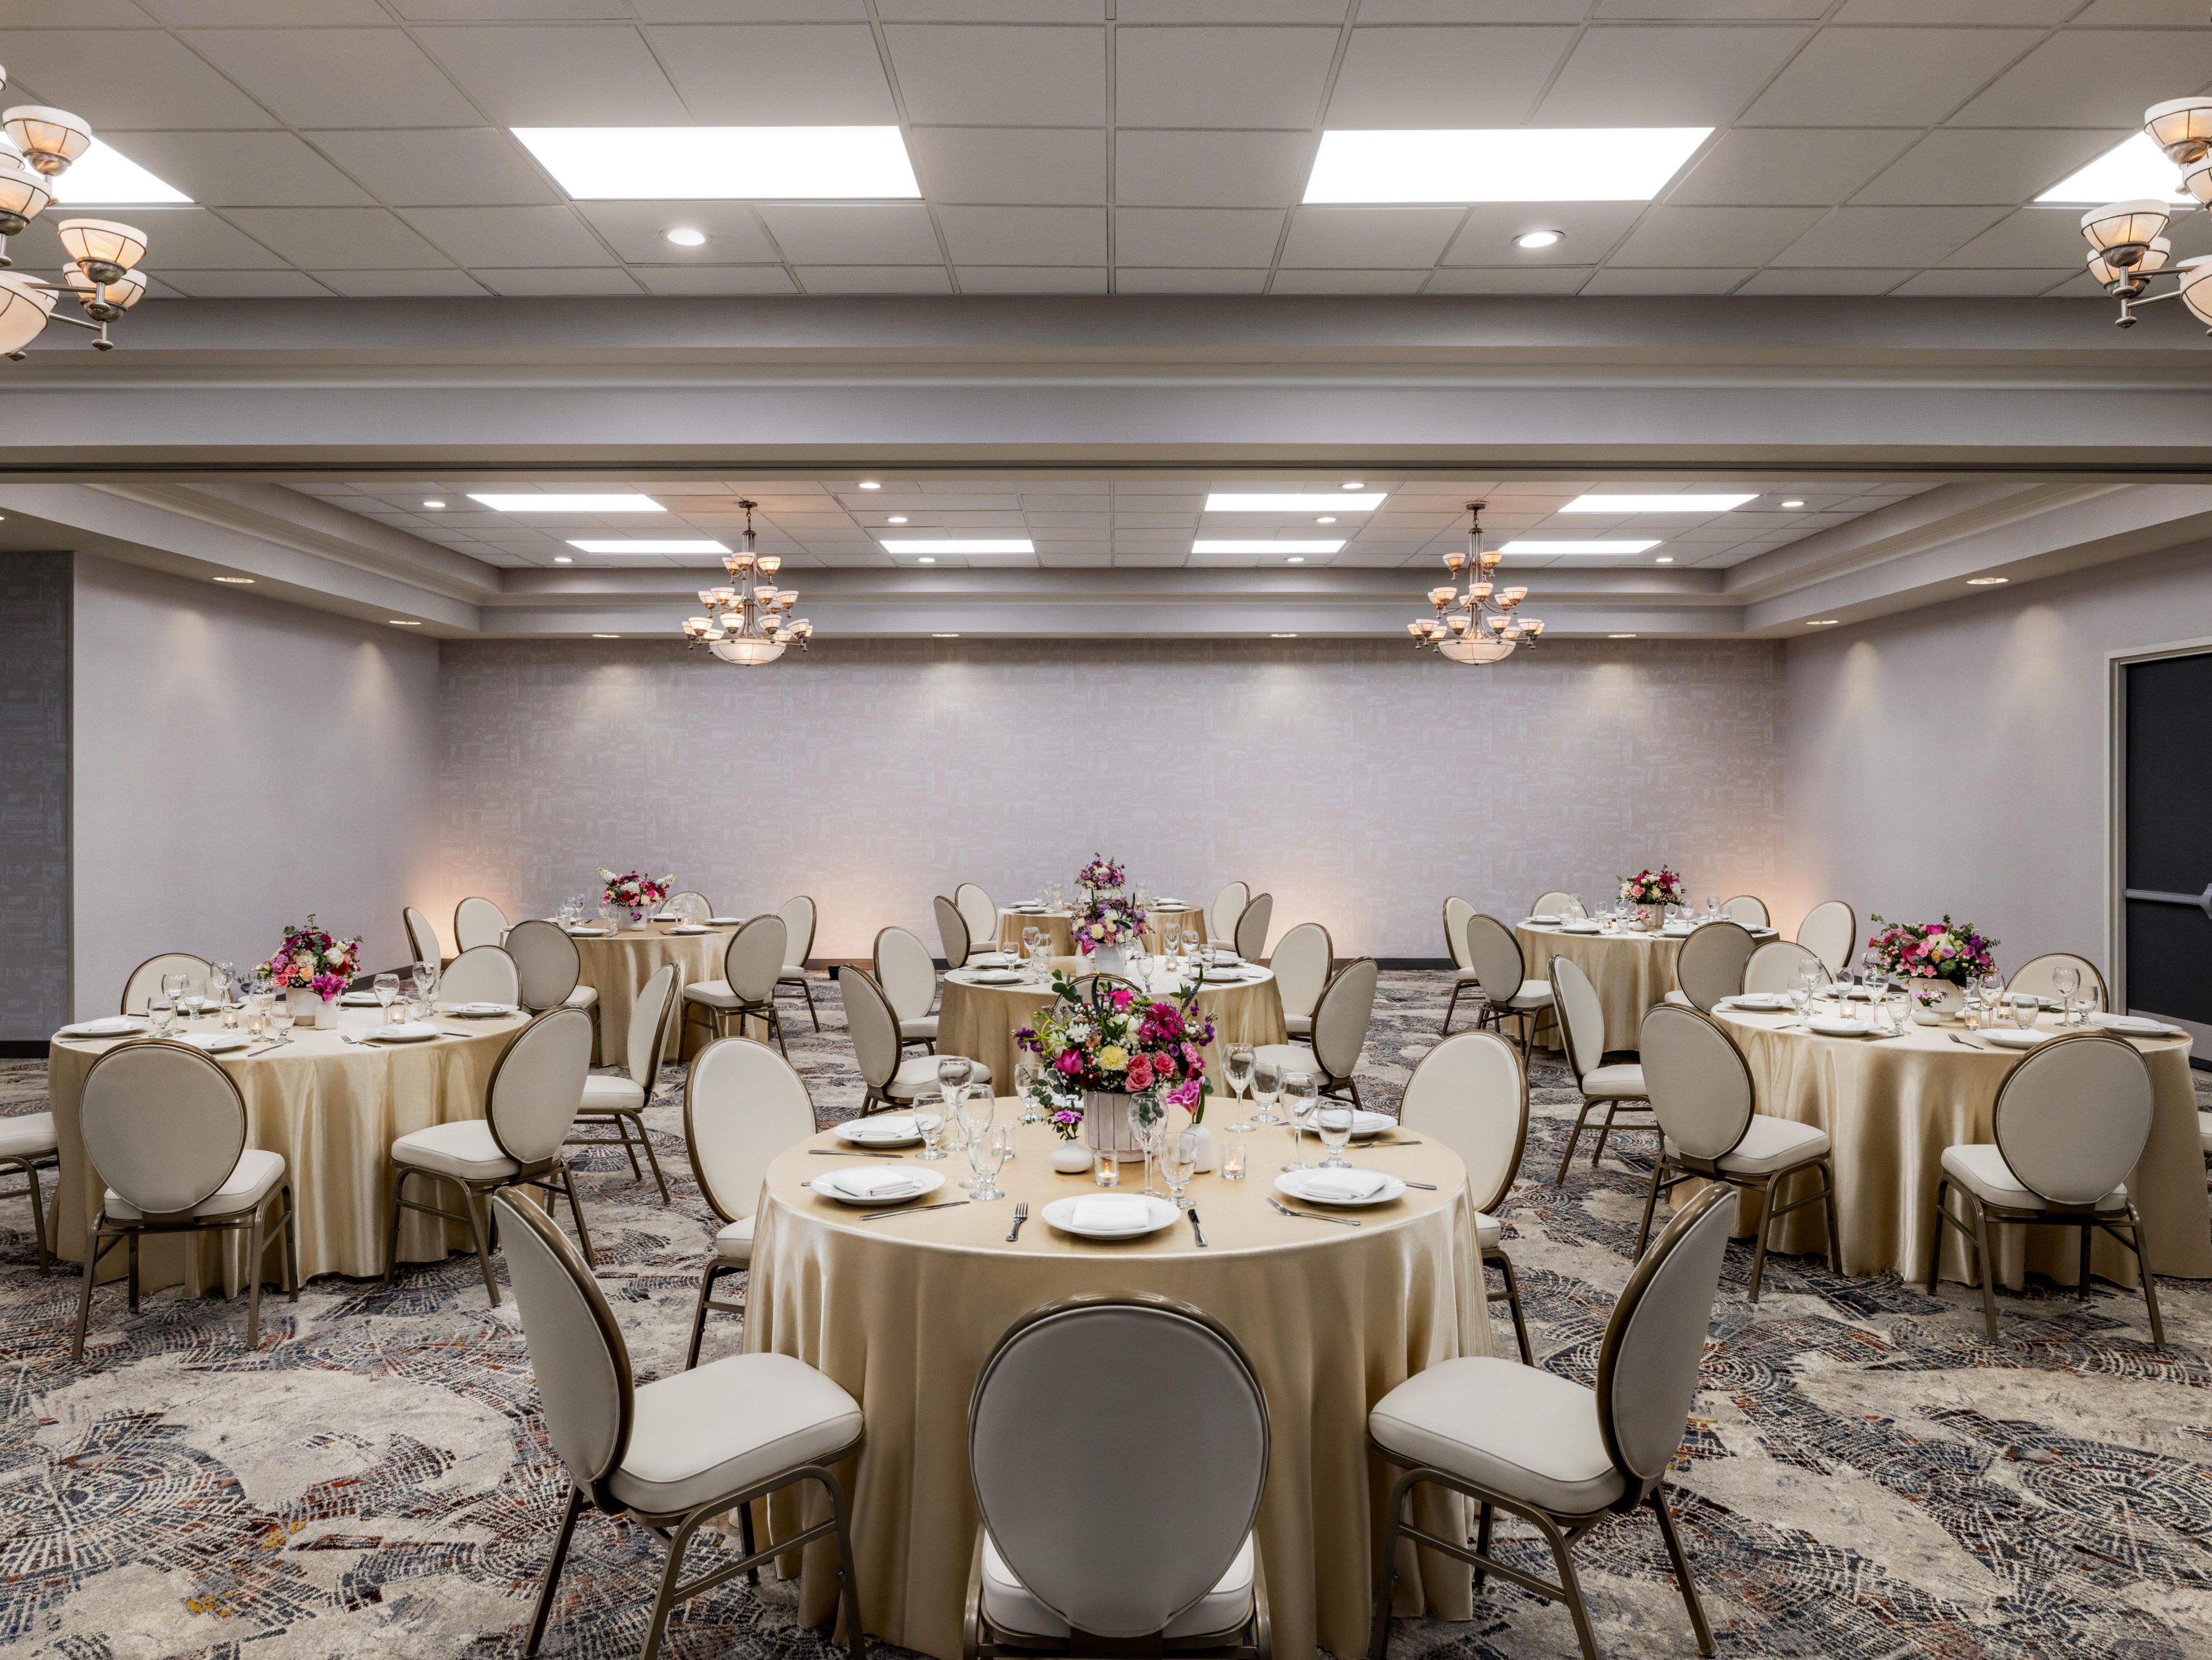
Our largest space, the University Ballroom, offers 2,000 sq. ft. of flexible design that can be divided into two rooms. It is ideal for conferences or social events up to 250 guests, with natural light and space that adjusts to match your agenda.
1층
수용인원 200
저희가 당신 곁에 있습니다
-
종합 멀티미디어 + 시청각 지원
-
회의실용 사무용품 제공
-
배송 이용 가능
-
회의 등록 서비스
-
인쇄 서비스
-
창의적인 회의 및 이벤트 콘셉트 상담
-
스캐너
-
프린터
-
드라이 클리닝 수거 또는 세탁 대행
-
당일 드라이 클리닝
-
호텔 전역에서 Wi-Fi 이용 가능
-
행사 기획 가능
-
케이터링 이용 가능
