由於沒有動作,您的作業階段將會於5 分, 0 秒後到期。
保持登入
您目前正以不同的語言檢視此網站。 是否要將此設定為您的預設語言
您可以使用頁麵頂端的選擇器在日後變更您的國家和語言設定。


Holiday Inn Oxnard - Ventura 會議與活動
With over 10,000 sq ft of event spaces in Oxnard, California—our hotel is the perfect location for meetings, banquets & more. From boardroom to ballroom, we offer top meeting spaces in Oxnard, CA. Contact us to plan your next successful event.
亮點
亮點
- Hotel Lodging for Construction Crews in Oxnard
- We are an Accredited Hotel by IHG Pivotal Meetings
- Lasting Connection in a Lively Atmosphere


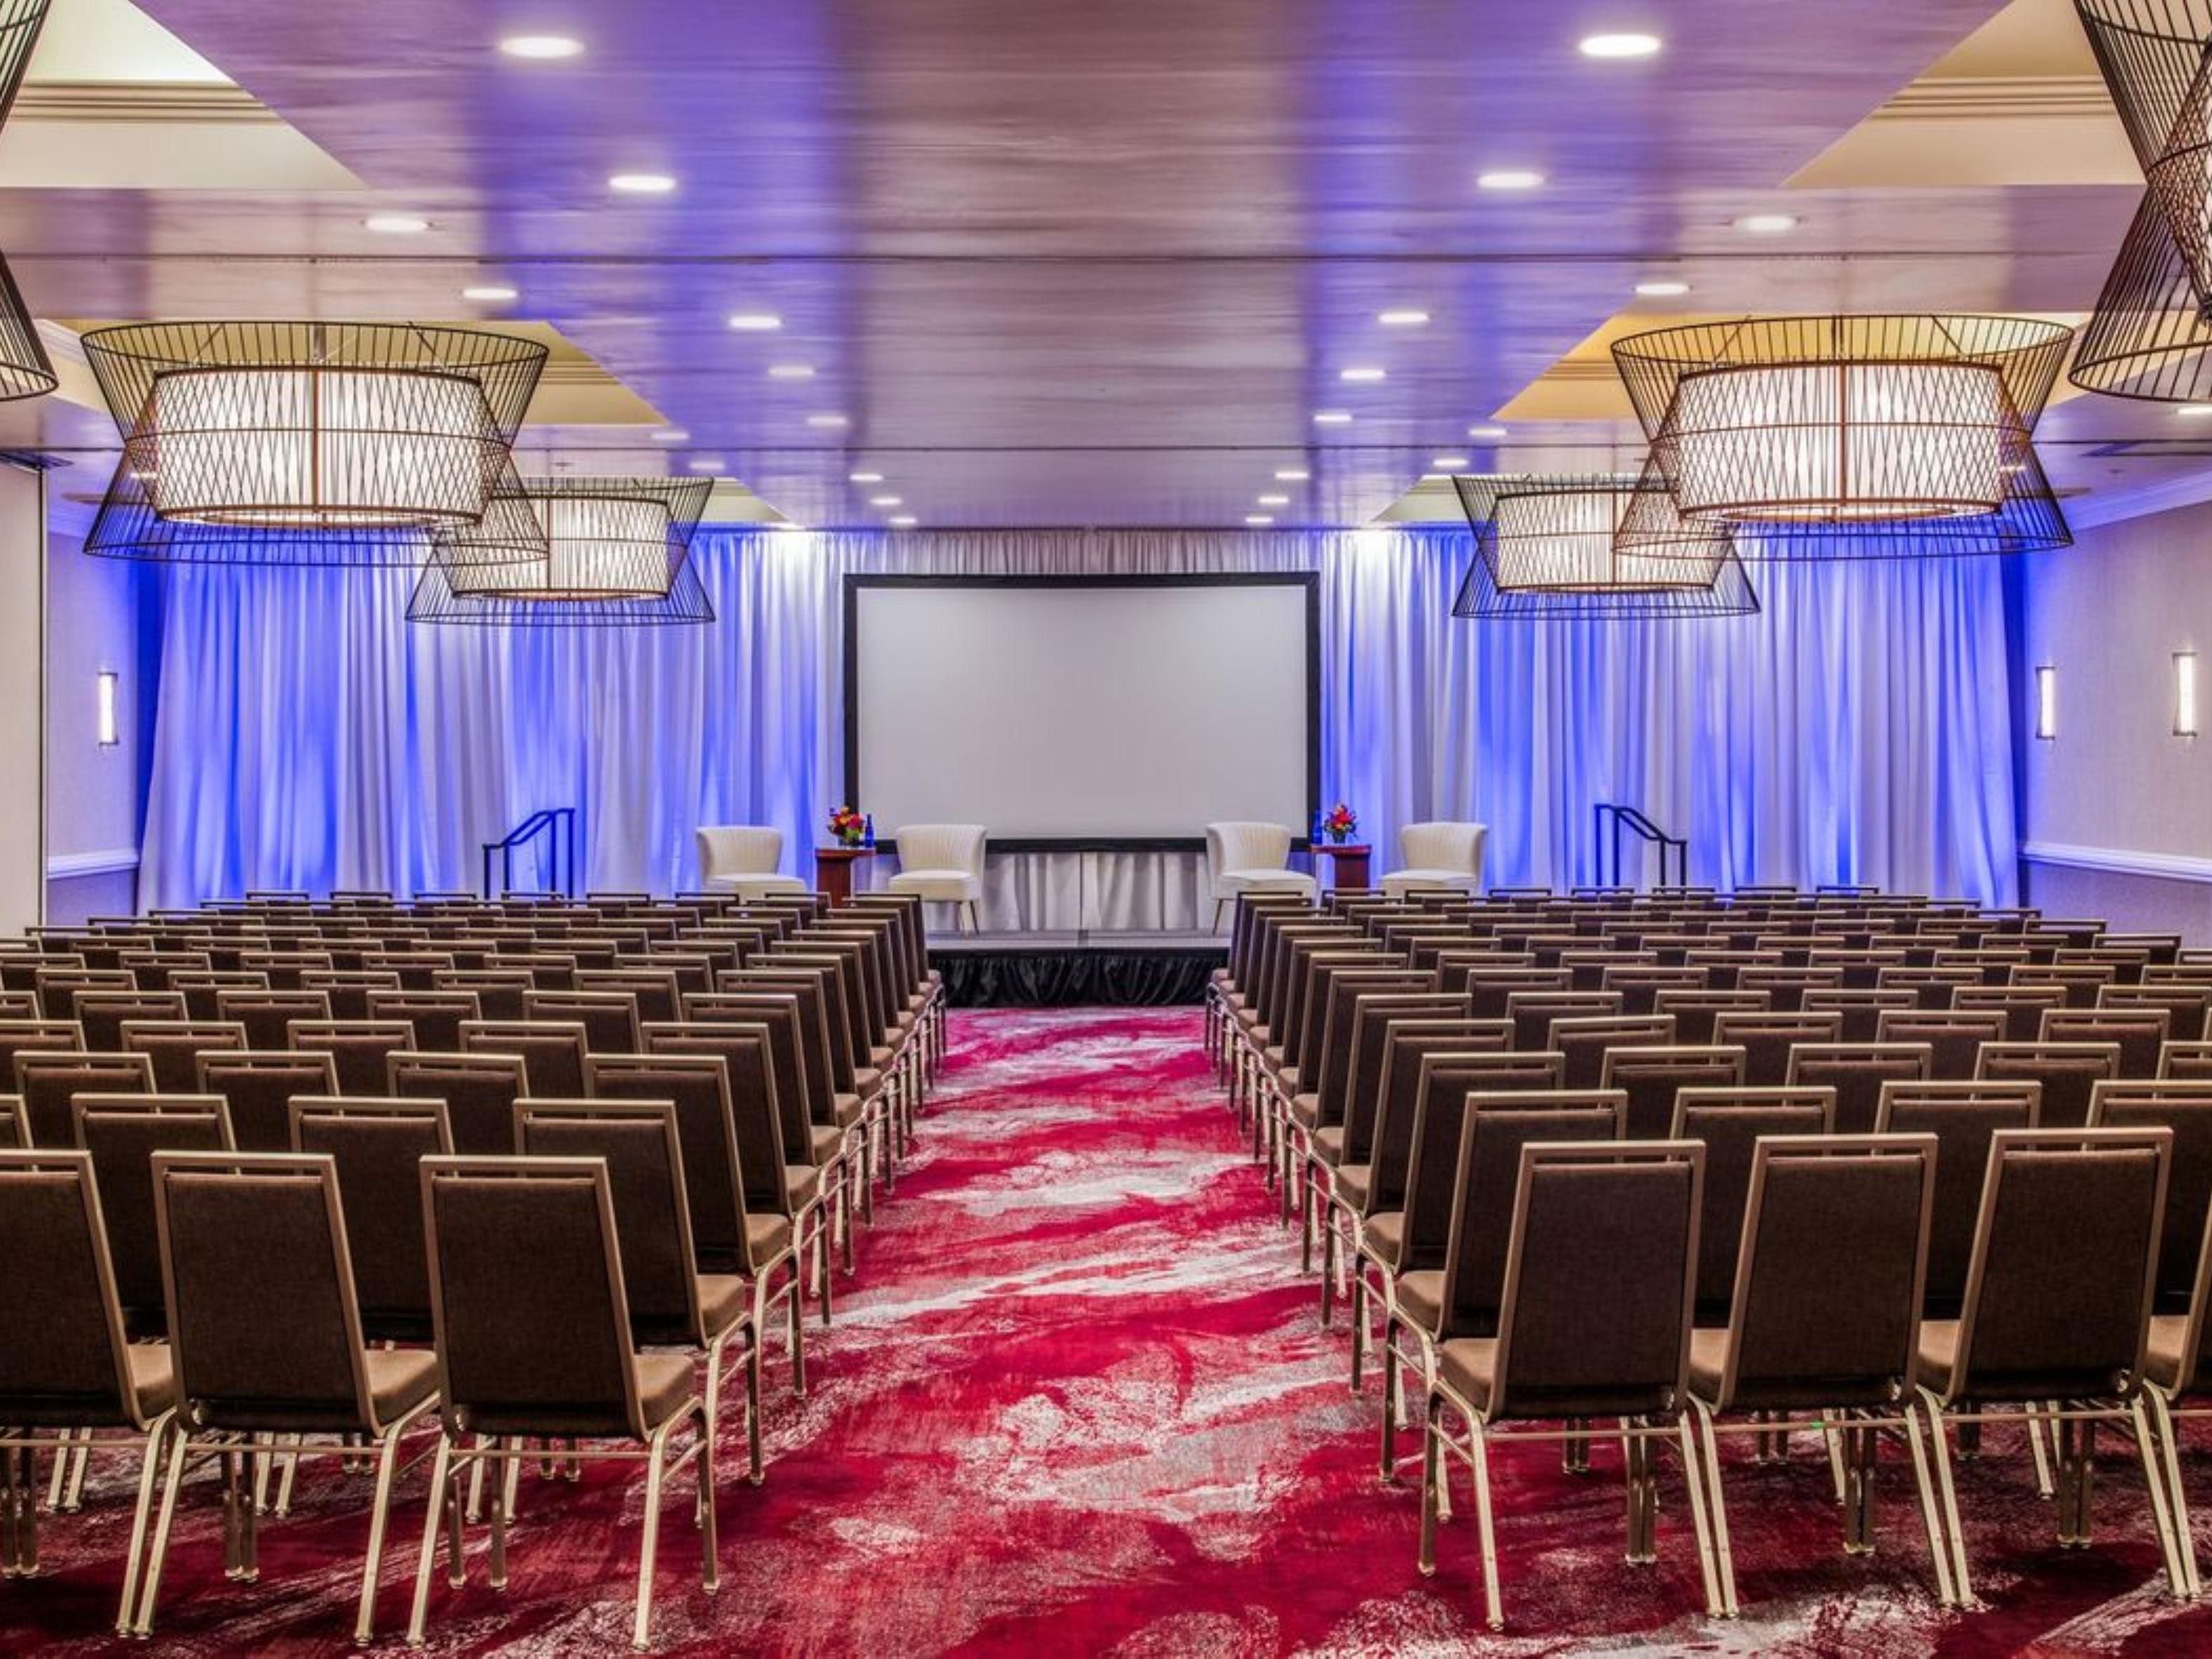
Plaza Ballroom
The Plaza Ballroom is the hotel’s largest event space, offering 5,040 square feet ideal for conferences, banquets, and receptions. With seating for up to 500 guests, it delivers flexibility for large-scale meetings and celebrations.
一樓
500 位房客
Pavilion A
Pavilion A is a comfortable breakout space designed for training sessions, small meetings, or workshops. Its flexible layout and intimate size make it ideal for focused discussions and collaborative gatherings.
一樓
60 位房客
Pavilion B
Perfect for smaller presentations or breakout meetings, Pavilion B offers a functional setting with adaptable seating arrangements, making it well suited for productive business sessions.
一樓
60 位房客
Arbor
The Arbor provides 1,260 square feet of versatile meeting space, ideal for mid-sized events, seminars, or social functions. Its flexible layout supports both professional and celebratory gatherings.
一樓
125 位房客
Trellis
Trellis is a welcoming space designed for meetings, luncheons, or receptions. With room for up to 125 guests, it offers the perfect balance of size and functionality for a variety of events.
一樓
125 位房客
Gazebo
The Gazebo meeting room features 1,260 square feet suited for presentations, banquets, or networking events. Its adaptable design makes it an excellent choice for both business and social occasions.
一樓
125 位房客
行政會議室
Designed for leadership meetings and private discussions, the Executive Boardroom offers an intimate, professional environment ideal for board meetings, interviews, and strategy sessions.
一樓
20 位房客
Salon I
Salon I is well suited for small meetings, breakout sessions, or private discussions. Its compact layout encourages collaboration while maintaining a quiet, focused atmosphere.
一樓
20 位房客
Salon II
Ideal for intimate gatherings, Salon II offers a flexible setup for training sessions, team meetings, or small presentations in a comfortable and professional setting.
一樓
20 位房客
聖塔莫尼卡
The Santa Monica room delivers nearly 2,000 square feet of flexible space, making it ideal for conferences, receptions, or larger presentations accommodating up to 150 guests.
一樓
150 位房客
Pre-Function Foyer
The Pre-Function Foyer offers an open, flowing space ideal for registration, networking, or cocktail receptions. It serves as a perfect complement to ballroom and meeting room events.
一樓
200 位房客
Terrace
The Terrace is a spacious outdoor venue with natural lighting perfect for receptions, social gatherings, and evening events. With room for up to 200 guests, it adds a refreshing open-air option to any occasion.
一樓
200 位房客
Ventanas
Ventanas provides a bright and flexible setting for meetings, luncheons, or presentations. Accommodating up to 100 guests, it’s ideal for mid-sized events requiring versatility.
一樓
100 位房客
WE'VE GOT YOU COVERED
-
Comprehensive multimedia + audio visual support
-
Shipping available
-
Meeting registration services
-
Printing services
-
Creative meeting and event concept consultation
-
掃描機
-
Fax services
-
印表機
-
乾洗收送/洗衣服務
-
Wi-Fi access throughout the hotel
-
活動規劃服務
-
Catering available
