由於沒有動作,您的作業階段將會於5 分, 0 秒後到期。
保持登入
您目前正以不同的語言檢視此網站。 是否要將此設定為您的預設語言
您可以使用頁麵頂端的選擇器在日後變更您的國家和語言設定。


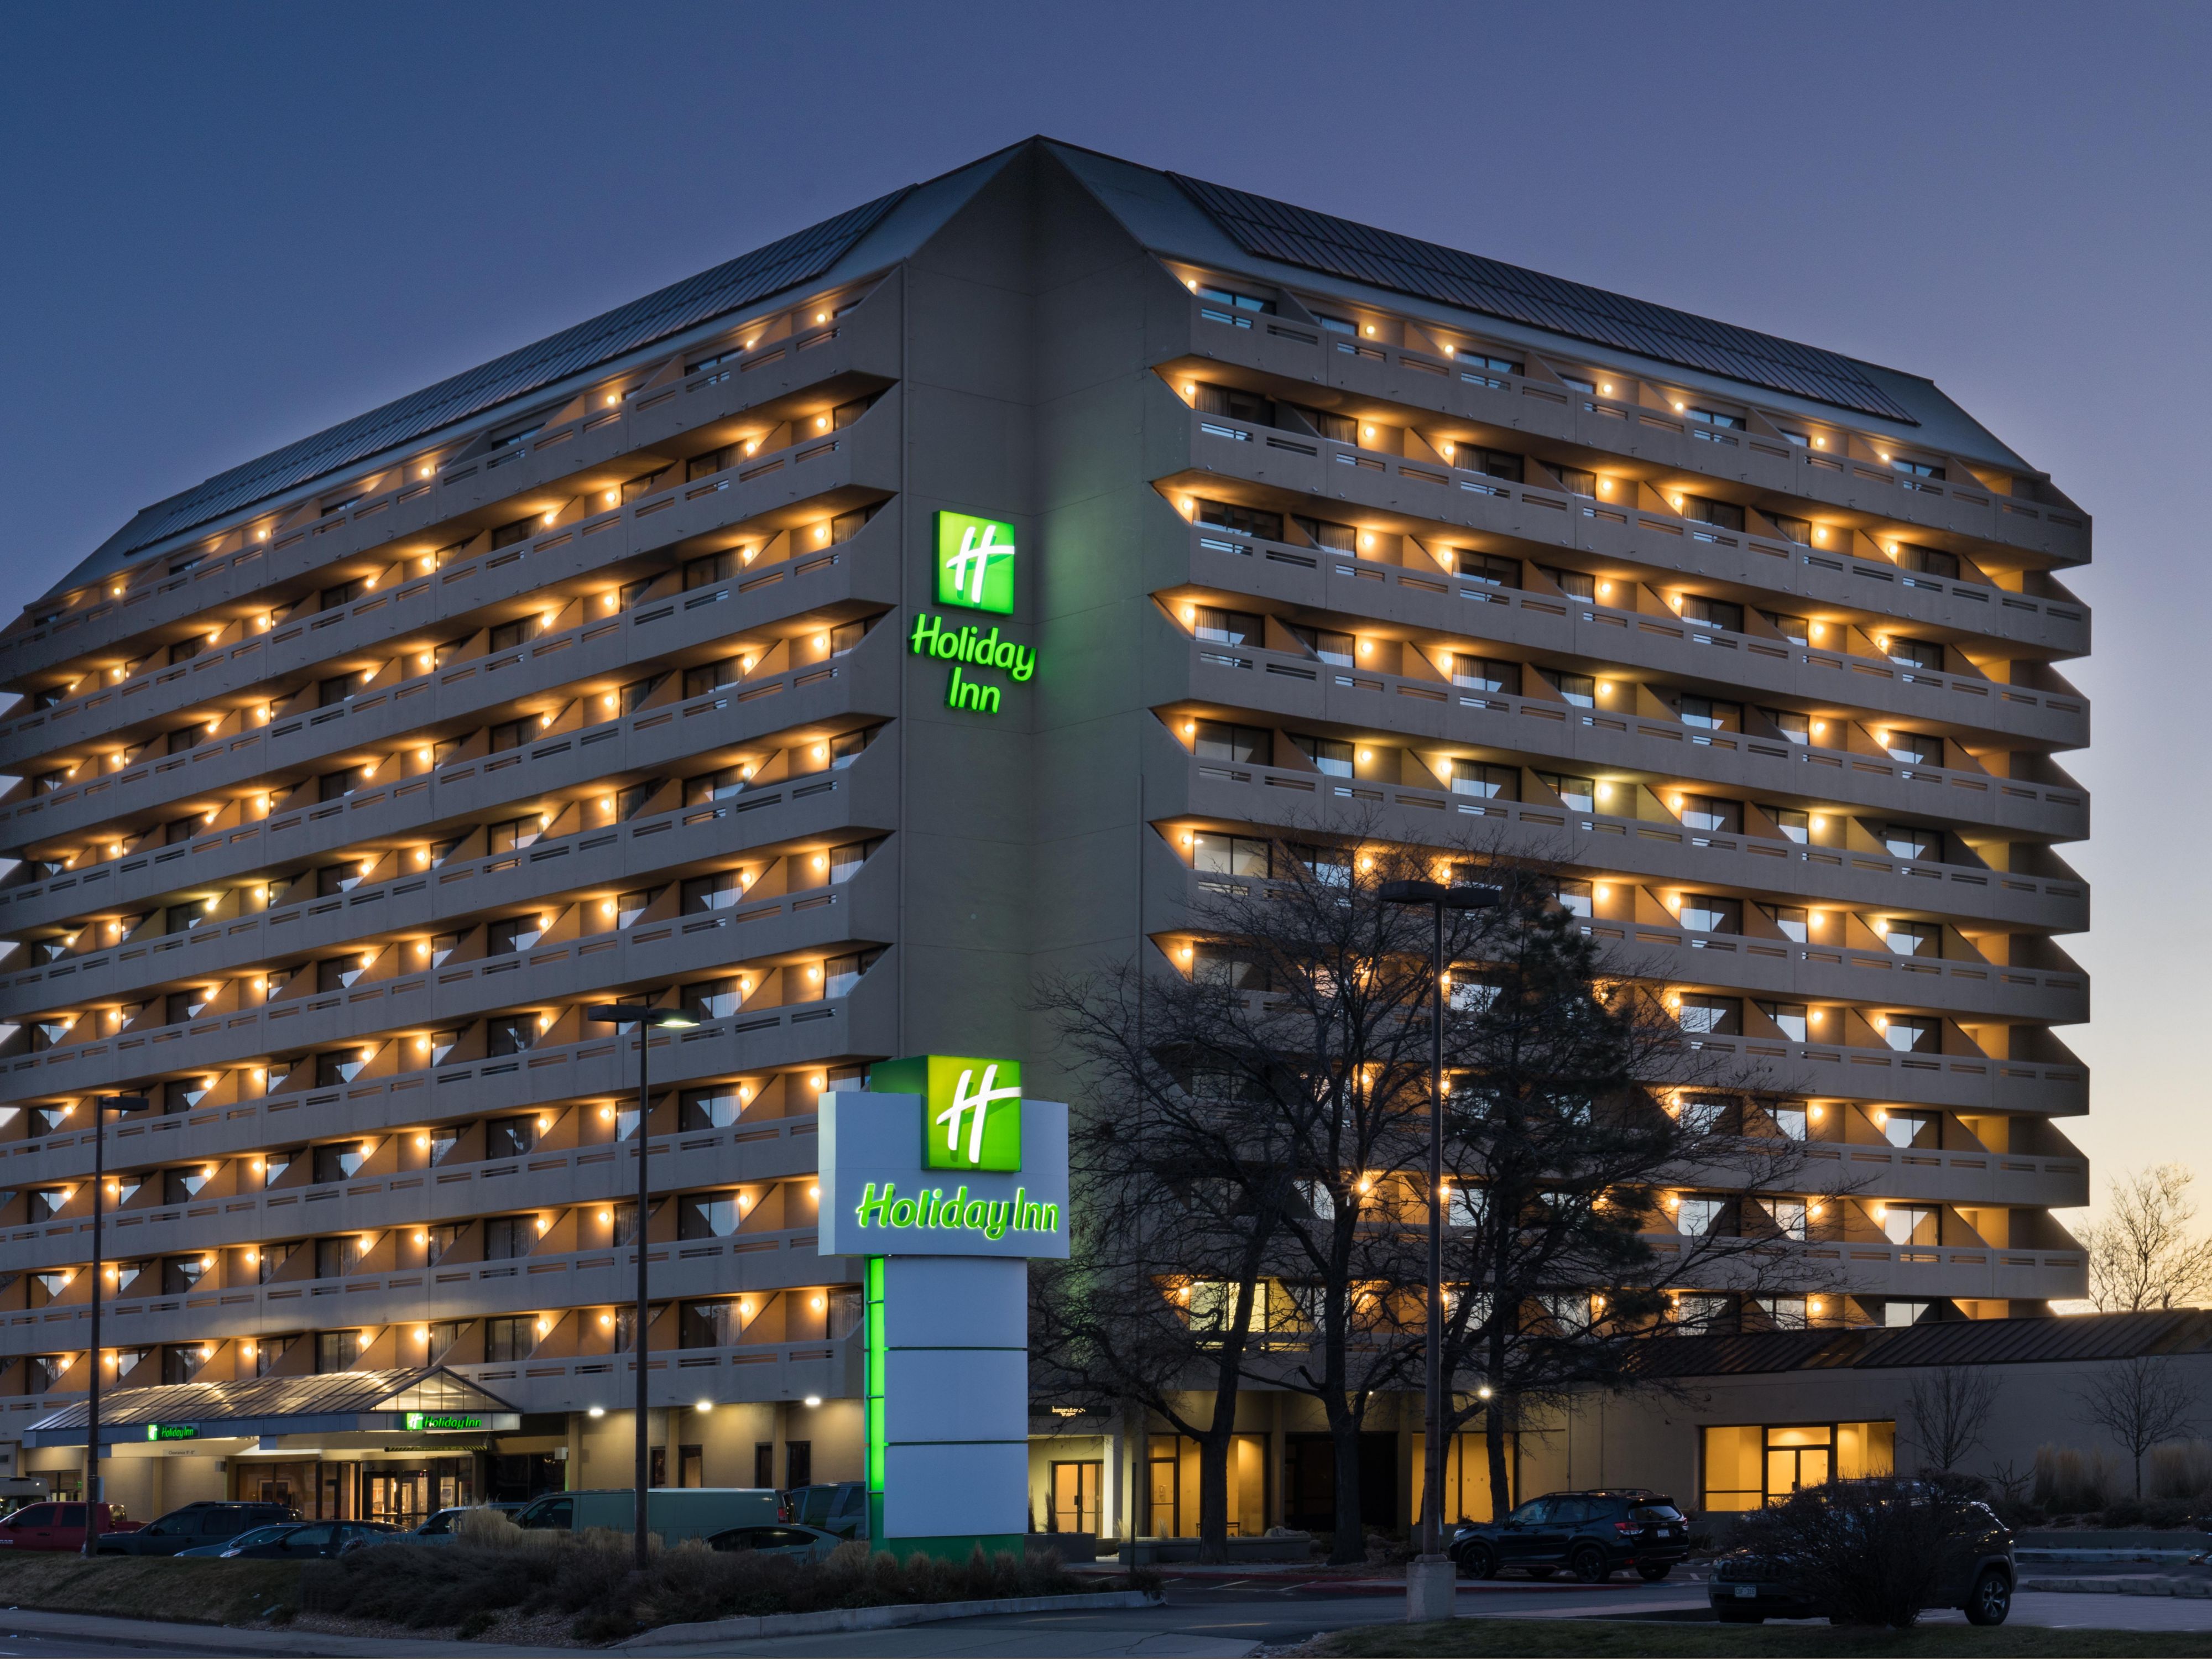
Holiday Inn Denver East 會議與活動
Our thoughtfully redesigned conference and event space extend over 13,063 sq. ft of flexible space, featuring our 3,240 sq. ft Denver Ballroom, along with 15 additional meeting spaces.
亮點
亮點
- Near Light Rail Station and Entertainment
- 虛擬導覽
- Meetings and Memorable Events

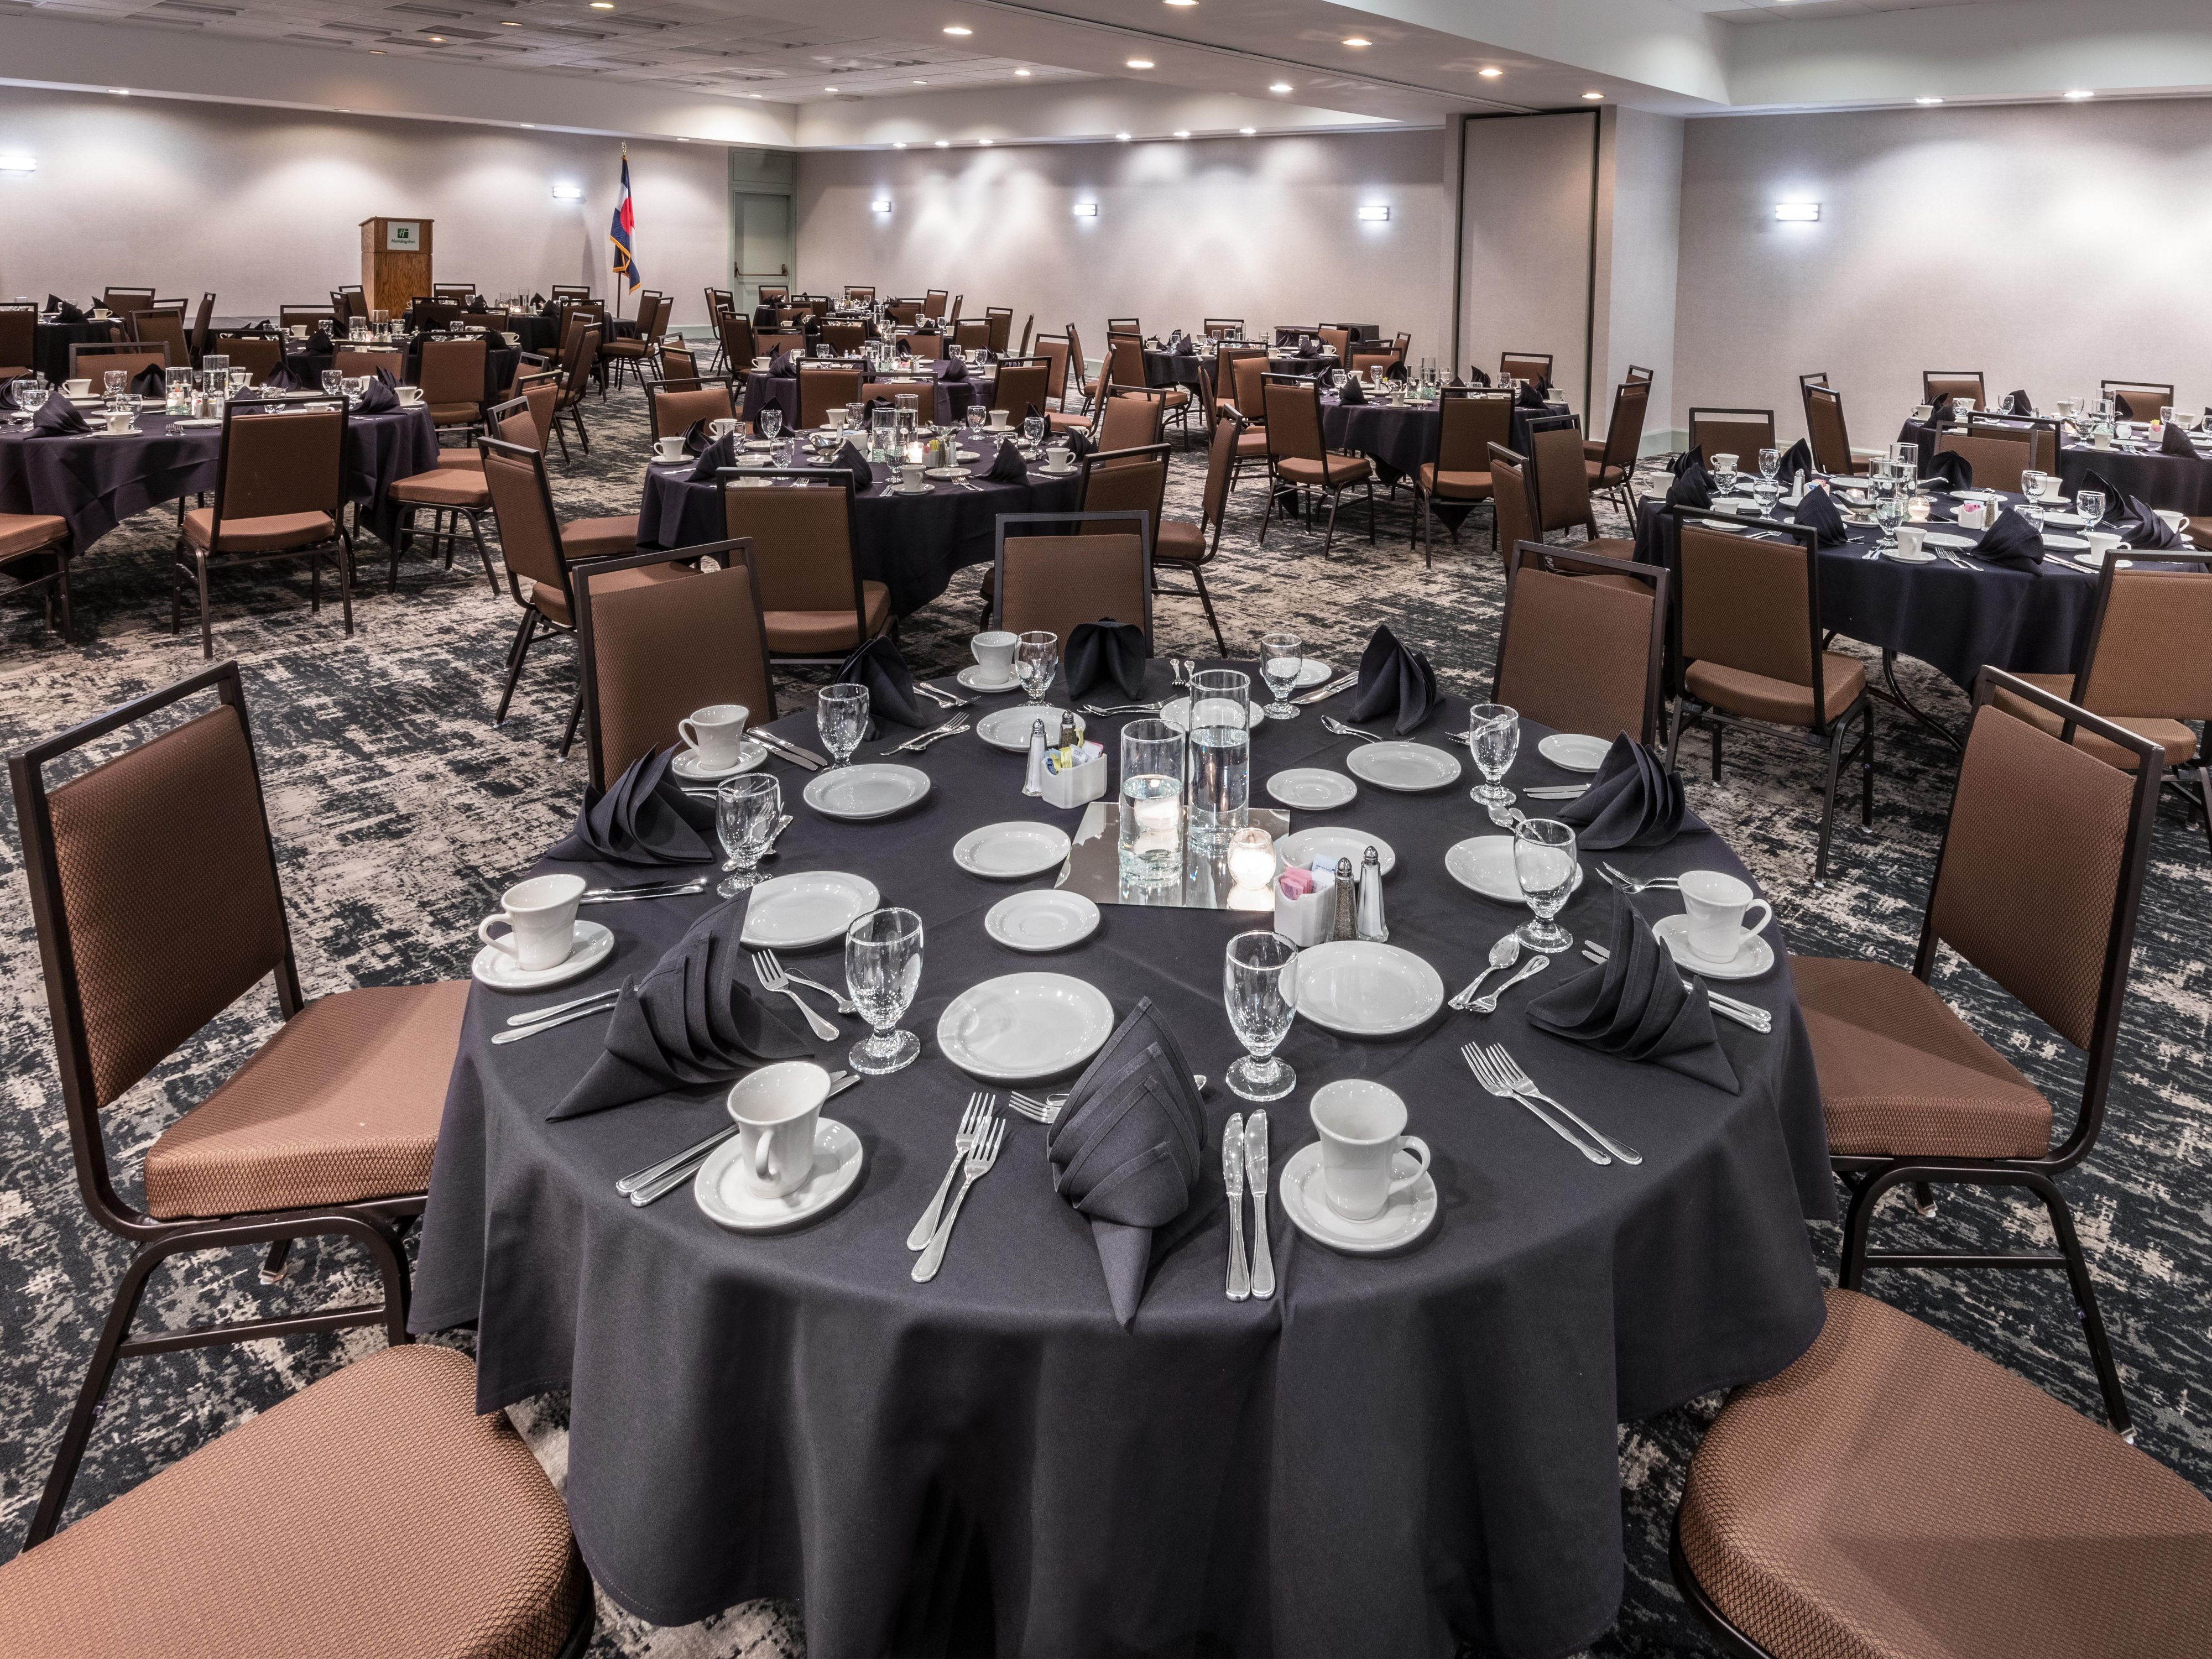
Denver Ballroom
The Denver Ballroom is the larger of the hotel’s two ballrooms, at full 3,240-square-feet, seating up to 250 people for a banquet setup or 360 for a reception. This space was completely renovated in 2017 and has full A/V capabilities.
一樓
400 位房客
Boulder Ballroom
The Boulder Ballroom is 2,800-square-feet, seating up to 200 people for a banquet setup or 250 for a reception. This space was completely renovated in 2017 and has full A/V capabilities.
一樓
300 位房客
金城
Golden is a recently-renovated, 1035-square foot meeting space which seats up to 90 for a banquet set-up or 100 for a reception. It features contemporary, neutral decor with full A/V capabilities.
1st FLOOR
100 位房客
Atrium Boardrooms
The Atrium boardrooms, 1 boardroom located on floors 2-11. These boardrooms are recently-renovated, 520-square foot meeting spaces which seat up to 32 for a banquet set-up or 40 for a reception.
5th thru 9th FLOOR
40 位房客
柯林斯堡
Fort Collins is a recently-renovated, 675-square foot meeting space which seats up to 30 for a banquet set-up or 50 for a reception. It features contemporary, neutral decor with full A/V capabilities.
1st FLOOR
60 位房客
Cherry Creek
Cherry Creek is a recently-renovated, 648-square foot meeting space which seats up to 30 for a banquet set-up or 40 for a reception. It features contemporary, neutral decor with full A/V capabilities
1st FLOOR
40 位房客
Aspen Boardroom
The Aspen boardroom, 1 out of 10 atrium boardrooms, is a recently-renovated, 520-square foot meeting space which seats up to 32 for a banquet set-up or 40 for a reception. It features contemporary, neutral décor; and a private balcony.
2nd FLOOR
40 位房客
Vail Boardroom
The Vail boardroom is 1 out of 10 atrium boardrooms, is a recently-renovated, 520-square foot meeting space which seats up to 32 for a banquet set-up or 40 for a reception. It features contemporary, neutral décor; and a private balcony.
3rd FLOOR
40 位房客
Keystone Boardroom
The Keystone boardroom, 1 out of 10 atrium boardrooms, is a recently-renovated, 520-square foot meeting space which seats up to 32 for a banquet set-up or 40 for a reception. It features contemporary, neutral décor; and a private balcony.
4th FLOOR
40 位房客
Winter Park Boardroom
The Winter Park Boardroom is 1 out of 10 atrium boardrooms, is a recently-renovated, 520-square foot meeting space which seats up to 32 for a banquet set-up or 40 for a reception. It features contemporary, neutral décor; and a private balcony.
5th thru 9th FLOOR
40 位房客
WE'VE GOT YOU COVERED
-
Comprehensive multimedia + audio visual support
-
Office supplies available for meeting rooms
-
Shipping available
-
Printing services
-
Creative meeting and event concept consultation
-
Fax services
-
印表機
-
乾洗收送/洗衣服務
-
Same day dry cleaning
-
Wi-Fi access throughout the hotel
-
活動規劃服務
-
Catering available