Phiên tác vụ của quý vị sẽ hết hạn sau 5 phút, 0 seconds, do không hoạt động.
Giữ trạng thái đăng nhập
Bạn hiện đang xem trang web này bằng một ngôn ngữ khác. Bạn có muốn đặt ngôn ngữ này làm ngôn ngữ mặc định của mình không?
Quý vị có thể thay đổi cài đặt quốc gia và ngôn ngữ của mình trong tương lai bằng cách sử dụng bộ chọn ở đầu trang.


Holiday Inn Burlington Conference Centre Hội họp & Sự kiện
Từ phòng họp đến phòng tiệc, Trung tâm Hội nghị Burlington của chúng tôi có không gian hội họp công nghệ cao rộng 20,000 mét vuông cho tối đa 500 khách. Lý tưởng cho các hội nghị, đám cưới, họp mặt nhóm và các sự kiện xã hội, tận hưởng dịch vụ ăn uống theo yêu cầu và cá nhân hóa.
Những điểm nổi bật
Những điểm nổi bật
- Du lịch thể thao thanh niên
- Không gian tổ chức sự kiện cao cấp

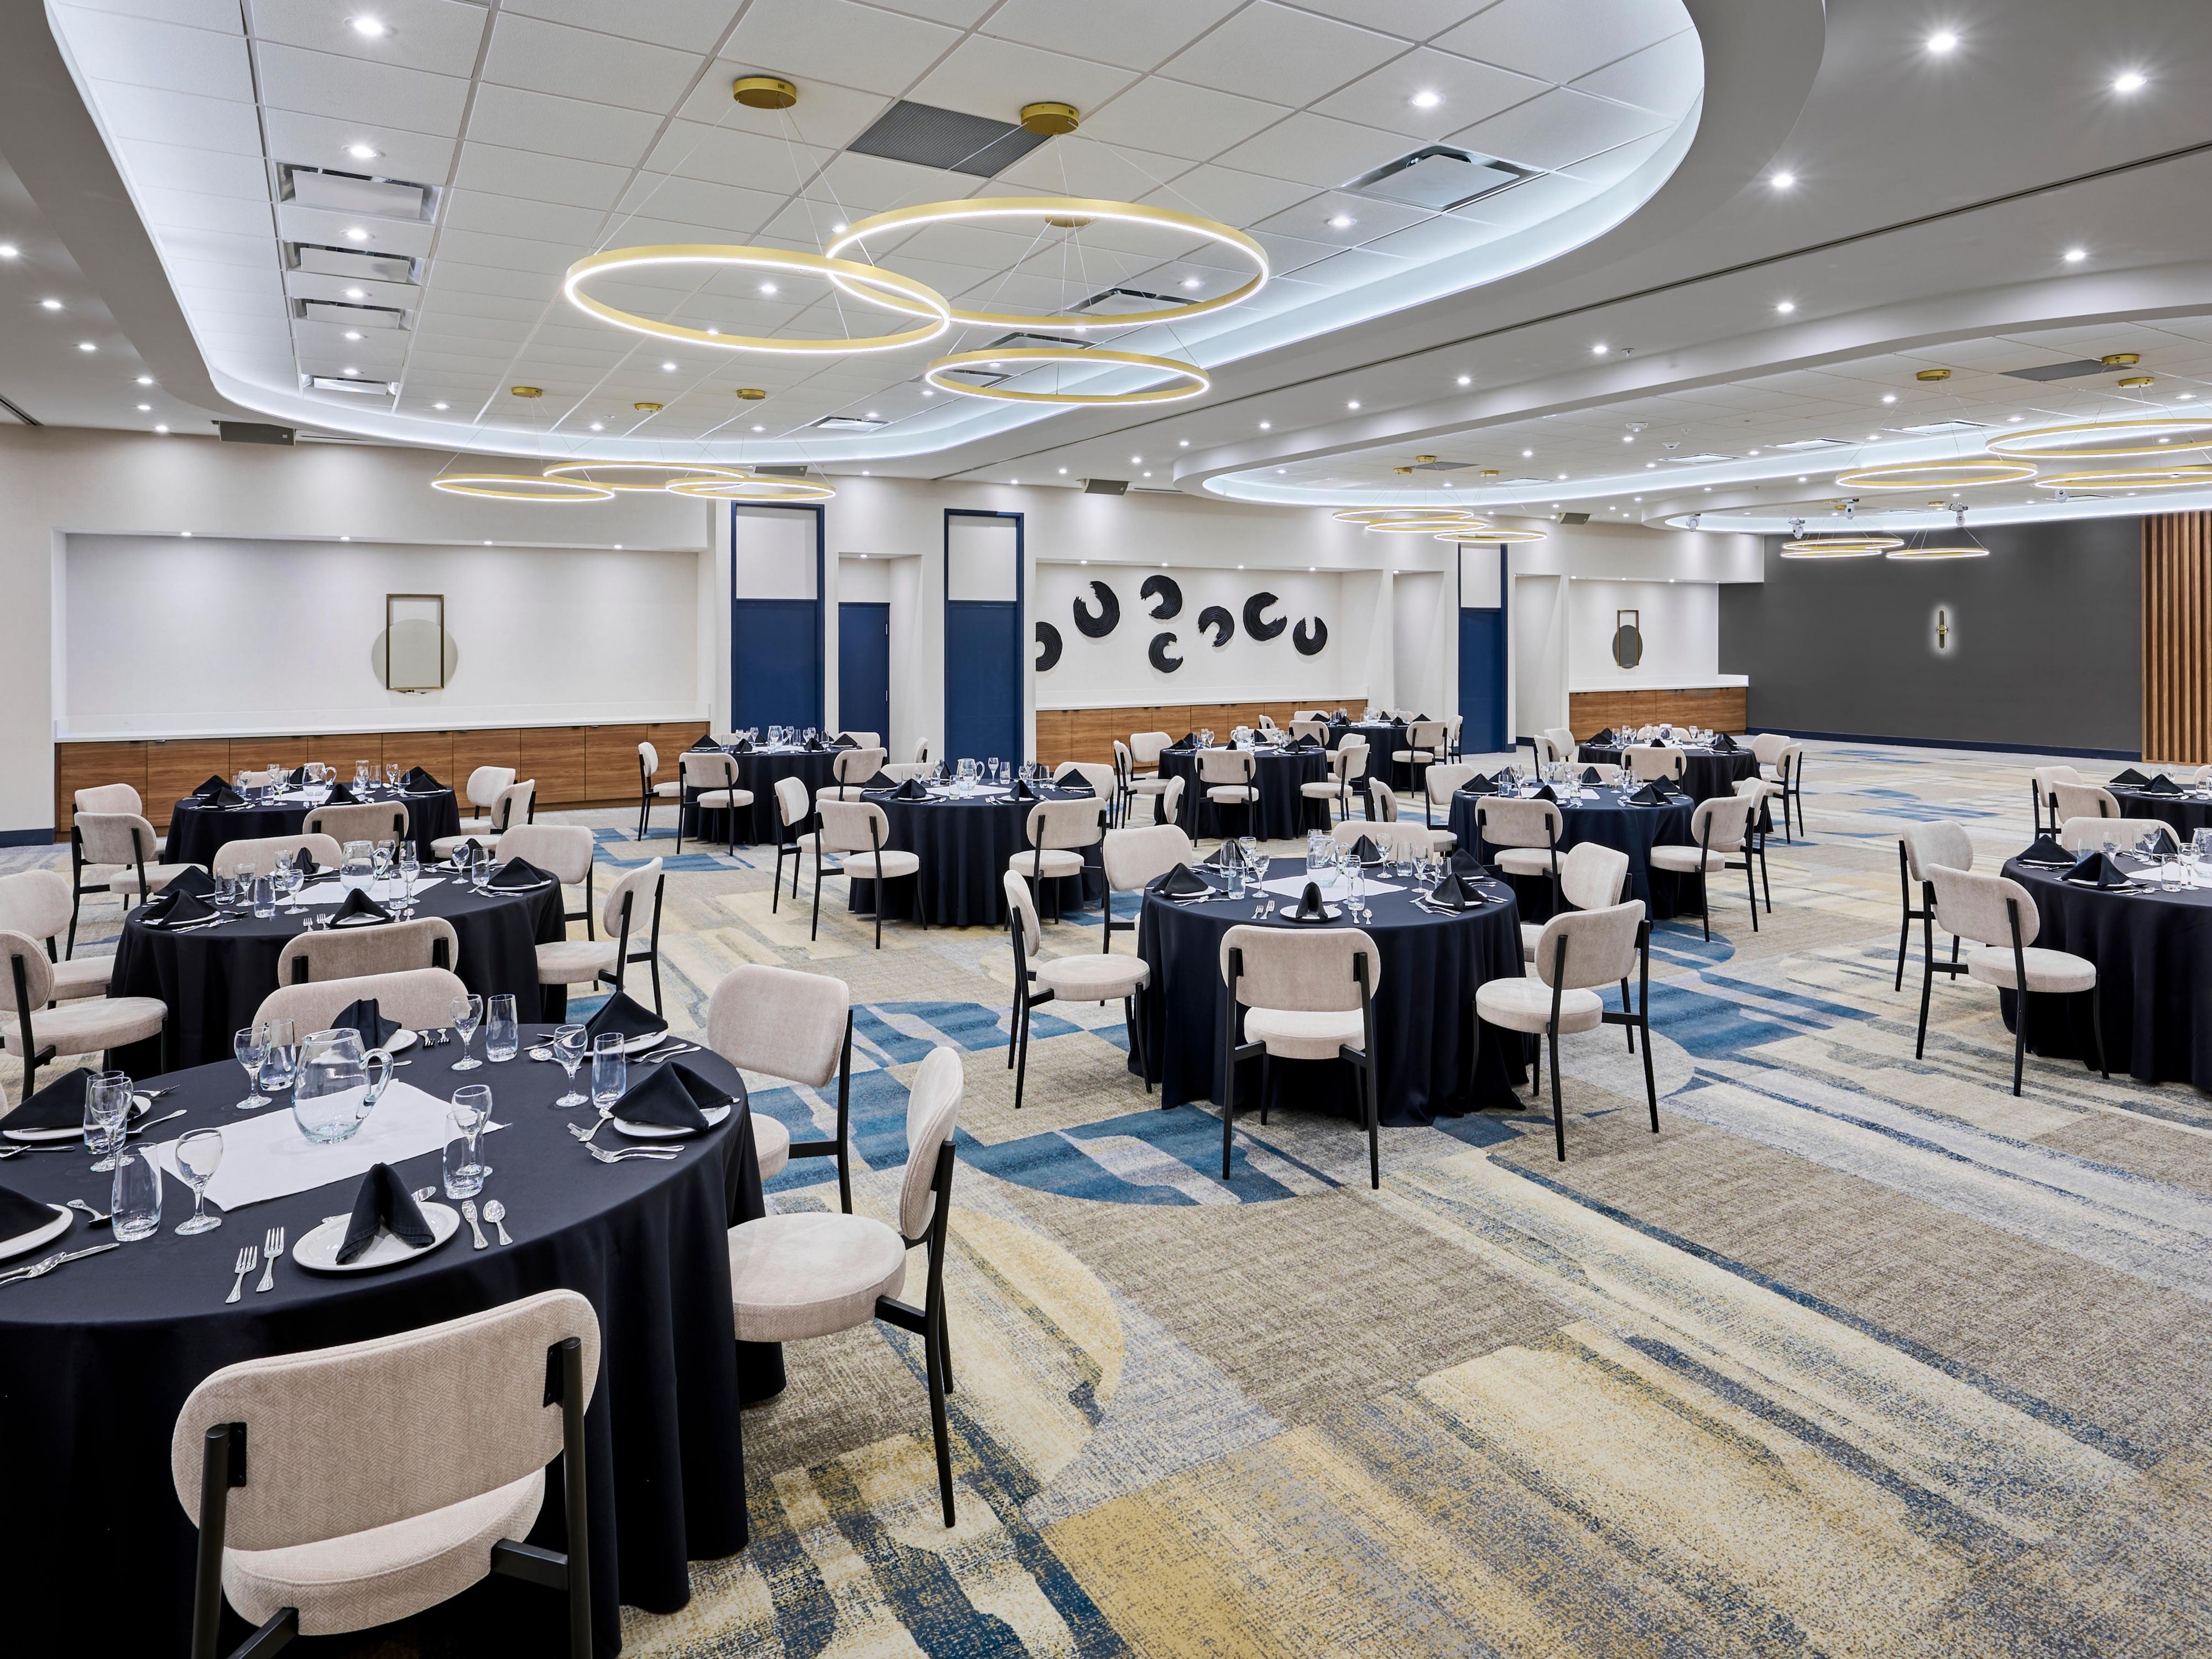
Phòng tiệc Halton
Elegant 5,720 square feet ballroom with 12-foot ceilings and chandelier lighting. Versatile space divides into four sections, accommodating up to 450 guests with drive-in access. Ideal for weddings, conferences, and unique events.
Tầng Trệt
550 khách
Halton Hall: 1 Phần (ABC hoặc D)
Each individual section of Halton A, B, C & D is 1430 sq ft, with a 12' coffered ceiling, chandeliers and pillar-free redecoration with new dividing air walls. Special Note: Halton D has one additional feature of drive-in capability (door = 10.9' x 9.8').
Tầng Trệt
100 khách
Halton Hall: 2 trong tổng số 4 Phần
Two sections (Halton AB, BC, or CD) are 2860 square feet with 12' coffered ceilings, chandeliers, pillar-free, redecorated, and new dividing air walls. Special Note: Halton CD has Drive-in Capability (Door Dimensions = 10.9' x 9.8').
Tầng Trệt
250 khách
Halton Hall: 3 trong tổng số 4 Phần
Three sections (Halton ABC or BCD) are 2490 square feet with 12' coffered ceilings, chandeliers, pillar-free redecorated in 2010, and new dividing air walls. Special Note: Halton BCD has drive-in capability (door dimensions = 10.9' x 9.8').
Tầng Trệt
400 khách
Phòng tiệc Harvester
Versatile 3,588 square feet ballroom featuring 10-foot coffered ceilings, elegant chandeliers, and abundant natural light. Splits into two sections, hosting up to 250 guests with built-in screens and projectors.
Tầng Trệt
350 khách
Một nửa của Harvester Hall (1 trong số 2 khu vực)
Half of Harvester (Harvester North or South) is 1794 square feet, with 10' ceilings, natural lighting, pillar-free, and redecorated in 2010 with new dividing air walls. Special Note: Harvester South has drive-in capability (door dimensions = 5.9 x 9.6 ft)
Tầng Trệt
160 khách
Phòng Burlington
Versatile 1,944 square feet pillar-free ballroom with 10-foot coffered ceilings and elegant chandeliers. Splits into three sections, accommodating up to 120 guests with built-in screens and projectors.
Tầng Trệt
140 khách
Phòng Burlington: 1 3 Khu vực
One section of Burlington (South-Center or North) is 648 square feet, with a 10-foot ceiling, a semi-private hallway, and rich blue & ivory décor and pillar-free. Located on the main floor in the west wing.
Tầng Trệt
40 khách
Phòng Burlington: 2 3 Khu vực
2 sections of the Burlington Room (South & Center or North & Center) are 1296 square feet with 10 ceilings, a semi-private hallway with rich blue & ivory décor. It is located on the main floor in the west wing.
Tầng Trệt
90 khách
Phòng Pearson
Intimate 968 square feet space with 10-foot ceilings and natural light, adjacent to the courtyard and Cycene Social Club. Divides into two areas, hosting up to 60 guests with built-in screens and projectors.
Tầng Trệt
60 khách
Phòng tủ
Sophisticated executive boardroom featuring 10-foot ceilings, natural light, and elegant brass chandeliers. Accommodates up to 10 guests with ergonomic seating, a built-in TV, and a semi-private hallway location.
Tầng Trệt
10 khách
Atrium
Một giếng trời sáu tầng tuyệt đẹp với cửa sổ kính suốt từ trần đến sàn, nằm ở vị trí trung tâm của khách sạn. Không gian tổ chức sự kiện đa năng lý tưởng cho đám cưới, các cuộc thi thể thao và khiêu vũ, có sức chứa lên đến 300 khách với đầy đủ dịch vụ tiệc.
Tầng Trệt
300 khách
Halton / Harvester Foyer
Spacious foyer with contemporary elegant décor ideal for registrations and receptions in conjunction with the rental of Halton and/or Harvester Hall.
Tầng Trệt
100 khách
DỊCH VỤ ĐẦY ĐỦ CHU ĐÁO
-
Hỗ trợ đa phương tiện + nghe nhìn toàn diện
-
Có đồ dùng văn phòng cho phòng họp
-
Shipping available
-
Dịch vụ đăng ký cuộc họp
-
Dịch vụ in ấn
-
Họp tư vấn ý tưởng sáng tạo cho sự kiện
-
Máy in
-
Truy cập Wi-Fi trong toàn bộ khách sạn
-
Có hỗ trợ lên kế hoạch tổ chức sự kiện
-
Có dịch vụ ăn uống
