由于长时间无操作,您的会话将在5分钟内,在0秒后过期。
保持登录状态
您正在以其他语言浏览此网站。 是否希望将其设置为默认语言
可点击页面顶端的选项更改国家和语言设置。


Crowne Plaza 新奥尔良法国区 会议及活动
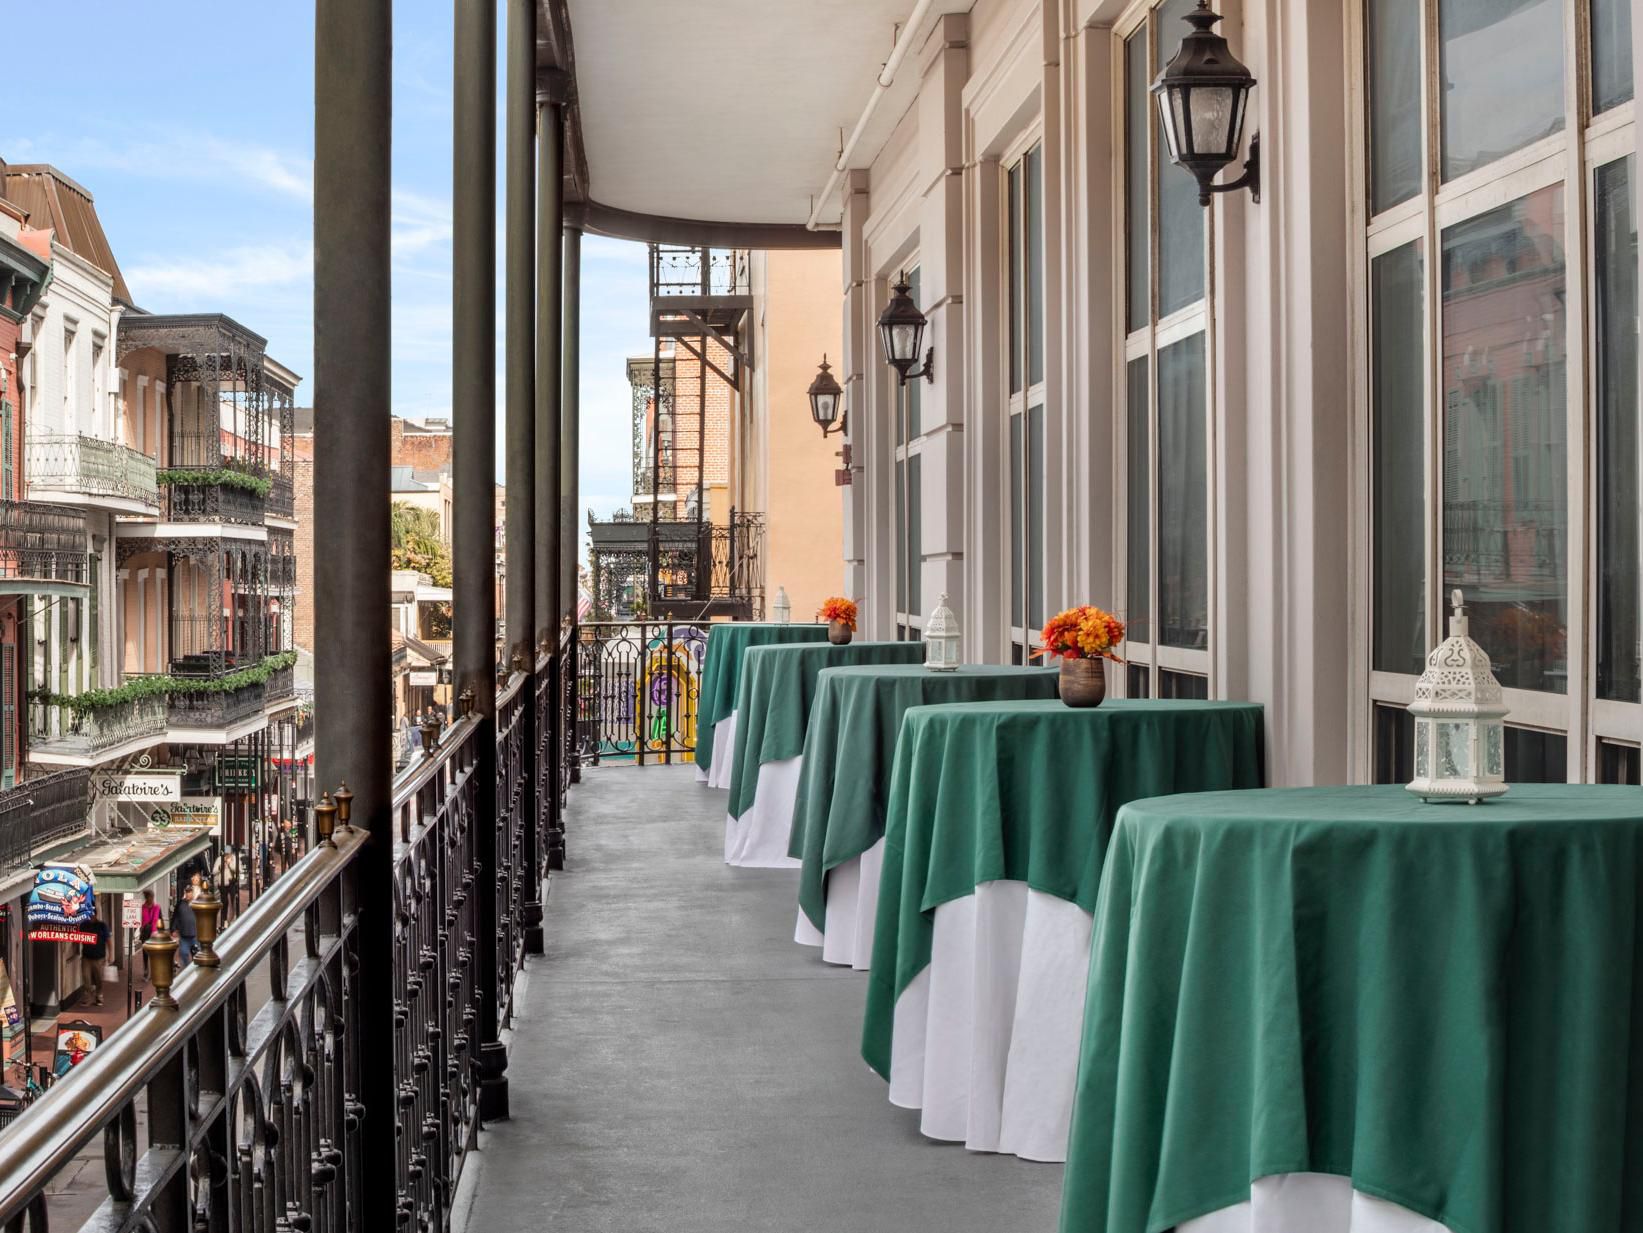
Host standout gatherings in our flexible New Orleans event space, including rooms with rare French Quarter-facing balconies. With 32,000 square feet of event space, natural light, and expert planning, your next gathering is set to impress inside and out.
- New Orleans Event Space with a Story to Tell
- Host Grand Events with Versatile Spaces
- Enjoy Balcony Views from Our Elegant Ballrooms
- Enjoy State-of-the-Art Audiovisual Equipment
- Professional Event Planning and Catering Services
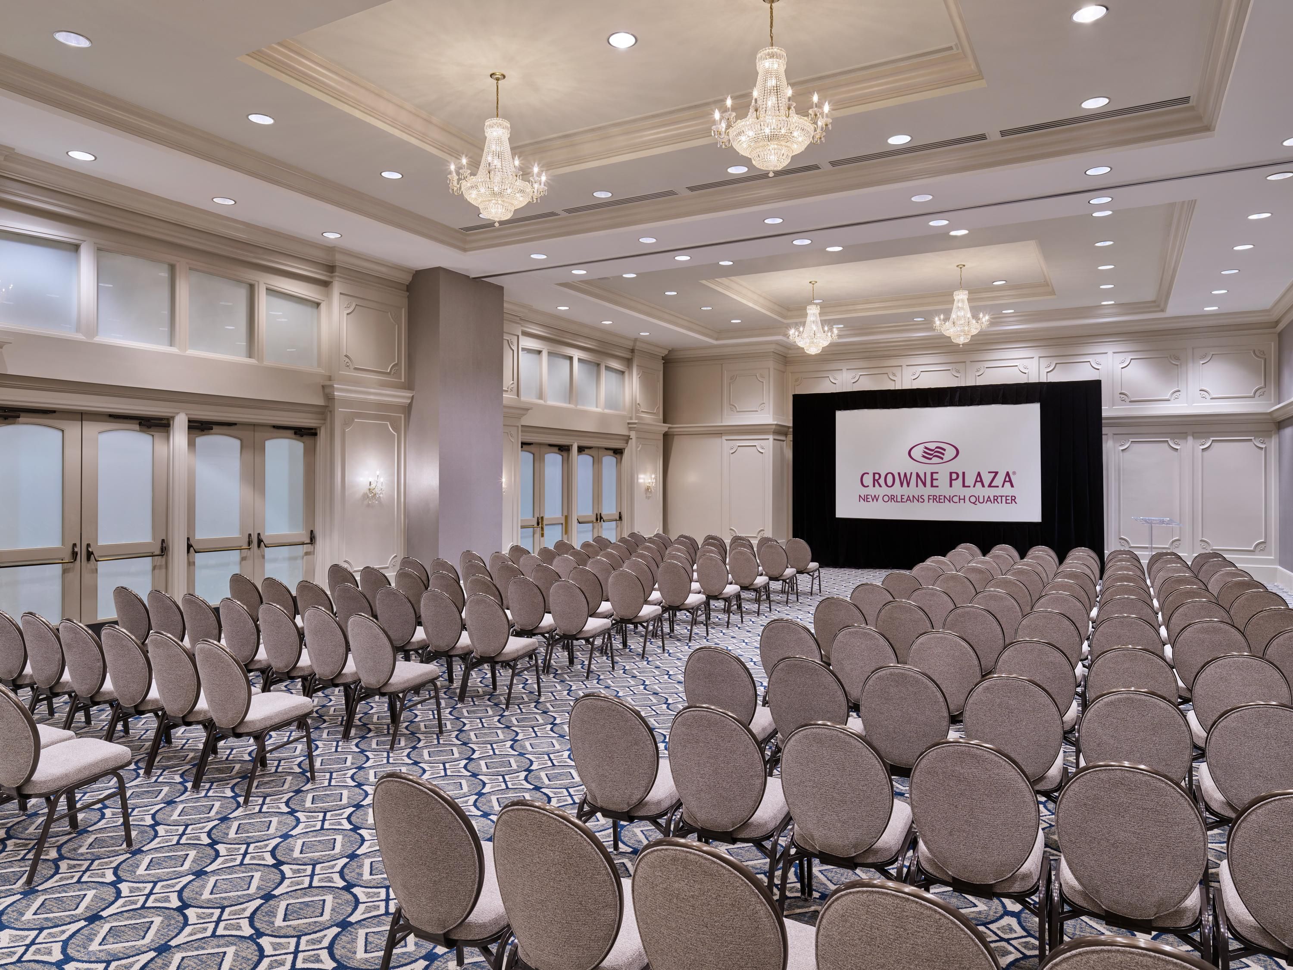
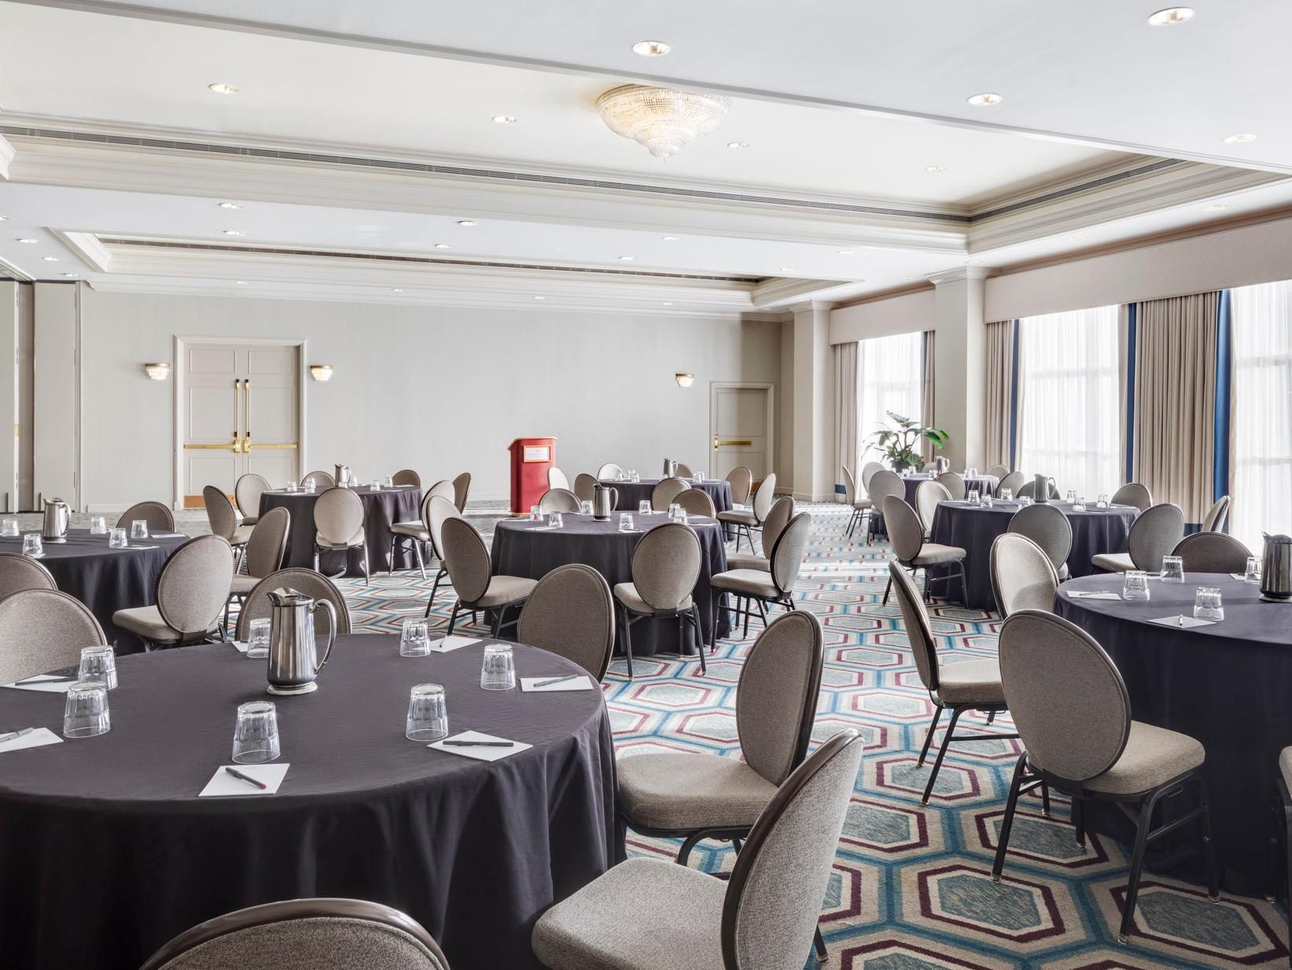
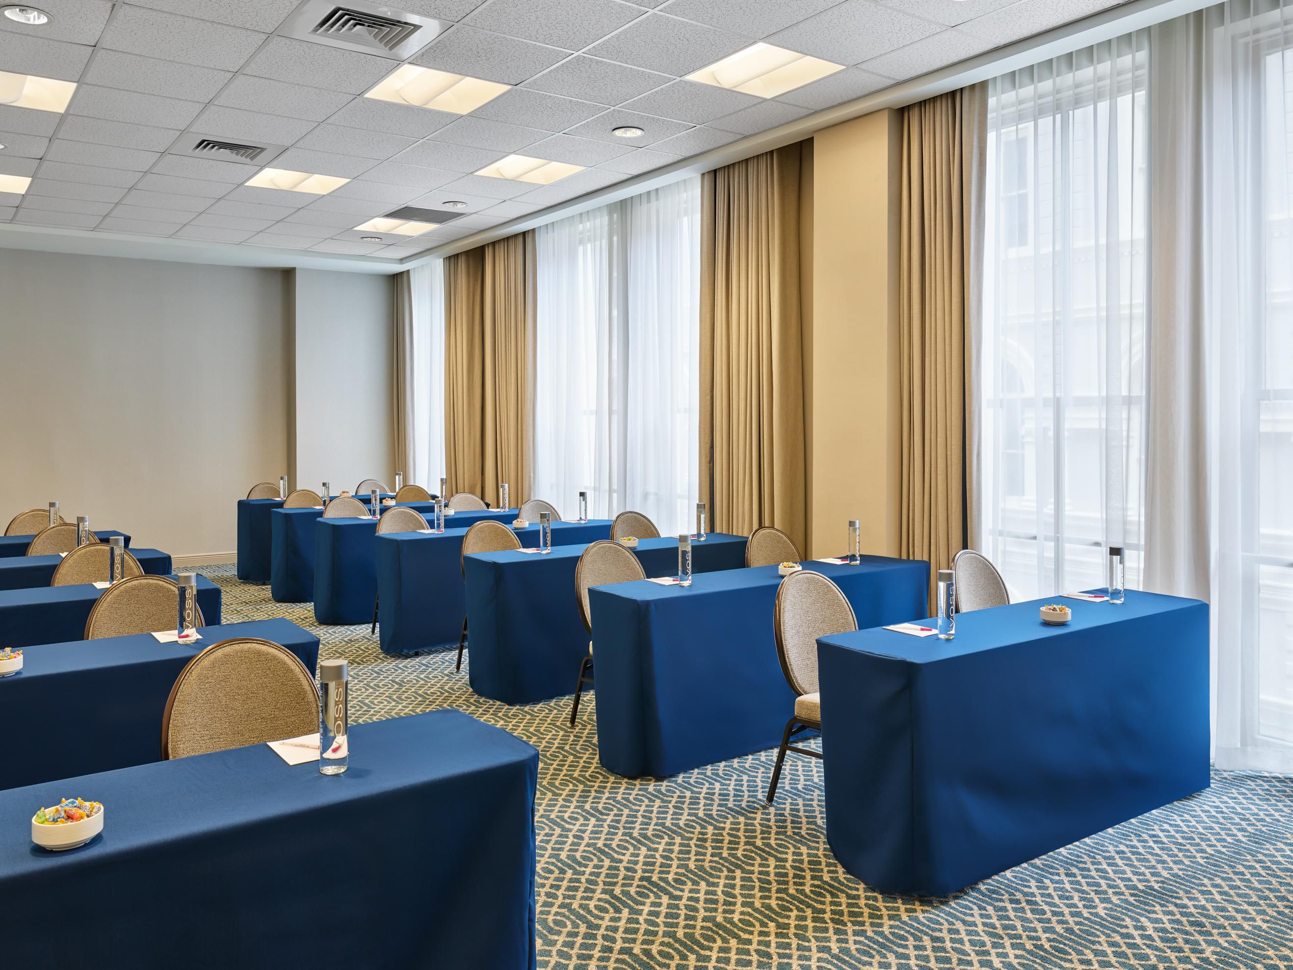
St. Charles Ballroom
Host an unforgettable event in the 2,470 sq. ft. St. Charles Ballroom, designed with fabric walls and beautiful chandeliers for a warm ambiance. Perfect for a special night, it divides into St. Charles A (1,444 sq. ft.) and St. Charles B (1,026 sq. ft.).
Ground Floor
可容纳 200 位宾客
大宴会厅
Accommodate 800 in the 8,468 sq. ft. Grand Ballroom, perfect for receptions. Features a Grand Gallery and Bourbon St. balcony. Divisible into Grand A (1,467 sq. ft.), B (649 sq. ft.), C (2,941 sq. ft.), and D (3,055 sq. ft.).
2nd Floor
可容纳 800 位宾客
Astor Ballroom
Make a grand impression in the Astor Ballroom, perfect for inspiring events & celebrations, with elegant design & a Canal St. view balcony. Divides into three rooms: Astor I (2,013 sqft), II (990 sq.ft.), III (2,747 sq.ft.). Ideal for post-meeting mixers.
2nd Floor
可容纳 550 位宾客
Iberville
Configurable for a 50-seat classroom, this comfortable space is the perfect launchpad for continuing education seminars, workshops, and much more.
Mezzanine Floor
可容纳 70 位宾客
Bienville
Compact and efficiently designed meeting space offering a professional atmosphere and technological capabilities. Perfect for small group discussions, quick team meetings, and focused work sessions.
Mezzanine Floor
可容纳 60 位宾客
图卢兹
Toulouse provides a professional setting for mid-sized meetings, presentations, and workshops, accommodating up to 130 ppl. The flexible meeting space can be divided into two separate rooms for breakouts: Toulouse A (750 sqft); and Toulouse B (1,132 sqft)
Mezzanine Floor
可容纳 140 位宾客
Burgundy
Sometimes, creativity needs a little focus. Offering 547 square feet of meeting space, this setting encourages ideation and imagination.
Mezzanine Floor
可容纳 40 位宾客
Bourbon
Small in size, big on versatility. All 810 square feet are yours to explore and employ for classes, receptions, and even theater.
Mezzanine Floor
可容纳 65 位宾客
Royal Boardroom
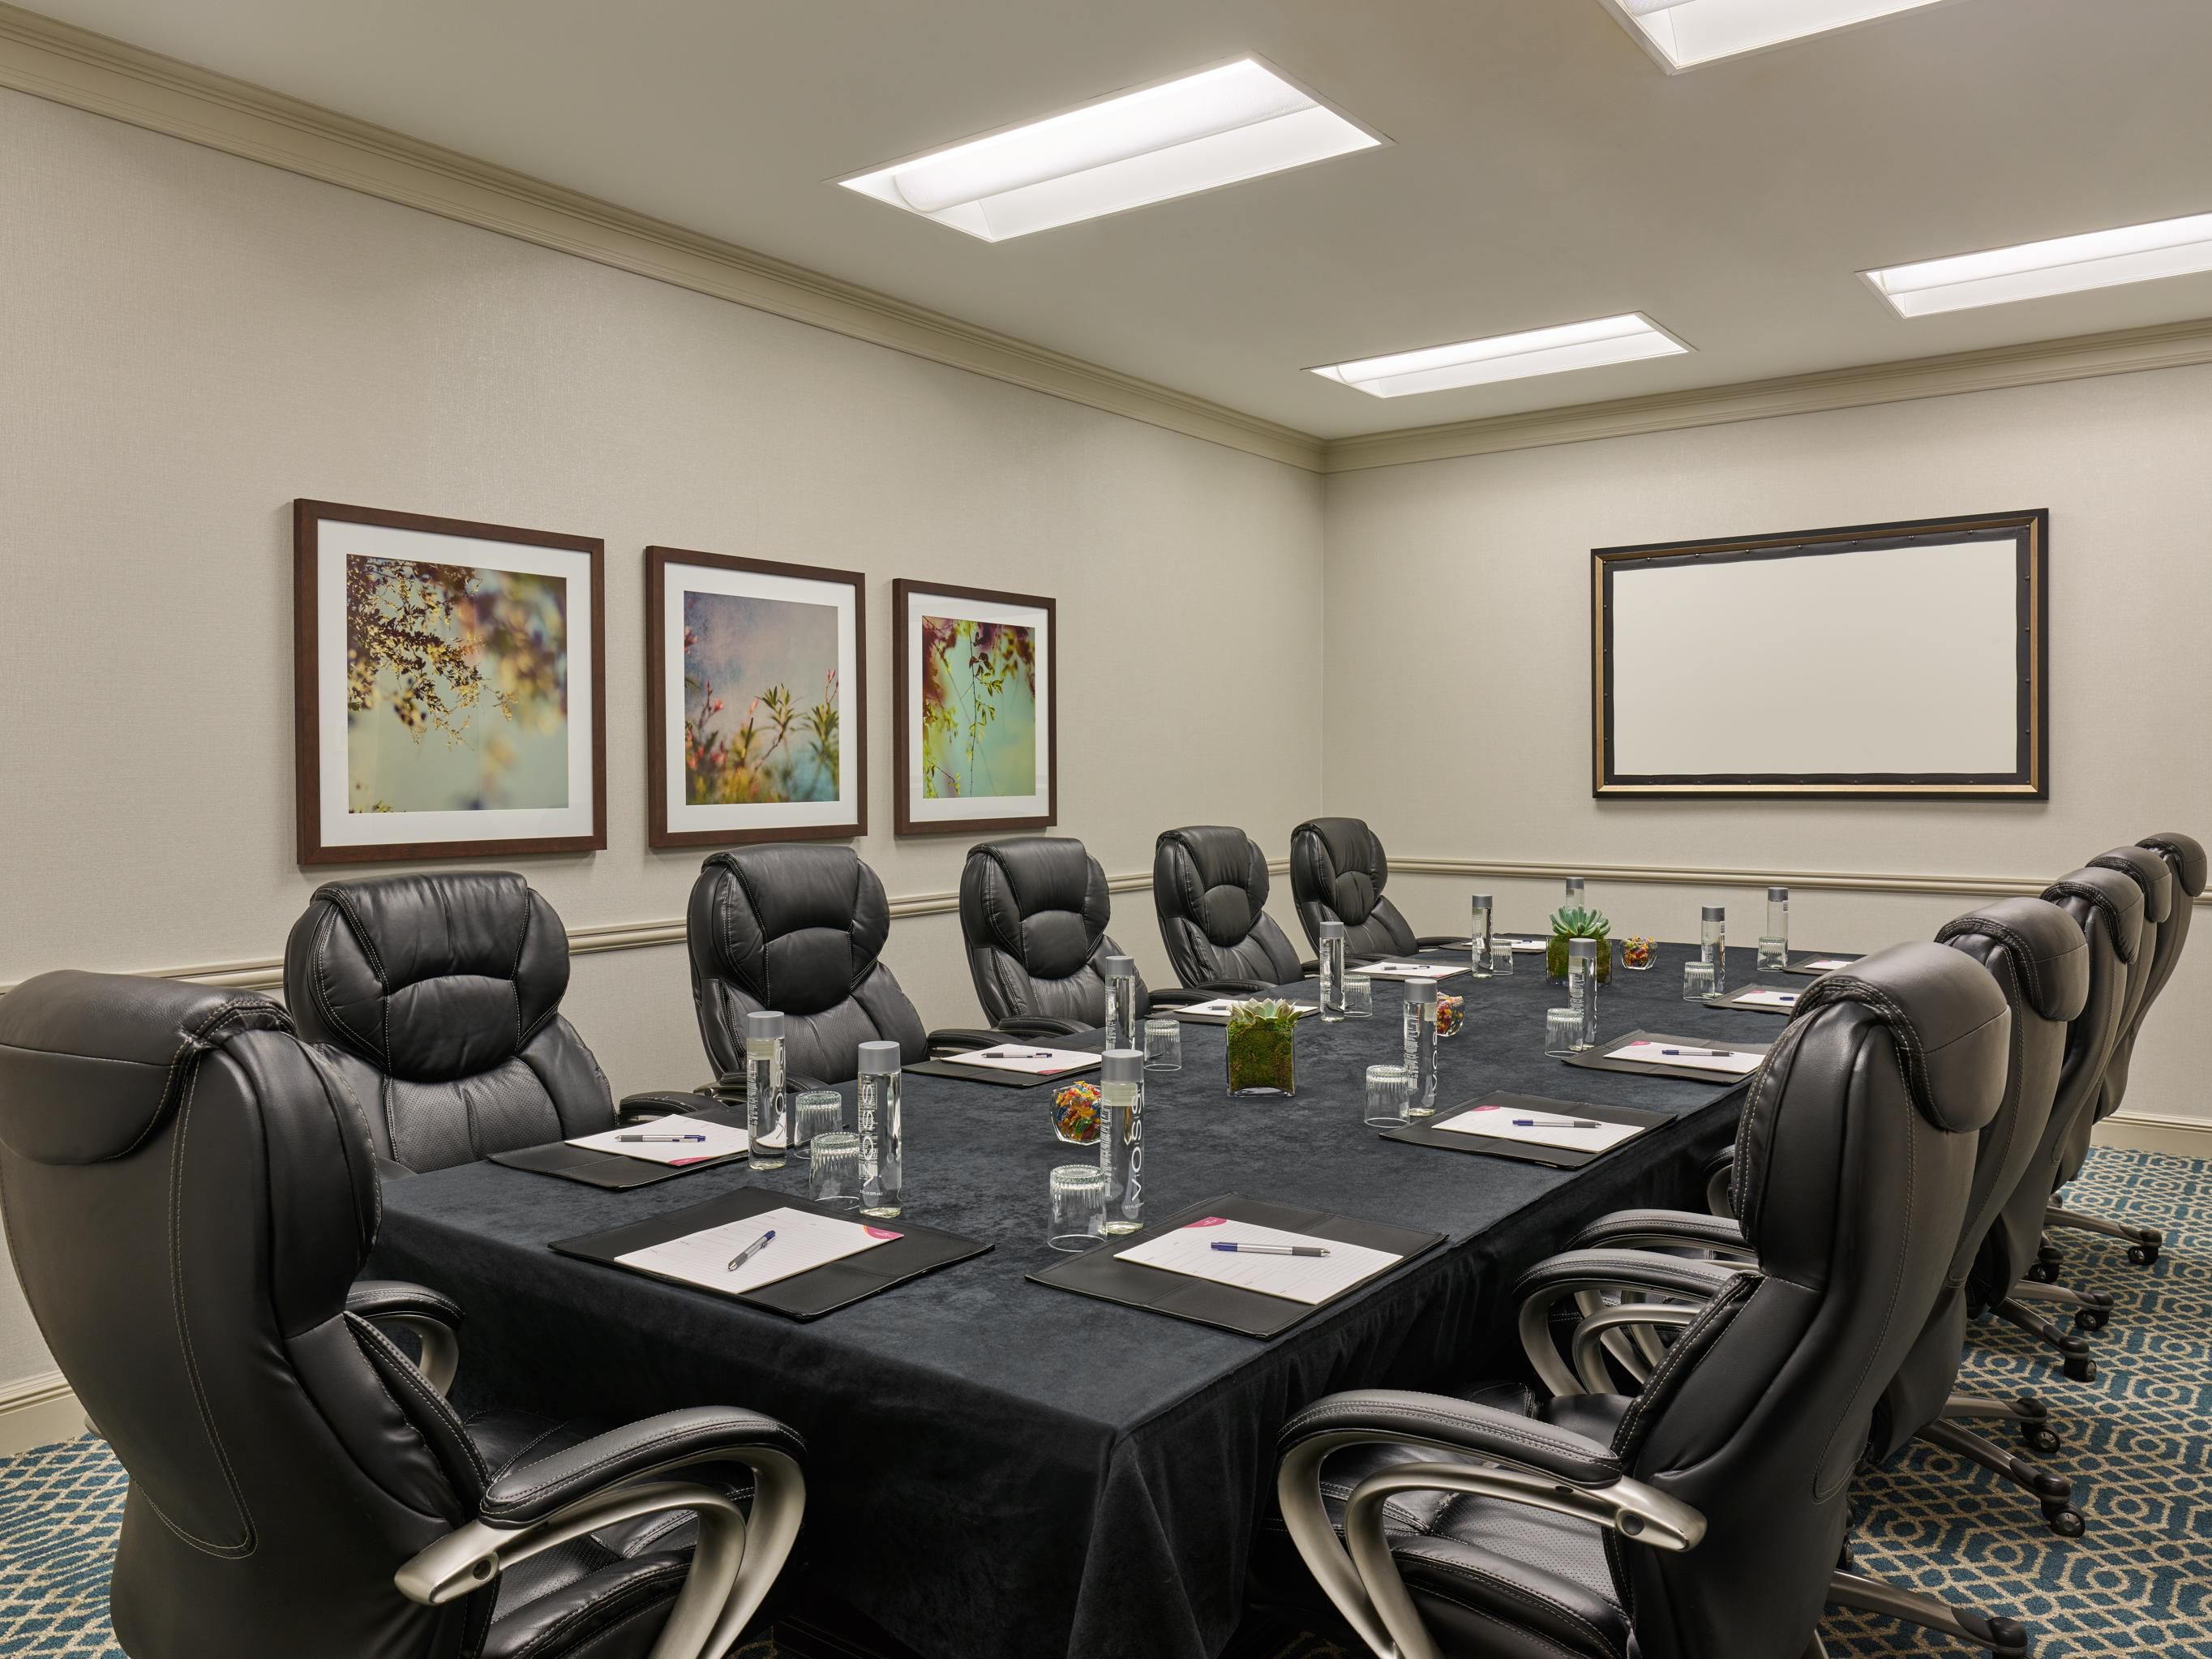
The Royal Boardroom is a permanent boardrooms with high-backed leather chairs, VIP placement mat settings and a permanent built-in screen. An intimate space designed with a private anteroom offering exclusivity to host VIPs and top-level executives.
Mezzanine Floor
可容纳 12 位宾客
Chartres
Gather up to 20 of your colleagues in this 424-square-foot enclave — a space exclusively available for intimate, banquet-style gatherings.
Mezzanine Floor
可容纳 25 位宾客
Conti
A charming and intimate space is perfect for small-scale dinners and meetings with floor-to-ceiling windows. It can also be used as a meeting planner in the office.
Mezzanine Floor
可容纳 10 位宾客
圣路易斯
The 760-square-foot room in St. Louis adapts to your needs. From a 30-seat classroom to a 40-seat reception, configure any arrangement to your expectations.
Mezzanine Floor
可容纳 50 位宾客
St. Ann
The St. Ann Room offers natural light and a setting where creativity, collaboration, and business can mingle. Where the next big idea is born.
Mezzanine Floor
可容纳 50 位宾客
一切交给我们
-
会议室提供办公用品
-
可提供快递服务
-
打印服务
-
创意会议与活动策划咨询
-
扫描仪
-
传真服务
-
打印机
-
干洗取送或洗衣代办服务
-
酒店全区域提供无线网络
-
提供活动策划服务
-
宴会餐饮服务
