Su sesión expirará en 5 minutos, 0 segundos, debido a la inactividad
Permanecer conectado
Actualmente estás viendo este sitio en un idioma diferente. ¿Te gustaría que esto se convierta en tu idioma predeterminado?
Puede modificar su país y su configuración de idioma para futuras consultas al usar el menú en la parte superior de la página.


Crowne Plaza Bowling Green KY Reuniones y eventos
Anfitrión reuniones y eventos en nuestro 15 espacio para eventos versátil y de alta tecnología. Desde salas de juntas íntimas hasta amplios salones de baile para hasta 1,700 invitados, ofrecemos el telón de fondo, la planificación y los servicios de catering perfectos para cada ocasión.
- Adjunto al Centro de Convenciones Sloan
Salón A
Located off the hotel foyer, Salon A is a flexible meeting space ideal for breakout sessions, training events, and small receptions for up to 75 guests.
Planta baja
75 huéspedes
Salón B
The largest of the hotel salons, Salon B offers versatile event space for meetings, training programs, receptions, and social gatherings with capacity for up to 150 guests.
Planta baja
150 huéspedes
Salón C
Conveniently located near the hotel foyer, Salon C accommodates meetings, workshops, and intimate social events with flexible seating for up to 75 guests.
Planta baja
75 huéspedes
Salón de baile A
Located within the Sloan Convention Center, Ballroom A offers expansive space for conferences, banquets, and special events, accommodating up to 375 guests.
Planta baja
375 huéspedes
Salón B
Ballroom B provides flexible convention space for corporate meetings, trade shows, and celebrations, with seating for up to 400 guests.
Planta baja
400 huéspedes
Salón C
Perfect for conferences, receptions, and large gatherings, Ballroom C features adaptable layouts and capacity for up to 375 guests in the Sloan Convention Center.
Planta baja
375 huéspedes
Salón D
Ballroom D offers versatile event space for meetings, banquets, and social functions, accommodating up to 375 guests in a convenient ground-floor location.
Planta baja
375 huéspedes
Salón de baile ABCD
Combining all four sections creates a premier event venue accommodating up to 1,500 guests, ideal for conventions, galas, trade shows, and large-scale celebrations.
Planta baja
1500 huéspedes
Sala de reuniones 1
Located in the Sloan Convention Center, Meeting Room 1 is ideal for presentations, training sessions, and breakout events with capacity for up to 115 guests.
Planta baja
115 huéspedes
Sala de reuniones 2
Meeting Room 2 provides flexible space for seminars, workshops, and corporate meetings, accommodating up to 115 guests in various seating arrangements.
Planta baja
115 huéspedes
Sala de reuniones 1 y 2
When combined, Meeting Rooms 1 and 2 create a spacious venue for larger meetings, training programs, and events accommodating up to 230 guests.
Planta baja
230 huéspedes
Sala de reuniones 3
Ideal for small meetings and breakout sessions, Meeting Room 3 offers a professional setting for team discussions and presentations for up to 25 guests.
Planta baja
25 huéspedes
Sala de reuniones 4
Meeting Room 4 provides an intimate, professional environment for workshops, board meetings, and breakout sessions with seating for up to 25 guests.
Planta baja
25 huéspedes
Sala de reuniones 5
Designed for executive meetings and strategy sessions, the Crosswinds Boardroom offers a private setting for up to 20 attendees.
Planta baja
75 huéspedes
Crosswinds Boardroom
Sala de juntas
Planta baja
20 huéspedes
Hartland Salon
Featuring views of the CrossWinds Golf Course, Hartland Salon combines natural light with flexible event space for meetings and receptions of up to 100 guests.
Planta baja
100 huéspedes
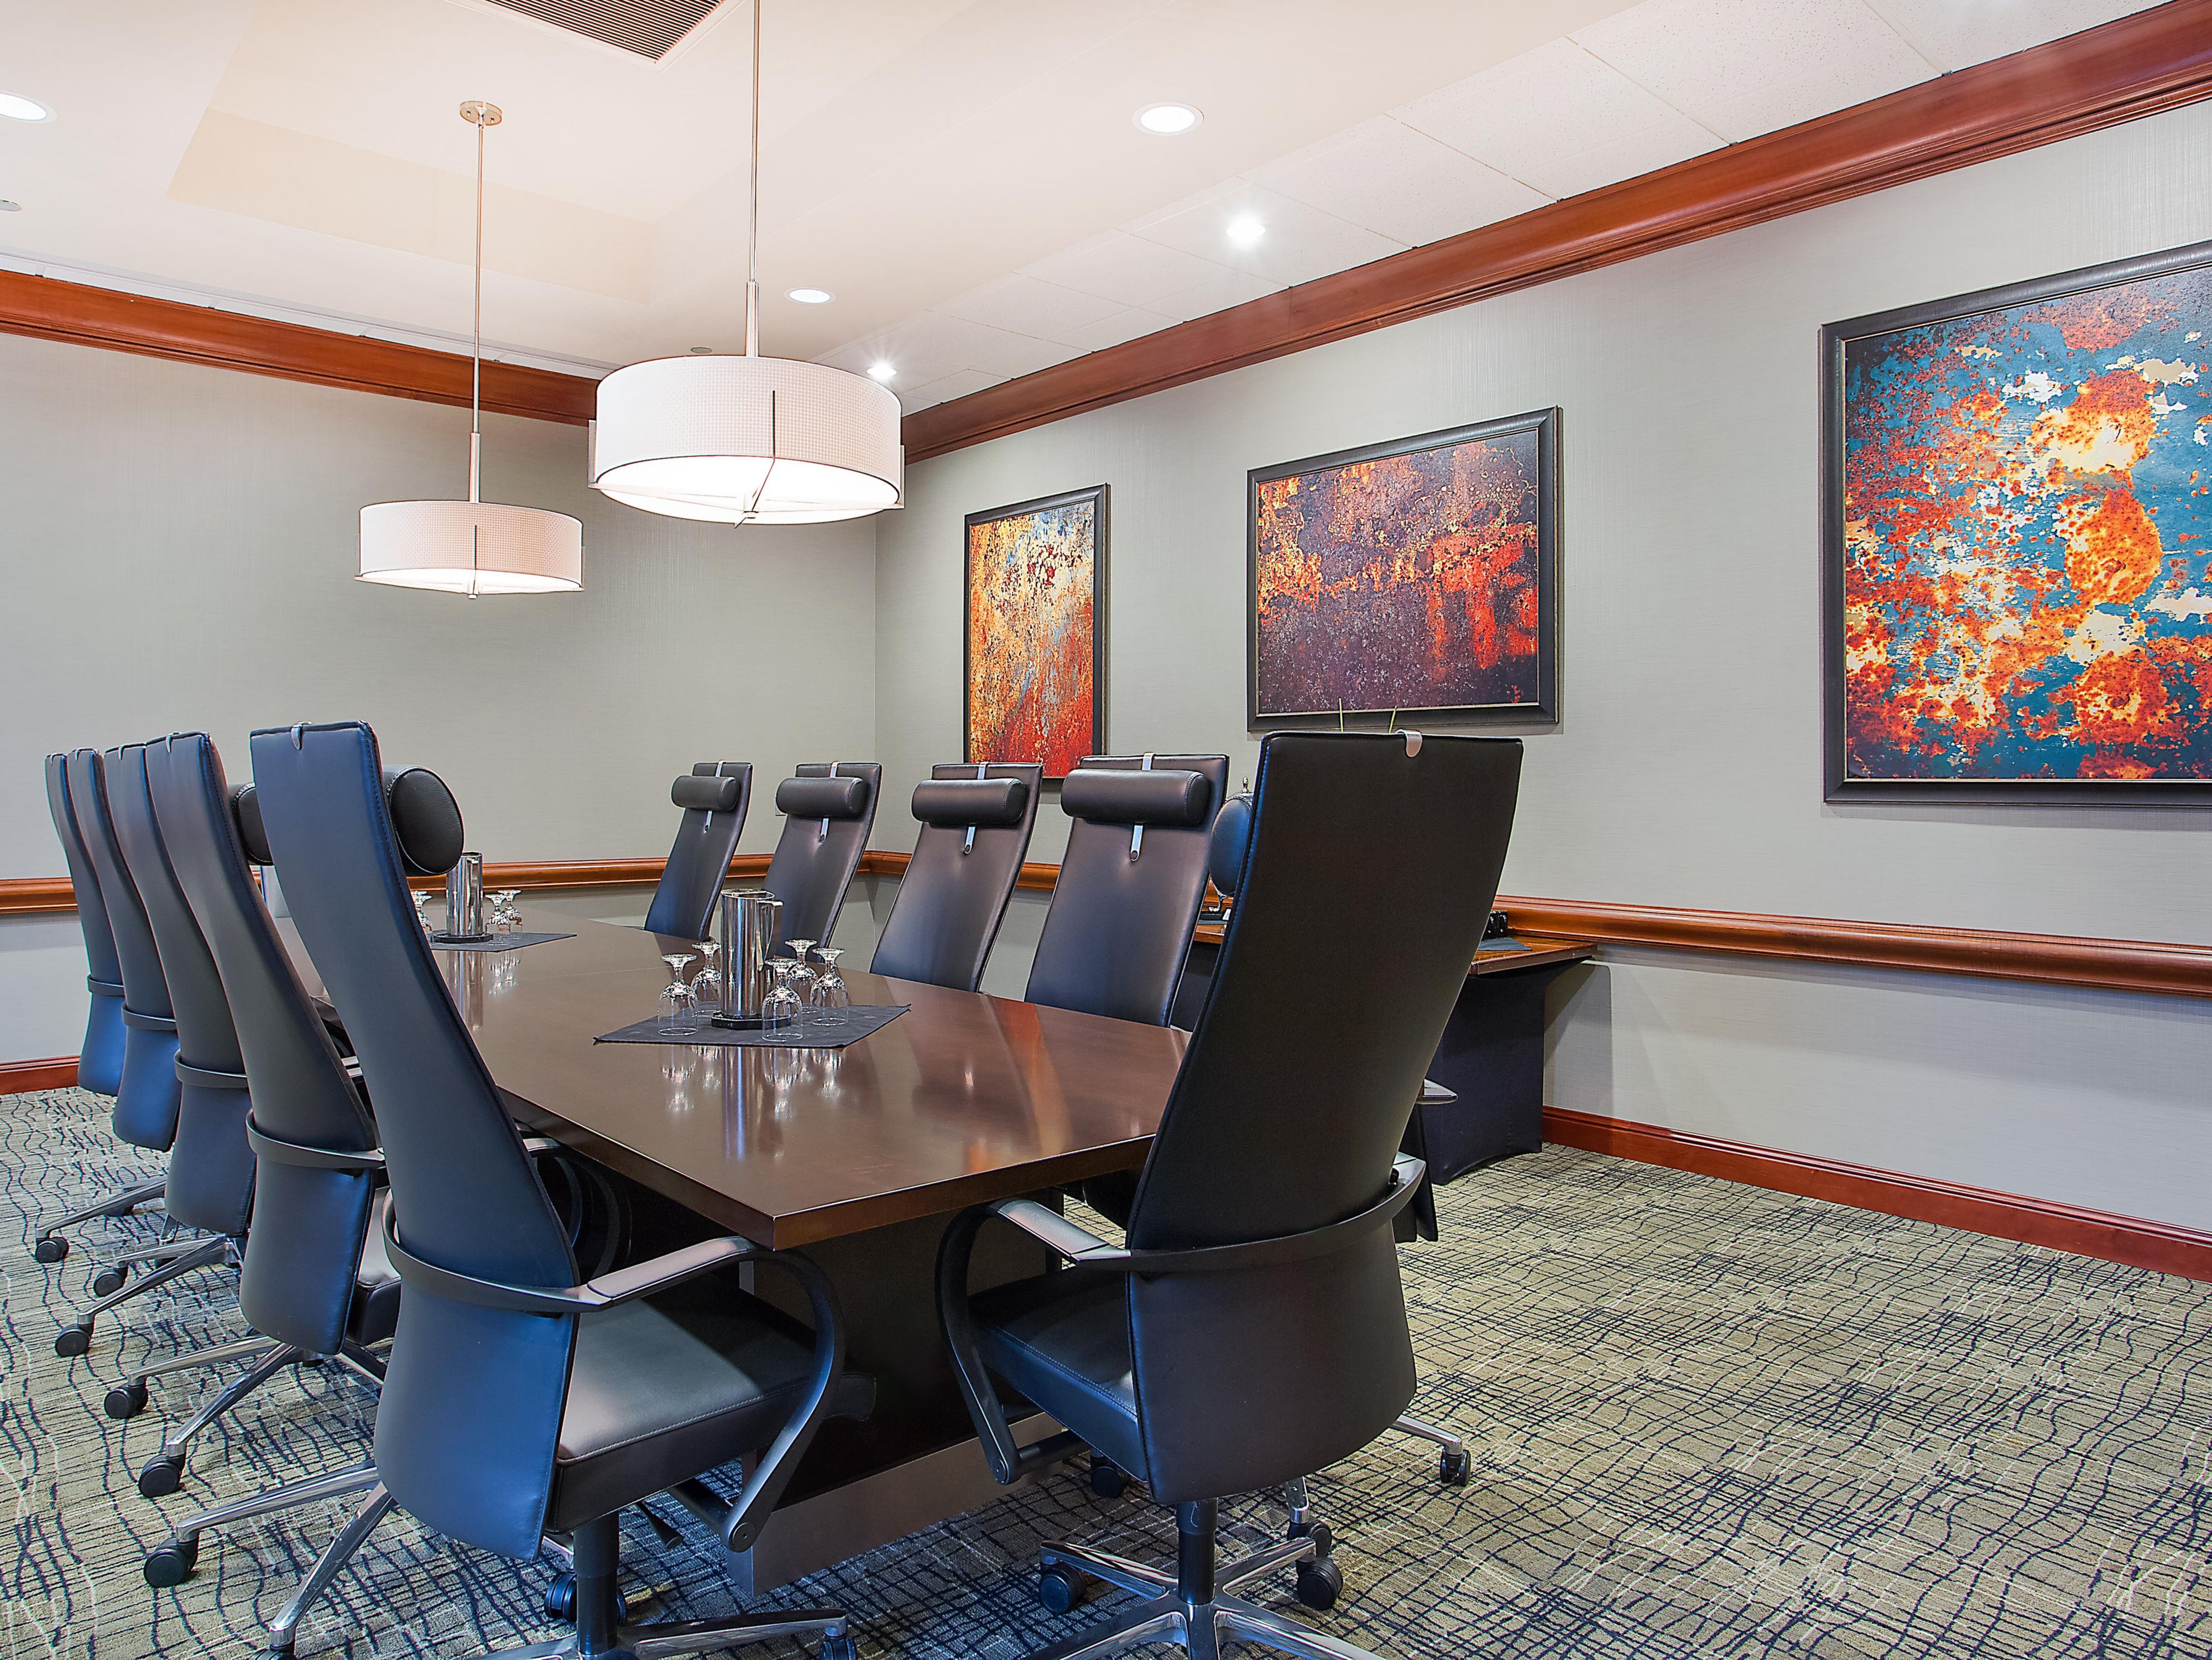
Sala de juntas del hotel
Located within the hotel, this private boardroom is ideal for executive meetings, interviews, and planning sessions for up to 10 guests.
Planta baja
10 huéspedes
Puede contar con nosotros
-
Soporte multimedia y audiovisual completo
-
Paquetería disponible
-
Servicios de impresión
-
Consultoría de concepto para reuniones y eventos creativos
-
Servicios de fax
-
Servicio de impresión
-
Servicio de recogida de tintorería o lavandería
-
Servicio de tintorería en el mismo día
-
WiFi en todo el hotel
-
Planificación de eventos disponible
-
Servicio de banquetería disponible
