ระยะการใช้งานของคุณจะหมดอายุในอีก 5นาที0วินาทีเนื่องจากไม่มีการใช้งาน
อยู่ในระบบ
คุณกำลังดูเว็บไซต์นี้ในภาษาอื่น คุณต้องการให้ตั้งค่าเป็นภาษาเริ่มต้นของคุณหรือไม่?
คุณสามารถเปลี่ยนการตั้งค่าประเทศ และภาษาในอนาคต โดยใช้ตัวเลือกที่ด้านบนของหน้า


Crowne Plaza Bowling Green KY การประชุมและการจัดงาน
จัดการประชุมและงานกิจกรรมใน # พื้นที่การจัดงานสุด 15 ที่อเนกประสงค์ของเรา จากห้องประชุมคณะกรรมการที่เป็นส่วนตัวไปจนถึงห้องบอล 1 มกว้างขวางที่ 700 แขกได้สูงสุด ลิน , , คน เรามีฉากหลัง วางแผน และบริการจัดเลี้ยงที่สมบูรณ์แบบสำหรับทุกโอกาส
- ติดกับ Sloan Convention Center
Salon A
Located off the hotel foyer, Salon A is a flexible meeting space ideal for breakout sessions, training events, and small receptions for up to 75 guests.
ชั้นล่าง
แขก 75 คน
Salon B
The largest of the hotel salons, Salon B offers versatile event space for meetings, training programs, receptions, and social gatherings with capacity for up to 150 guests.
ชั้นล่าง
แขก 150 คน
Salon C
Conveniently located near the hotel foyer, Salon C accommodates meetings, workshops, and intimate social events with flexible seating for up to 75 guests.
ชั้นล่าง
แขก 75 คน
ห้องบอลรูม A
Located within the Sloan Convention Center, Ballroom A offers expansive space for conferences, banquets, and special events, accommodating up to 375 guests.
ชั้นล่าง
แขก 375 คน
ห้องบอลรูม B
Ballroom B provides flexible convention space for corporate meetings, trade shows, and celebrations, with seating for up to 400 guests.
ชั้นล่าง
แขก 400 คน
ห้องบอลรูม C
Perfect for conferences, receptions, and large gatherings, Ballroom C features adaptable layouts and capacity for up to 375 guests in the Sloan Convention Center.
ชั้นล่าง
แขก 375 คน
ห้องบอลรูม D
Ballroom D offers versatile event space for meetings, banquets, and social functions, accommodating up to 375 guests in a convenient ground-floor location.
ชั้นล่าง
แขก 375 คน
ห้องบอลรูม ABCD
Combining all four sections creates a premier event venue accommodating up to 1,500 guests, ideal for conventions, galas, trade shows, and large-scale celebrations.
ชั้นล่าง
แขก 1500 คน
ห้องประชุม 1
Located in the Sloan Convention Center, Meeting Room 1 is ideal for presentations, training sessions, and breakout events with capacity for up to 115 guests.
ชั้นล่าง
แขก 115 คน
ห้องประชุม 2
Meeting Room 2 provides flexible space for seminars, workshops, and corporate meetings, accommodating up to 115 guests in various seating arrangements.
ชั้นล่าง
แขก 115 คน
ห้องประชุม 1 & 2
When combined, Meeting Rooms 1 and 2 create a spacious venue for larger meetings, training programs, and events accommodating up to 230 guests.
ชั้นล่าง
แขก 230 คน
ห้องประชุม 3
Ideal for small meetings and breakout sessions, Meeting Room 3 offers a professional setting for team discussions and presentations for up to 25 guests.
ชั้นล่าง
แขก 25 คน
ห้องประชุม 4
Meeting Room 4 provides an intimate, professional environment for workshops, board meetings, and breakout sessions with seating for up to 25 guests.
ชั้นล่าง
แขก 25 คน
ห้องประชุม 5
Designed for executive meetings and strategy sessions, the Crosswinds Boardroom offers a private setting for up to 20 attendees.
ชั้นล่าง
แขก 75 คน
ห้องประชุมคณะกรรมการ Crosswinds
ห้องประชุมคณะกรรมการ
ชั้นล่าง
แขก 20 คน
Hartland Salon
Featuring views of the CrossWinds Golf Course, Hartland Salon combines natural light with flexible event space for meetings and receptions of up to 100 guests.
ชั้นล่าง
แขก 100 คน
ห้องประชุมโรงแรม
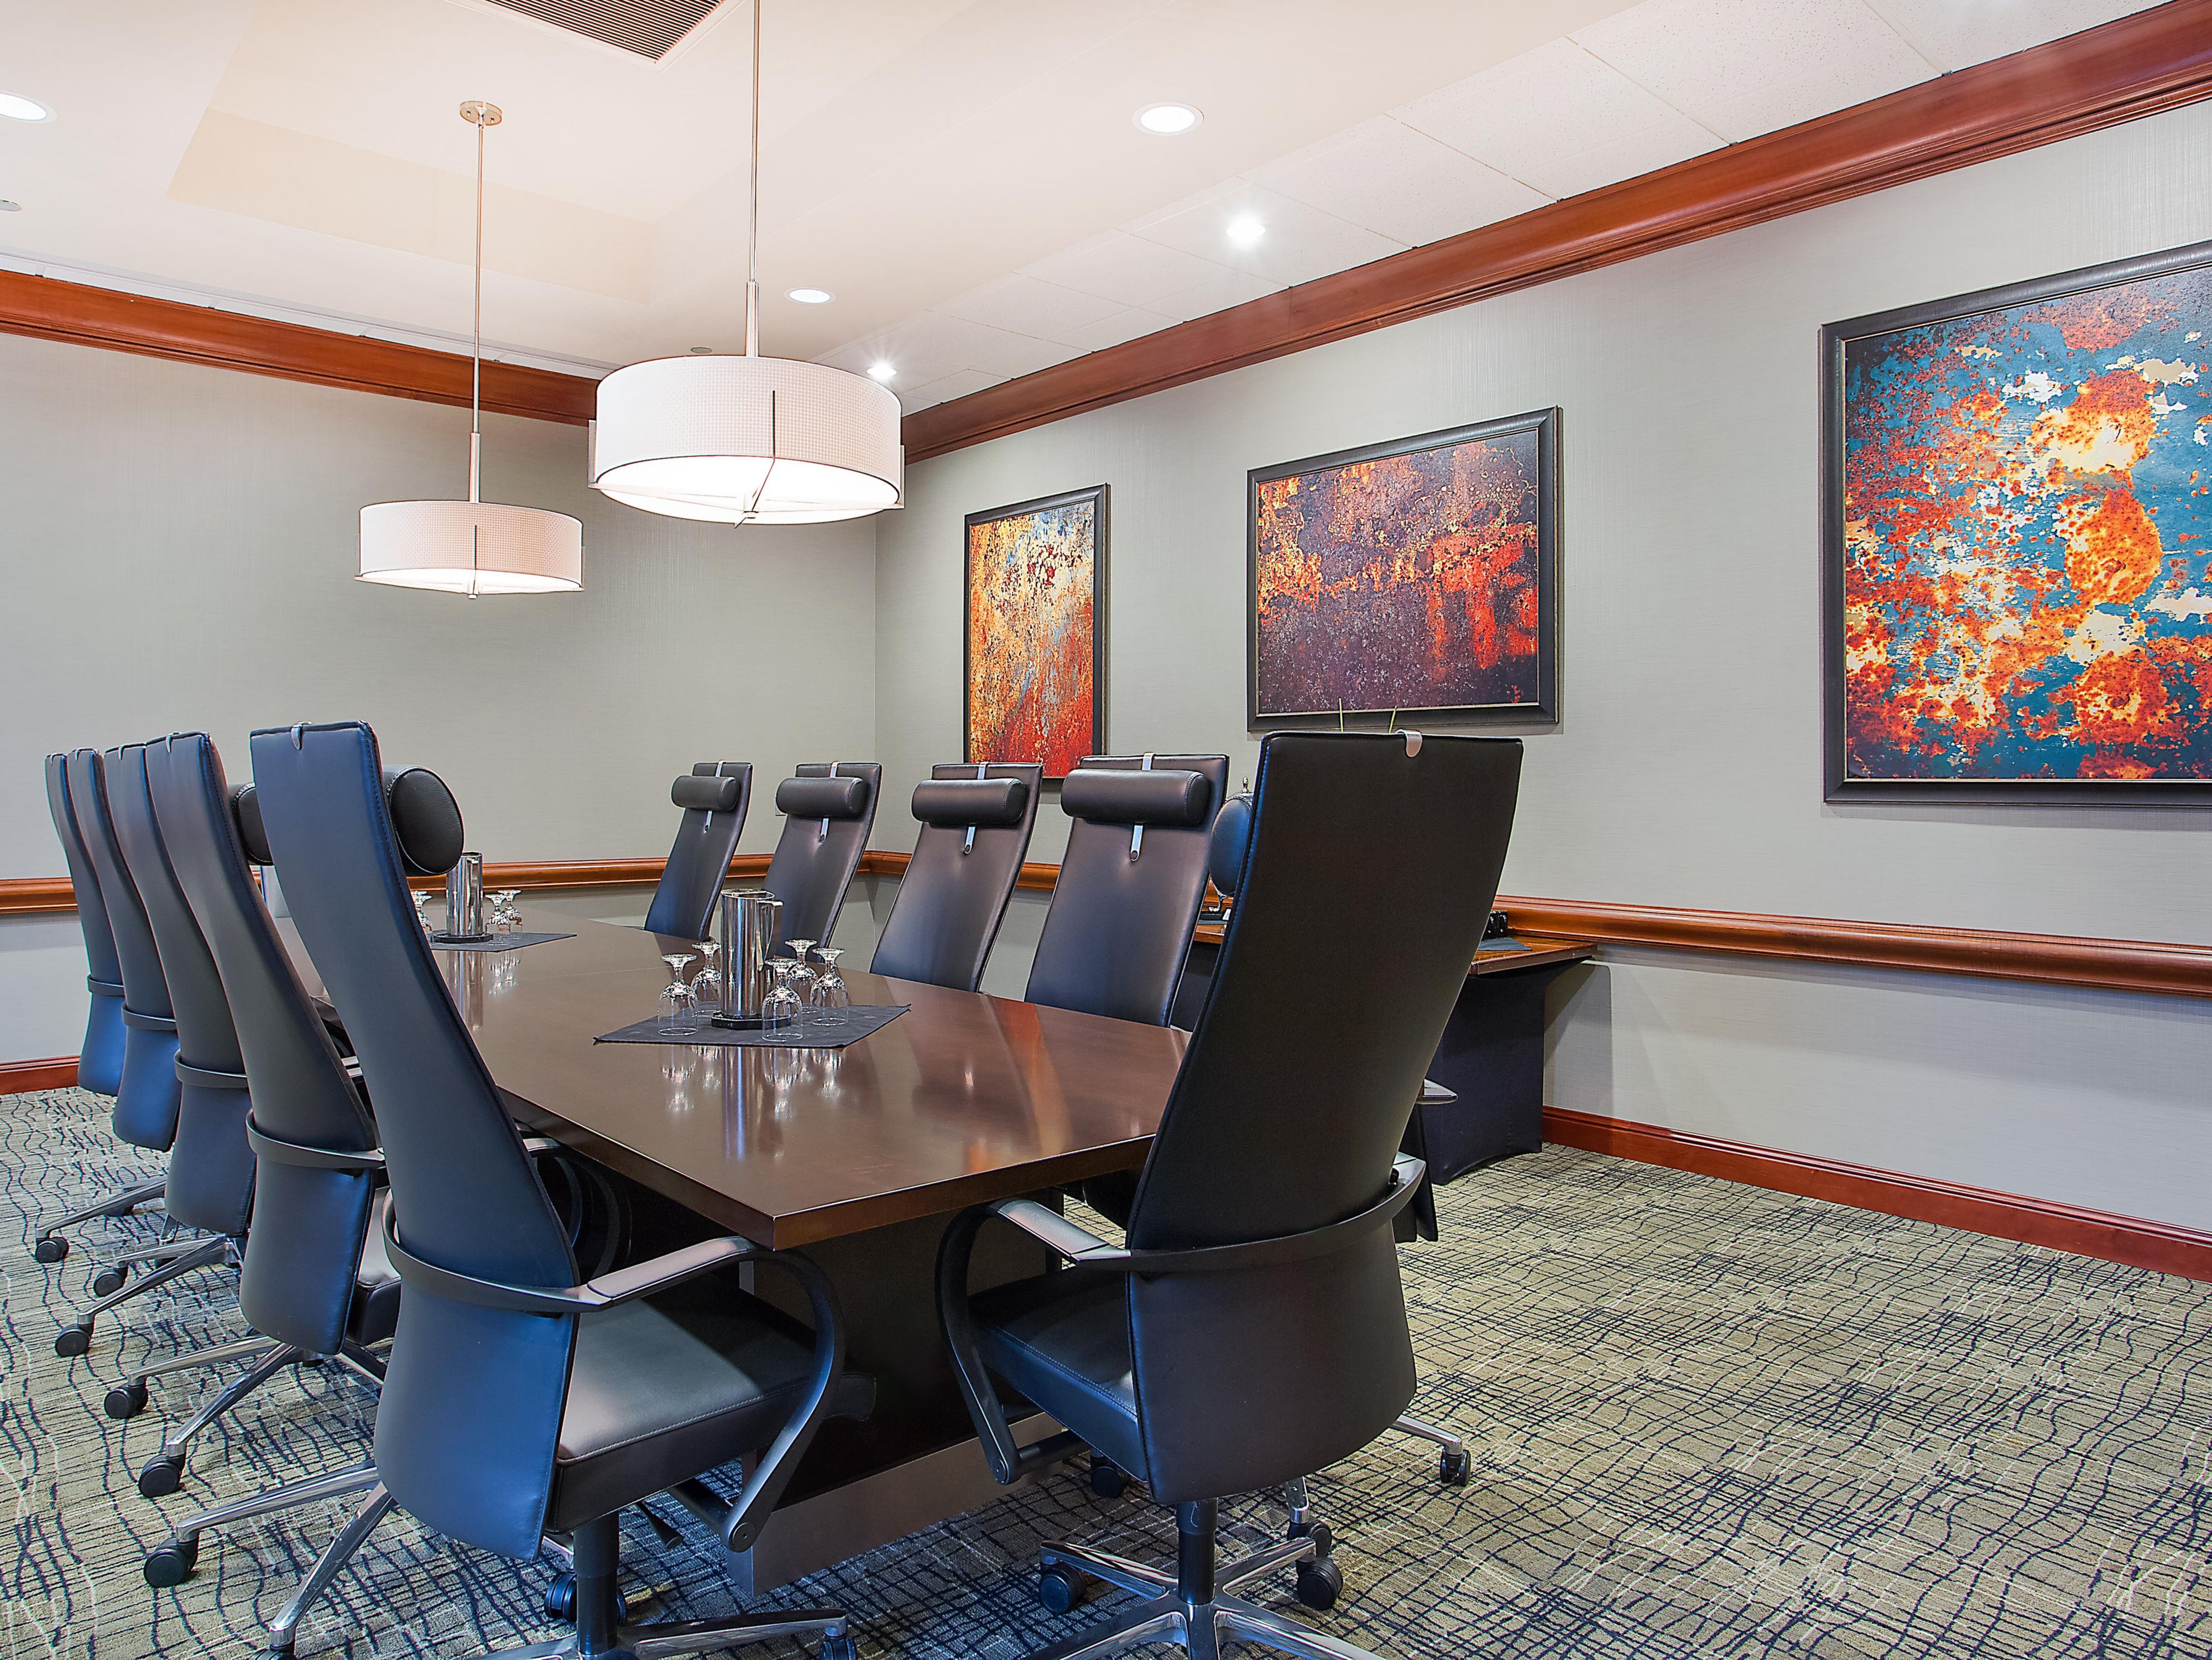
Located within the hotel, this private boardroom is ideal for executive meetings, interviews, and planning sessions for up to 10 guests.
ชั้นล่าง
แขก 10 คน
บริการเพื่อคุณ
-
การรองรับที่ครอบคลุมด้านมัลติมีเดีย + ระบบภาพและเสียง
-
มีบริการจัดส่ง
-
บริการพิมพ์
-
การประชุมและการให้คำปรึกษาเชิงสร้างสรรค์เรื่องแนวคิดการจัดงาน
-
บริการส่งโทรสาร
-
เครื่องพิมพ์
-
บริการรับซักแห้งหรือซักรีด
-
บริการซักแห้งภายในหนึ่งวัน
-
บริการอินเทอร์เน็ตไร้สายทั่วทั้งโรงแรม
-
มีบริการวางแผนจัดงาน
-
มีบริการจัดเลี้ยง
