사용하지 않으시면 5 분, 0 초 후에 세션이 만료됩니다.
로그인 상태 유지
현재 이 사이트를 다른 언어로 보고 계십니다. 이 언어를 기본 언어로 설정하시겠습니까?
페이지 상단의 선택 도구를 이용하여 언제라도 국가 및 언어 설정을 변경하실 수 있습니다.


Crowne Plaza Bowling Green KY 회의 및 이벤트
다목적 첨단 이벤트 공간 15 에서 회의와 이벤트를 개최하세요. 오붓한 회의실부터 최대 1 700 명까지 수용할 수 있는 넓은 연회장까지 모든 행사에 완벽한 배경, 계획 및 케이터링 서비스를 제공합니다.
- 슬론 컨벤션 센터(Sloan Convention Center)에 부속
살롱 A
Located off the hotel foyer, Salon A is a flexible meeting space ideal for breakout sessions, training events, and small receptions for up to 75 guests.
1층
수용인원 75
살롱 B
The largest of the hotel salons, Salon B offers versatile event space for meetings, training programs, receptions, and social gatherings with capacity for up to 150 guests.
1층
수용인원 150
살롱 C
Conveniently located near the hotel foyer, Salon C accommodates meetings, workshops, and intimate social events with flexible seating for up to 75 guests.
1층
수용인원 75
볼룸 A(Ballroom A)
Located within the Sloan Convention Center, Ballroom A offers expansive space for conferences, banquets, and special events, accommodating up to 375 guests.
1층
수용인원 375
볼룸 B
Ballroom B provides flexible convention space for corporate meetings, trade shows, and celebrations, with seating for up to 400 guests.
1층
수용인원 400
볼룸 C
Perfect for conferences, receptions, and large gatherings, Ballroom C features adaptable layouts and capacity for up to 375 guests in the Sloan Convention Center.
1층
수용인원 375
볼룸 D
Ballroom D offers versatile event space for meetings, banquets, and social functions, accommodating up to 375 guests in a convenient ground-floor location.
1층
수용인원 375
볼룸 ABCD
Combining all four sections creates a premier event venue accommodating up to 1,500 guests, ideal for conventions, galas, trade shows, and large-scale celebrations.
1층
수용인원 1500
회의실 1
Located in the Sloan Convention Center, Meeting Room 1 is ideal for presentations, training sessions, and breakout events with capacity for up to 115 guests.
1층
수용인원 115
회의실 2
Meeting Room 2 provides flexible space for seminars, workshops, and corporate meetings, accommodating up to 115 guests in various seating arrangements.
1층
수용인원 115
회의실 1 & 2
When combined, Meeting Rooms 1 and 2 create a spacious venue for larger meetings, training programs, and events accommodating up to 230 guests.
1층
수용인원 230
회의실 3
Ideal for small meetings and breakout sessions, Meeting Room 3 offers a professional setting for team discussions and presentations for up to 25 guests.
1층
수용인원 25
회의실 4
Meeting Room 4 provides an intimate, professional environment for workshops, board meetings, and breakout sessions with seating for up to 25 guests.
1층
수용인원 25
회의실 5
Designed for executive meetings and strategy sessions, the Crosswinds Boardroom offers a private setting for up to 20 attendees.
1층
수용인원 75
크로스윈드 보드룸(Crosswinds Boardroom)
회의실
1층
수용인원 20
하트랜드 살롱
Featuring views of the CrossWinds Golf Course, Hartland Salon combines natural light with flexible event space for meetings and receptions of up to 100 guests.
1층
수용인원 100
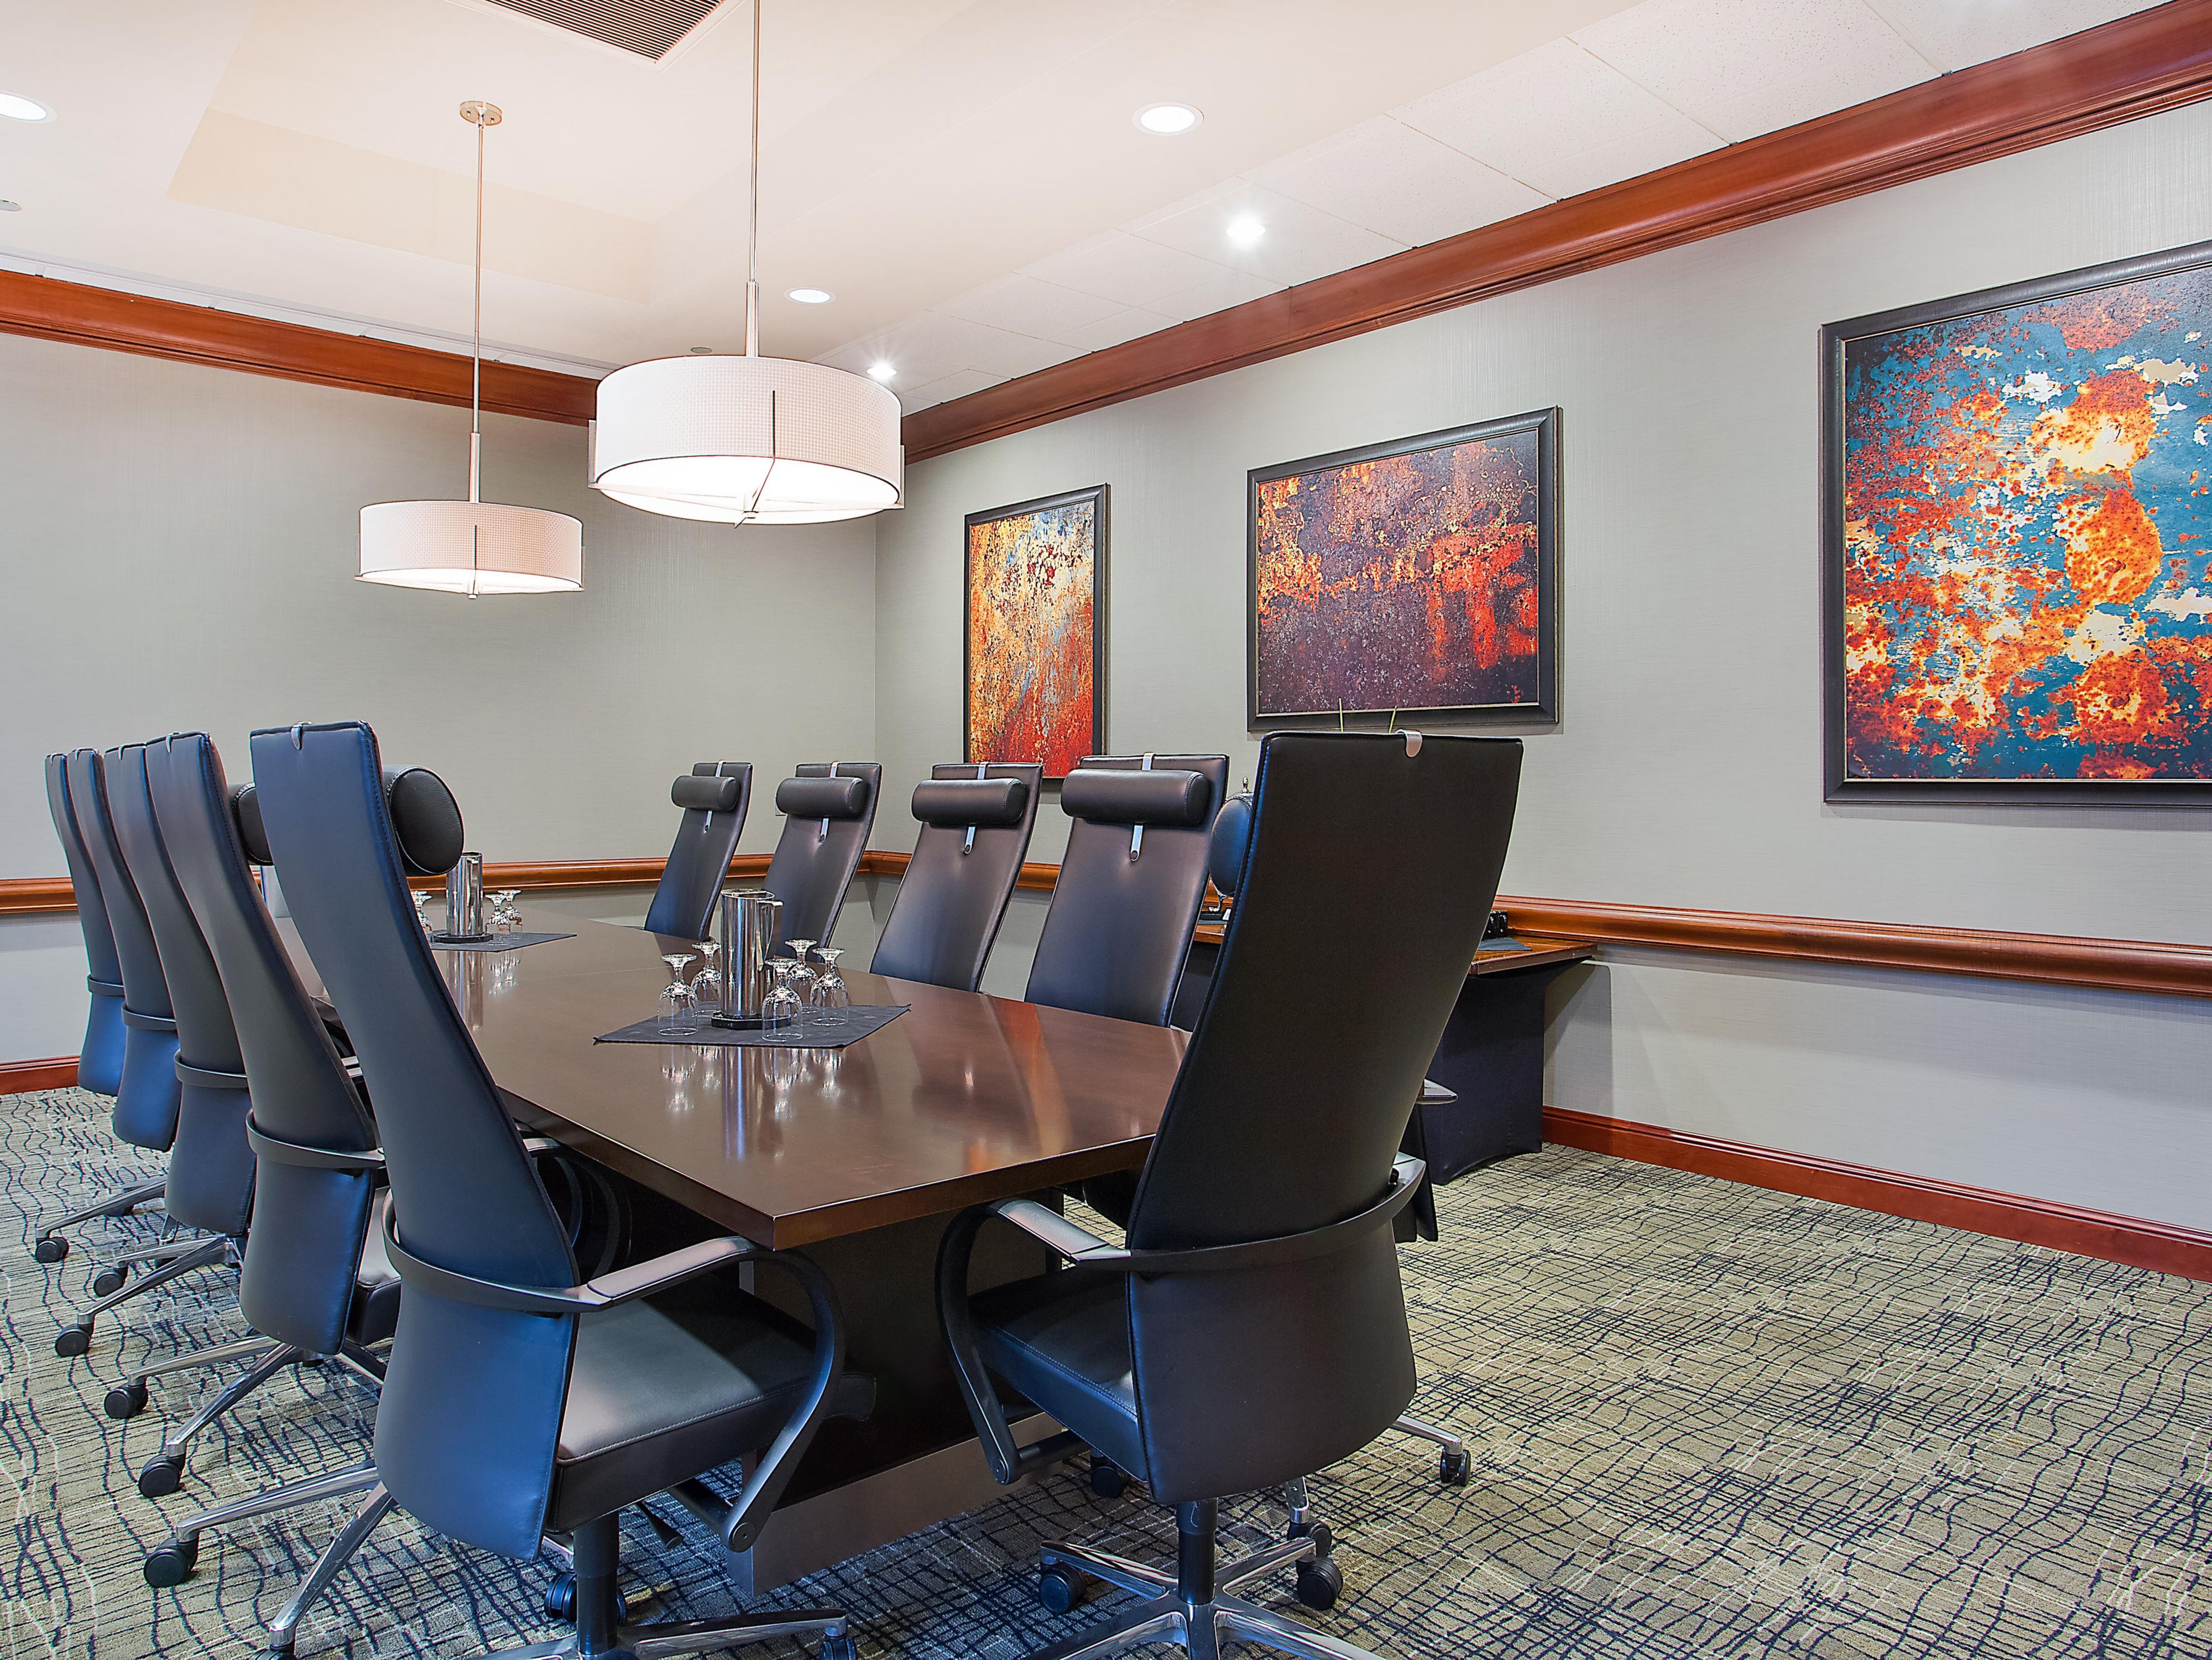
호텔 보드룸
Located within the hotel, this private boardroom is ideal for executive meetings, interviews, and planning sessions for up to 10 guests.
1층
수용인원 10
저희가 당신 곁에 있습니다
-
종합 멀티미디어 + 시청각 지원
-
배송 이용 가능
-
인쇄 서비스
-
창의적인 회의 및 이벤트 콘셉트 상담
-
팩스 서비스
-
프린터
-
드라이 클리닝 수거 또는 세탁 대행
-
당일 드라이 클리닝
-
호텔 전역에서 Wi-Fi 이용 가능
-
행사 기획 가능
-
케이터링 이용 가능
