由於沒有動作,您的作業階段將會於5 分, 0 秒後到期。
保持登入
您目前正以不同的語言檢視此網站。 是否要將此設定為您的預設語言
您可以使用頁麵頂端的選擇器在日後變更您的國家和語言設定。


Crowne Plaza Bowling Green KY 會議與活動
Host meetings and events in our 15 versatile, high-tech event space. From intimate boardrooms to expansive ballrooms for up to 1,700 guests, we provide the perfect backdrop, planning, and catering services for every occasion.
- Attached to Sloan Convention Center
Salon A
Located off the hotel foyer, Salon A is a flexible meeting space ideal for breakout sessions, training events, and small receptions for up to 75 guests.
Ground Floor
75 Guests
Salon B
The largest of the hotel salons, Salon B offers versatile event space for meetings, training programs, receptions, and social gatherings with capacity for up to 150 guests.
Ground Floor
150 Guests
Salon C
Conveniently located near the hotel foyer, Salon C accommodates meetings, workshops, and intimate social events with flexible seating for up to 75 guests.
Ground Floor
75 Guests
Ballroom A
Located within the Sloan Convention Center, Ballroom A offers expansive space for conferences, banquets, and special events, accommodating up to 375 guests.
Ground Floor
375 Guests
Ballroom B
Ballroom B provides flexible convention space for corporate meetings, trade shows, and celebrations, with seating for up to 400 guests.
Ground Floor
400 Guests
Ballroom C
Perfect for conferences, receptions, and large gatherings, Ballroom C features adaptable layouts and capacity for up to 375 guests in the Sloan Convention Center.
Ground Floor
375 Guests
Ballroom D
Ballroom D offers versatile event space for meetings, banquets, and social functions, accommodating up to 375 guests in a convenient ground-floor location.
Ground Floor
375 Guests
Ballroom ABCD
Combining all four sections creates a premier event venue accommodating up to 1,500 guests, ideal for conventions, galas, trade shows, and large-scale celebrations.
Ground Floor
1500 Guests
會議室1
Located in the Sloan Convention Center, Meeting Room 1 is ideal for presentations, training sessions, and breakout events with capacity for up to 115 guests.
Ground Floor
115 Guests
會議室2
Meeting Room 2 provides flexible space for seminars, workshops, and corporate meetings, accommodating up to 115 guests in various seating arrangements.
Ground Floor
115 Guests
Meeting Room 1 & 2
When combined, Meeting Rooms 1 and 2 create a spacious venue for larger meetings, training programs, and events accommodating up to 230 guests.
Ground Floor
230 Guests
會議室3
Ideal for small meetings and breakout sessions, Meeting Room 3 offers a professional setting for team discussions and presentations for up to 25 guests.
Ground Floor
25 Guests
會議室4
Meeting Room 4 provides an intimate, professional environment for workshops, board meetings, and breakout sessions with seating for up to 25 guests.
Ground Floor
25 Guests
會議室5
Designed for executive meetings and strategy sessions, the Crosswinds Boardroom offers a private setting for up to 20 attendees.
Ground Floor
75 Guests
Crosswinds Boardroom
董事會廳
Ground Floor
20 Guests
Hartland Salon
Featuring views of the CrossWinds Golf Course, Hartland Salon combines natural light with flexible event space for meetings and receptions of up to 100 guests.
Ground Floor
100 Guests
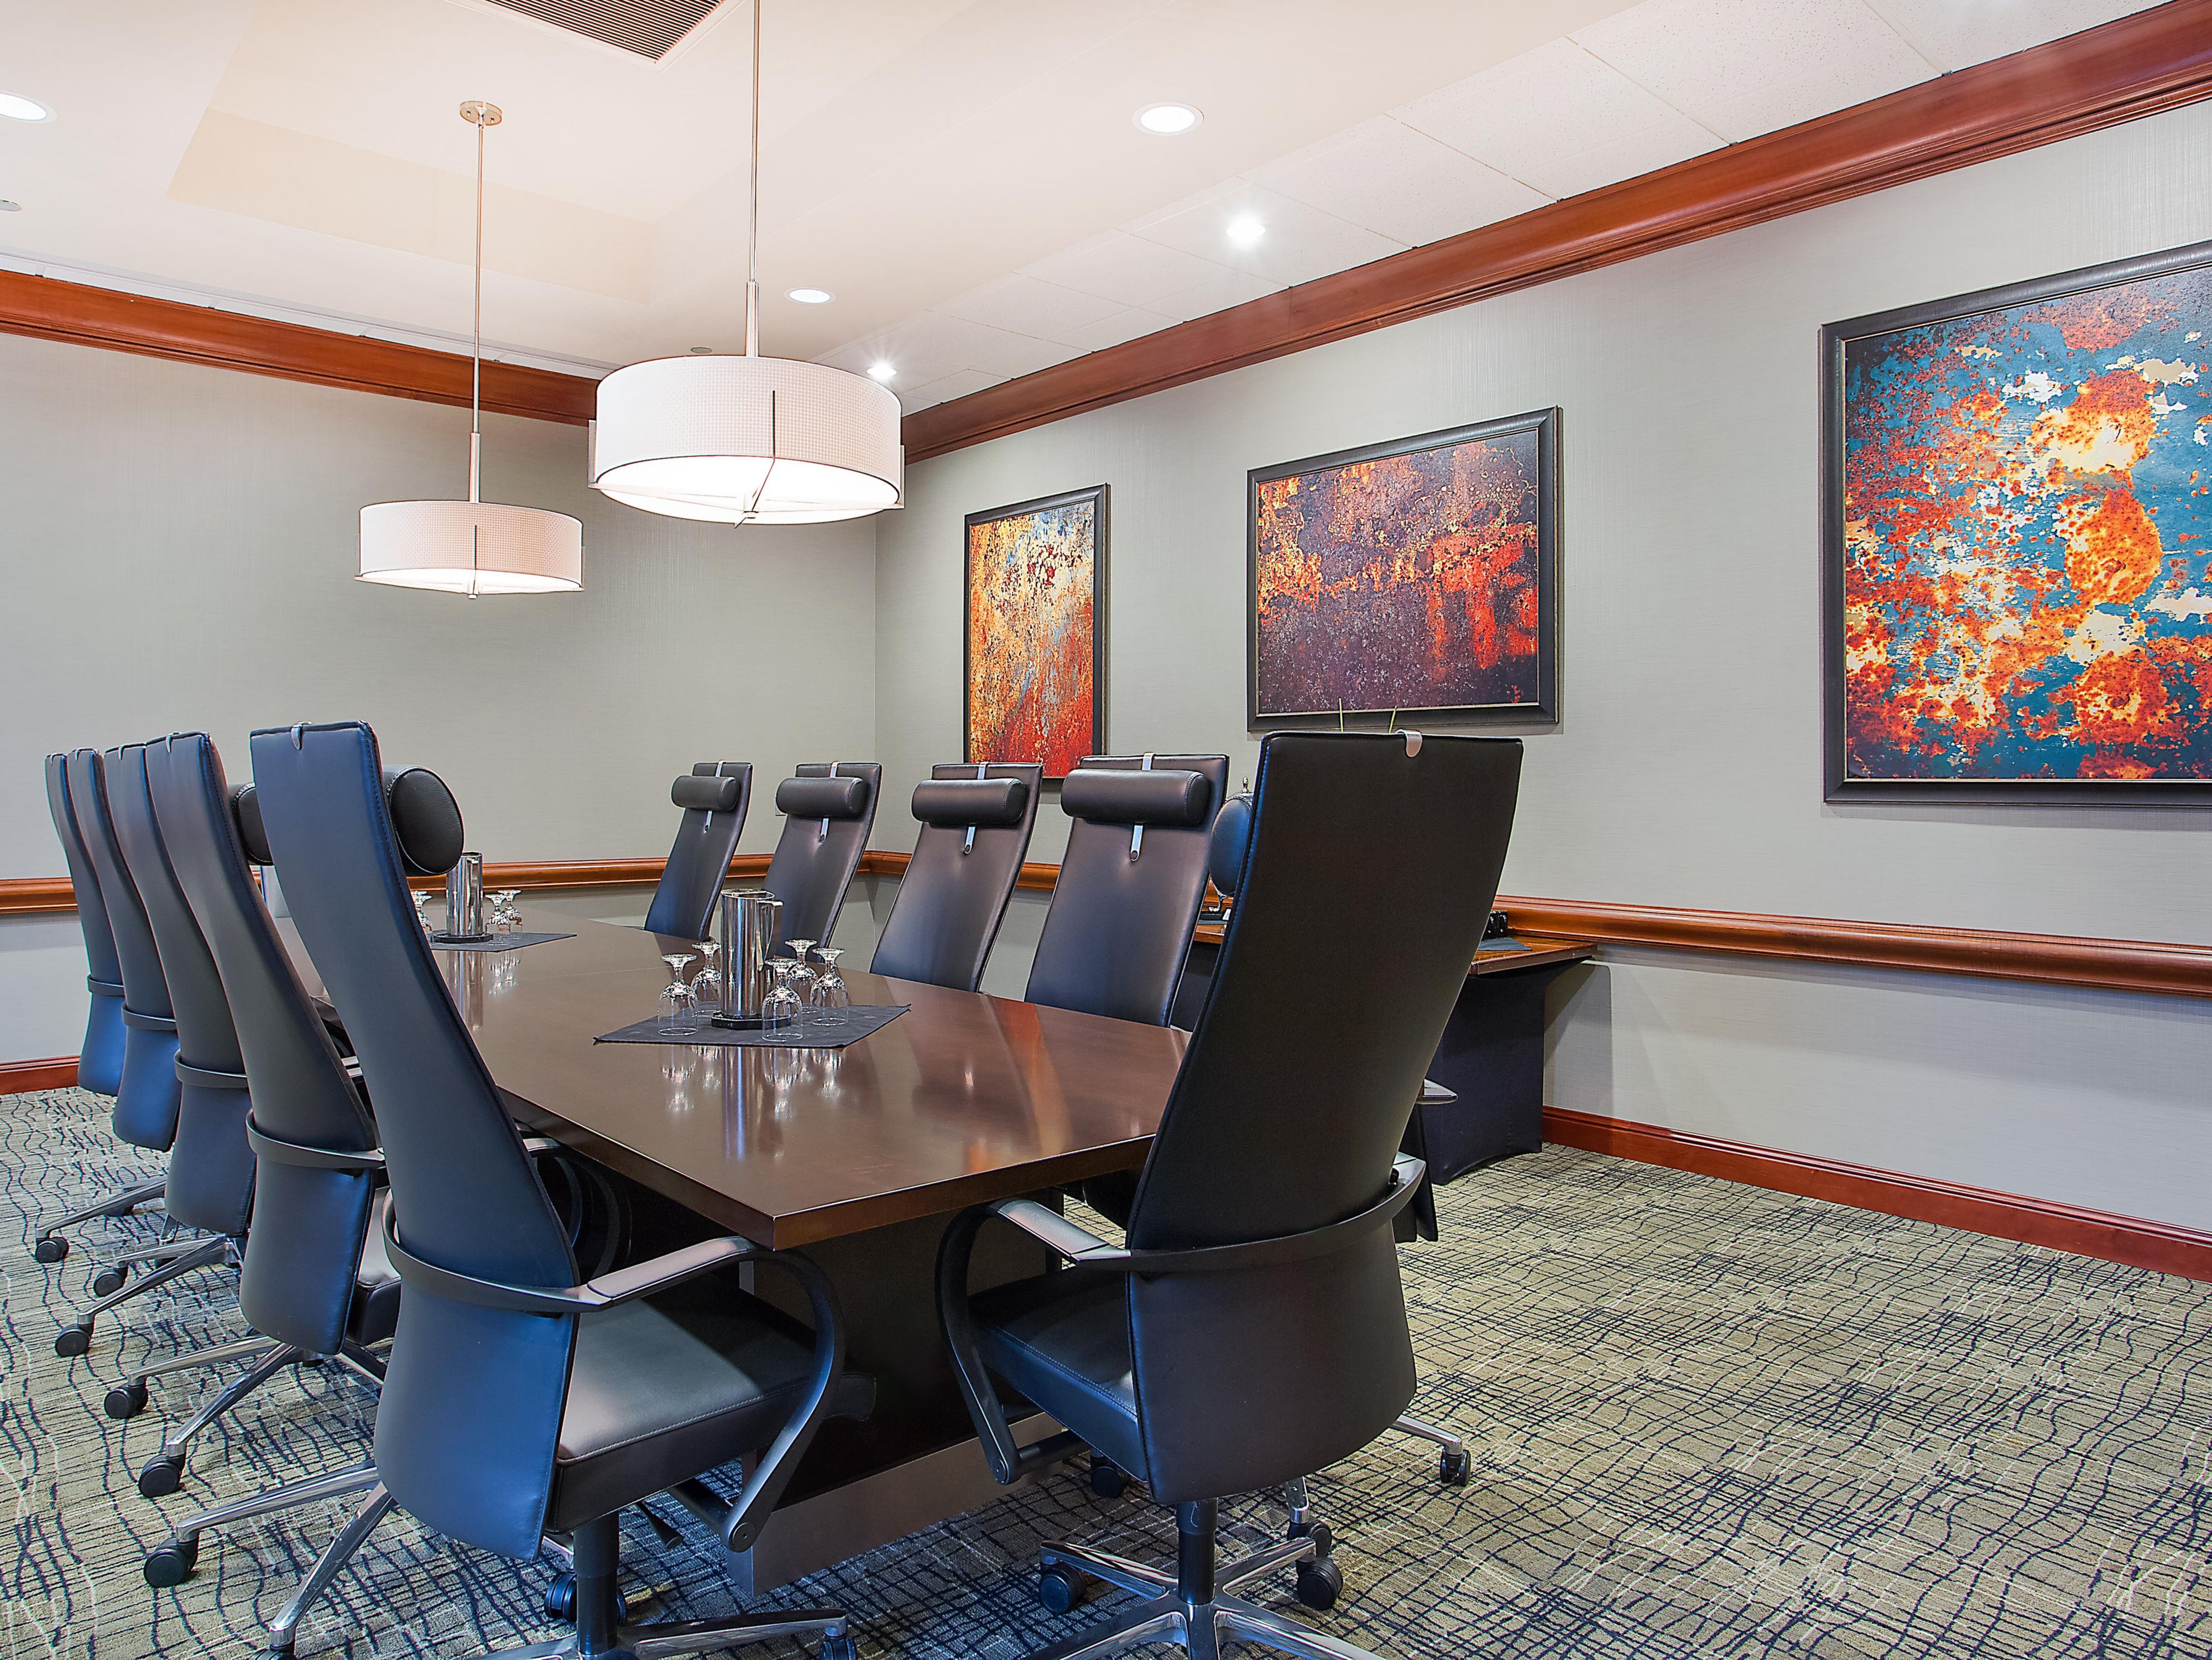
Hotel Boardroom
Located within the hotel, this private boardroom is ideal for executive meetings, interviews, and planning sessions for up to 10 guests.
Ground Floor
10 Guests
安心入住
-
Comprehensive multimedia + audio visual support
-
Shipping available
-
Printing services
-
Creative meeting and event concept consultation
-
Fax services
-
印表機
-
乾洗收送/洗衣服務
-
Same-day dry cleaning
-
Wi-Fi access throughout the hotel
-
活動規劃服務
-
Catering available
