Phiên tác vụ của quý vị sẽ hết hạn sau 5 phút, 0 seconds, do không hoạt động.
Giữ trạng thái đăng nhập
Bạn hiện đang xem trang web này bằng một ngôn ngữ khác. Bạn có muốn đặt ngôn ngữ này làm ngôn ngữ mặc định của mình không?
Quý vị có thể thay đổi cài đặt quốc gia và ngôn ngữ của mình trong tương lai bằng cách sử dụng bộ chọn ở đầu trang.


Crowne Plaza Bowling Green KY Hội họp & Sự kiện
Tổ chức các cuộc họp và sự kiện trong không gian sự 15 đa năng, công nghệ cao của chúng tôi. Từ phòng họp thân mật đến phòng tiệc rộng rãi cho tối đa 1,700 khách, chúng tôi cung cấp dịch vụ phông nền, lập kế hoạch và phục vụ ăn uống hoàn hảo cho mọi sự kiện.
- Gắn liền với Trung tâm Hội nghị Sloan
Salon A
Located off the hotel foyer, Salon A is a flexible meeting space ideal for breakout sessions, training events, and small receptions for up to 75 guests.
Tầng Trệt
75 khách
Salon B
The largest of the hotel salons, Salon B offers versatile event space for meetings, training programs, receptions, and social gatherings with capacity for up to 150 guests.
Tầng Trệt
150 khách
Salon C
Conveniently located near the hotel foyer, Salon C accommodates meetings, workshops, and intimate social events with flexible seating for up to 75 guests.
Tầng Trệt
75 khách
Phòng khiêu vũ A
Located within the Sloan Convention Center, Ballroom A offers expansive space for conferences, banquets, and special events, accommodating up to 375 guests.
Tầng Trệt
375 khách
Phòng tiệc B
Ballroom B provides flexible convention space for corporate meetings, trade shows, and celebrations, with seating for up to 400 guests.
Tầng Trệt
400 khách
Phòng tiệc C
Perfect for conferences, receptions, and large gatherings, Ballroom C features adaptable layouts and capacity for up to 375 guests in the Sloan Convention Center.
Tầng Trệt
375 khách
Phòng tiệc D
Ballroom D offers versatile event space for meetings, banquets, and social functions, accommodating up to 375 guests in a convenient ground-floor location.
Tầng Trệt
375 khách
Phòng tiệc ABCD
Combining all four sections creates a premier event venue accommodating up to 1,500 guests, ideal for conventions, galas, trade shows, and large-scale celebrations.
Tầng Trệt
1500 khách
Phòng họp 1
Located in the Sloan Convention Center, Meeting Room 1 is ideal for presentations, training sessions, and breakout events with capacity for up to 115 guests.
Tầng Trệt
115 khách
Phòng họp 2
Meeting Room 2 provides flexible space for seminars, workshops, and corporate meetings, accommodating up to 115 guests in various seating arrangements.
Tầng Trệt
115 khách
Phòng họp 1 & 2
When combined, Meeting Rooms 1 and 2 create a spacious venue for larger meetings, training programs, and events accommodating up to 230 guests.
Tầng Trệt
230 khách
Phòng họp 3
Ideal for small meetings and breakout sessions, Meeting Room 3 offers a professional setting for team discussions and presentations for up to 25 guests.
Tầng Trệt
25 khách
Phòng họp 4
Meeting Room 4 provides an intimate, professional environment for workshops, board meetings, and breakout sessions with seating for up to 25 guests.
Tầng Trệt
25 khách
Phòng họp 5
Designed for executive meetings and strategy sessions, the Crosswinds Boardroom offers a private setting for up to 20 attendees.
Tầng Trệt
75 khách
Phòng họp Crosswinds
Phòng họp của ban quản lý
Tầng Trệt
20 khách
Hartland Salon
Featuring views of the CrossWinds Golf Course, Hartland Salon combines natural light with flexible event space for meetings and receptions of up to 100 guests.
Tầng Trệt
100 khách
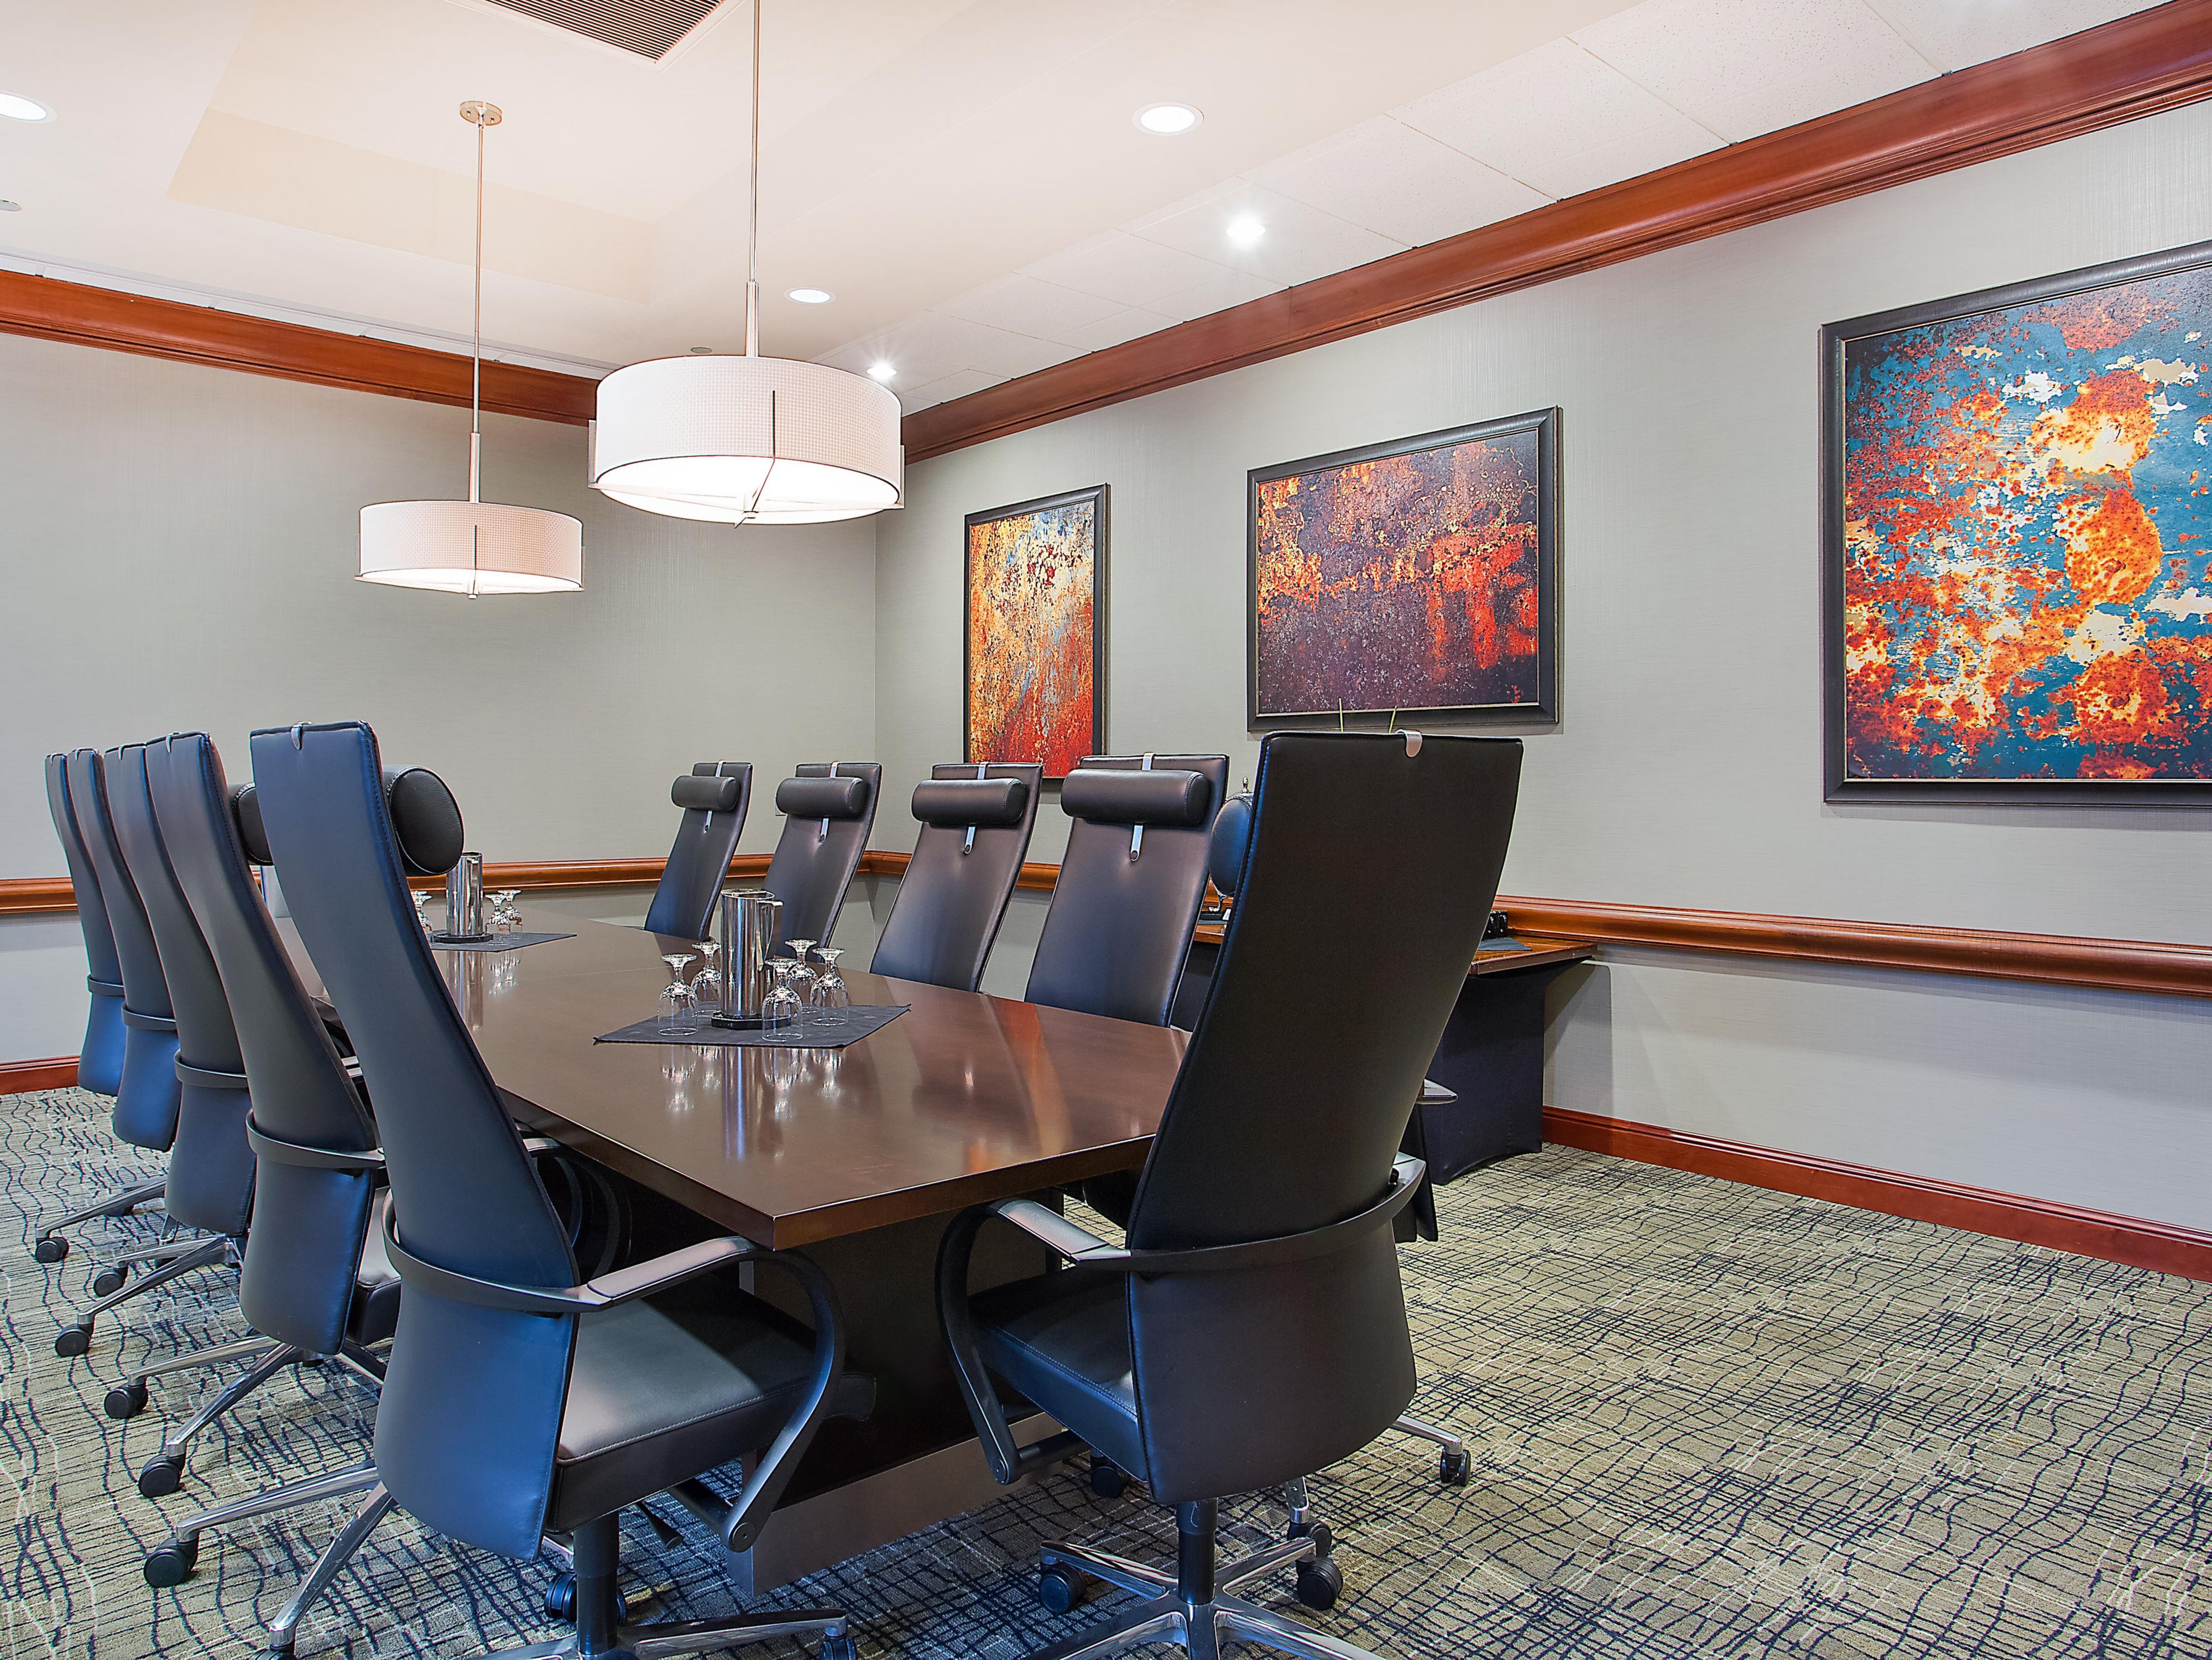
Phòng họp khách sạn
Located within the hotel, this private boardroom is ideal for executive meetings, interviews, and planning sessions for up to 10 guests.
Tầng Trệt
10 khách
Chúng tôi sẵn lòng phục vụ quý khách
-
Hỗ trợ đa phương tiện + nghe nhìn toàn diện
-
Shipping available
-
Dịch vụ in ấn
-
Họp tư vấn ý tưởng sáng tạo cho sự kiện
-
Dịch vụ fax
-
Máy in
-
Lấy đồ giặt khô hoặc giặt tay
-
Giặt khô trong ngày
-
Truy cập Wi-Fi trong toàn bộ khách sạn
-
Có hỗ trợ lên kế hoạch tổ chức sự kiện
-
Có dịch vụ ăn uống
