


Your session will expire in 5 minutes, 0 seconds, due to inactivity.
Stay Logged In
You're currently viewing this site in a different language. Would you like this to make your default language?
You can change your country and language settings in the future by using the selector at the top of the page.


Garner Hotel Mazatlan Beach Meetings & events
Our three meeting rooms offer a total of 1,668 sq. ft. and come equipped with full A/V setups, projection systems, and sound. Customizable catering options keep attendees focused, and our team handles the setup details so you can stay on your agenda.
- Versatile Meeting Spaces for Any Occasion
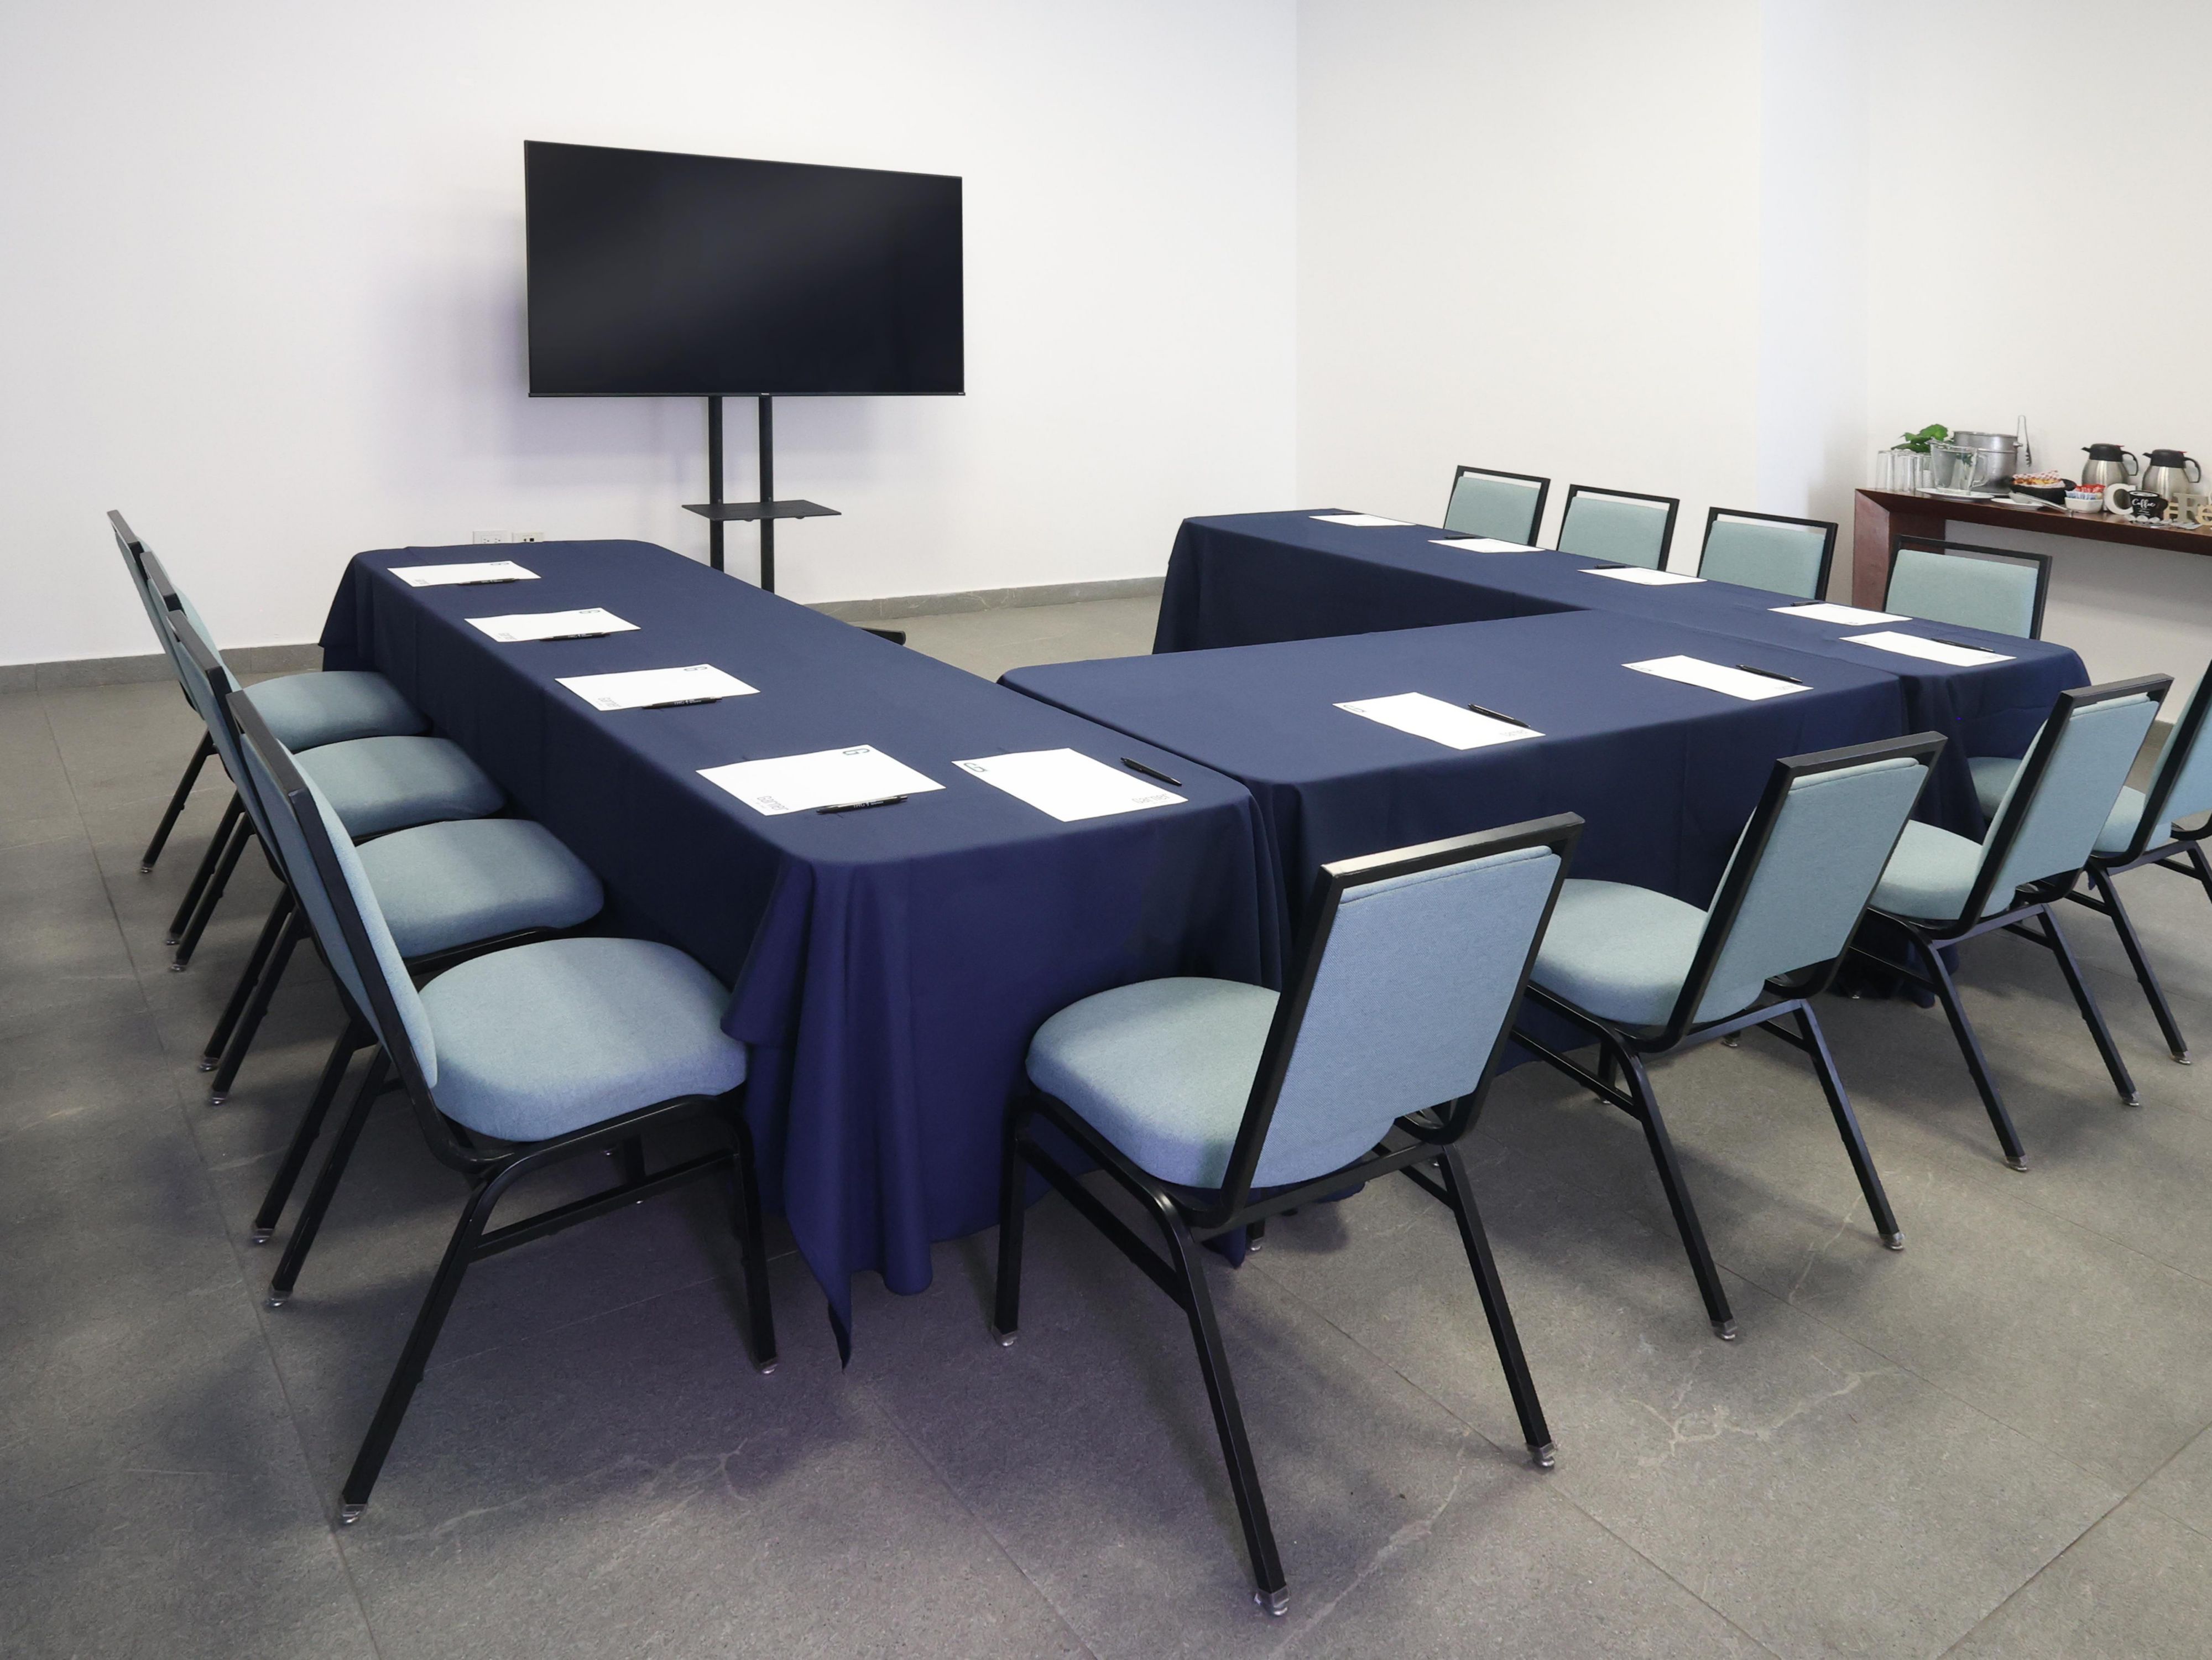
Esmeralda
Set up in a U-shape for up to 30 guests, this room works well for trainings, board sessions, and executive meetings. Built-in A/V, a projection system, flexible layout, and customizable catering make it ready for whatever you need.
Ground FLOOR
30 GUESTS
We've got you covered
-
Printing services
-
Dry cleaning pickup or laundry valet
-
Same-day dry cleaning
-
Wi-Fi access throughout the hotel
-
Catering available