Your session will expire in 5 minutes, 0 seconds, due to inactivity.
Stay Logged In
You're currently viewing this site in a different language. Would you like this to make your default language?
You can change your country and language settings in the future by using the selector at the top of the page.


Holiday Inn Laval - Montreal MEETINGS & EVENTS
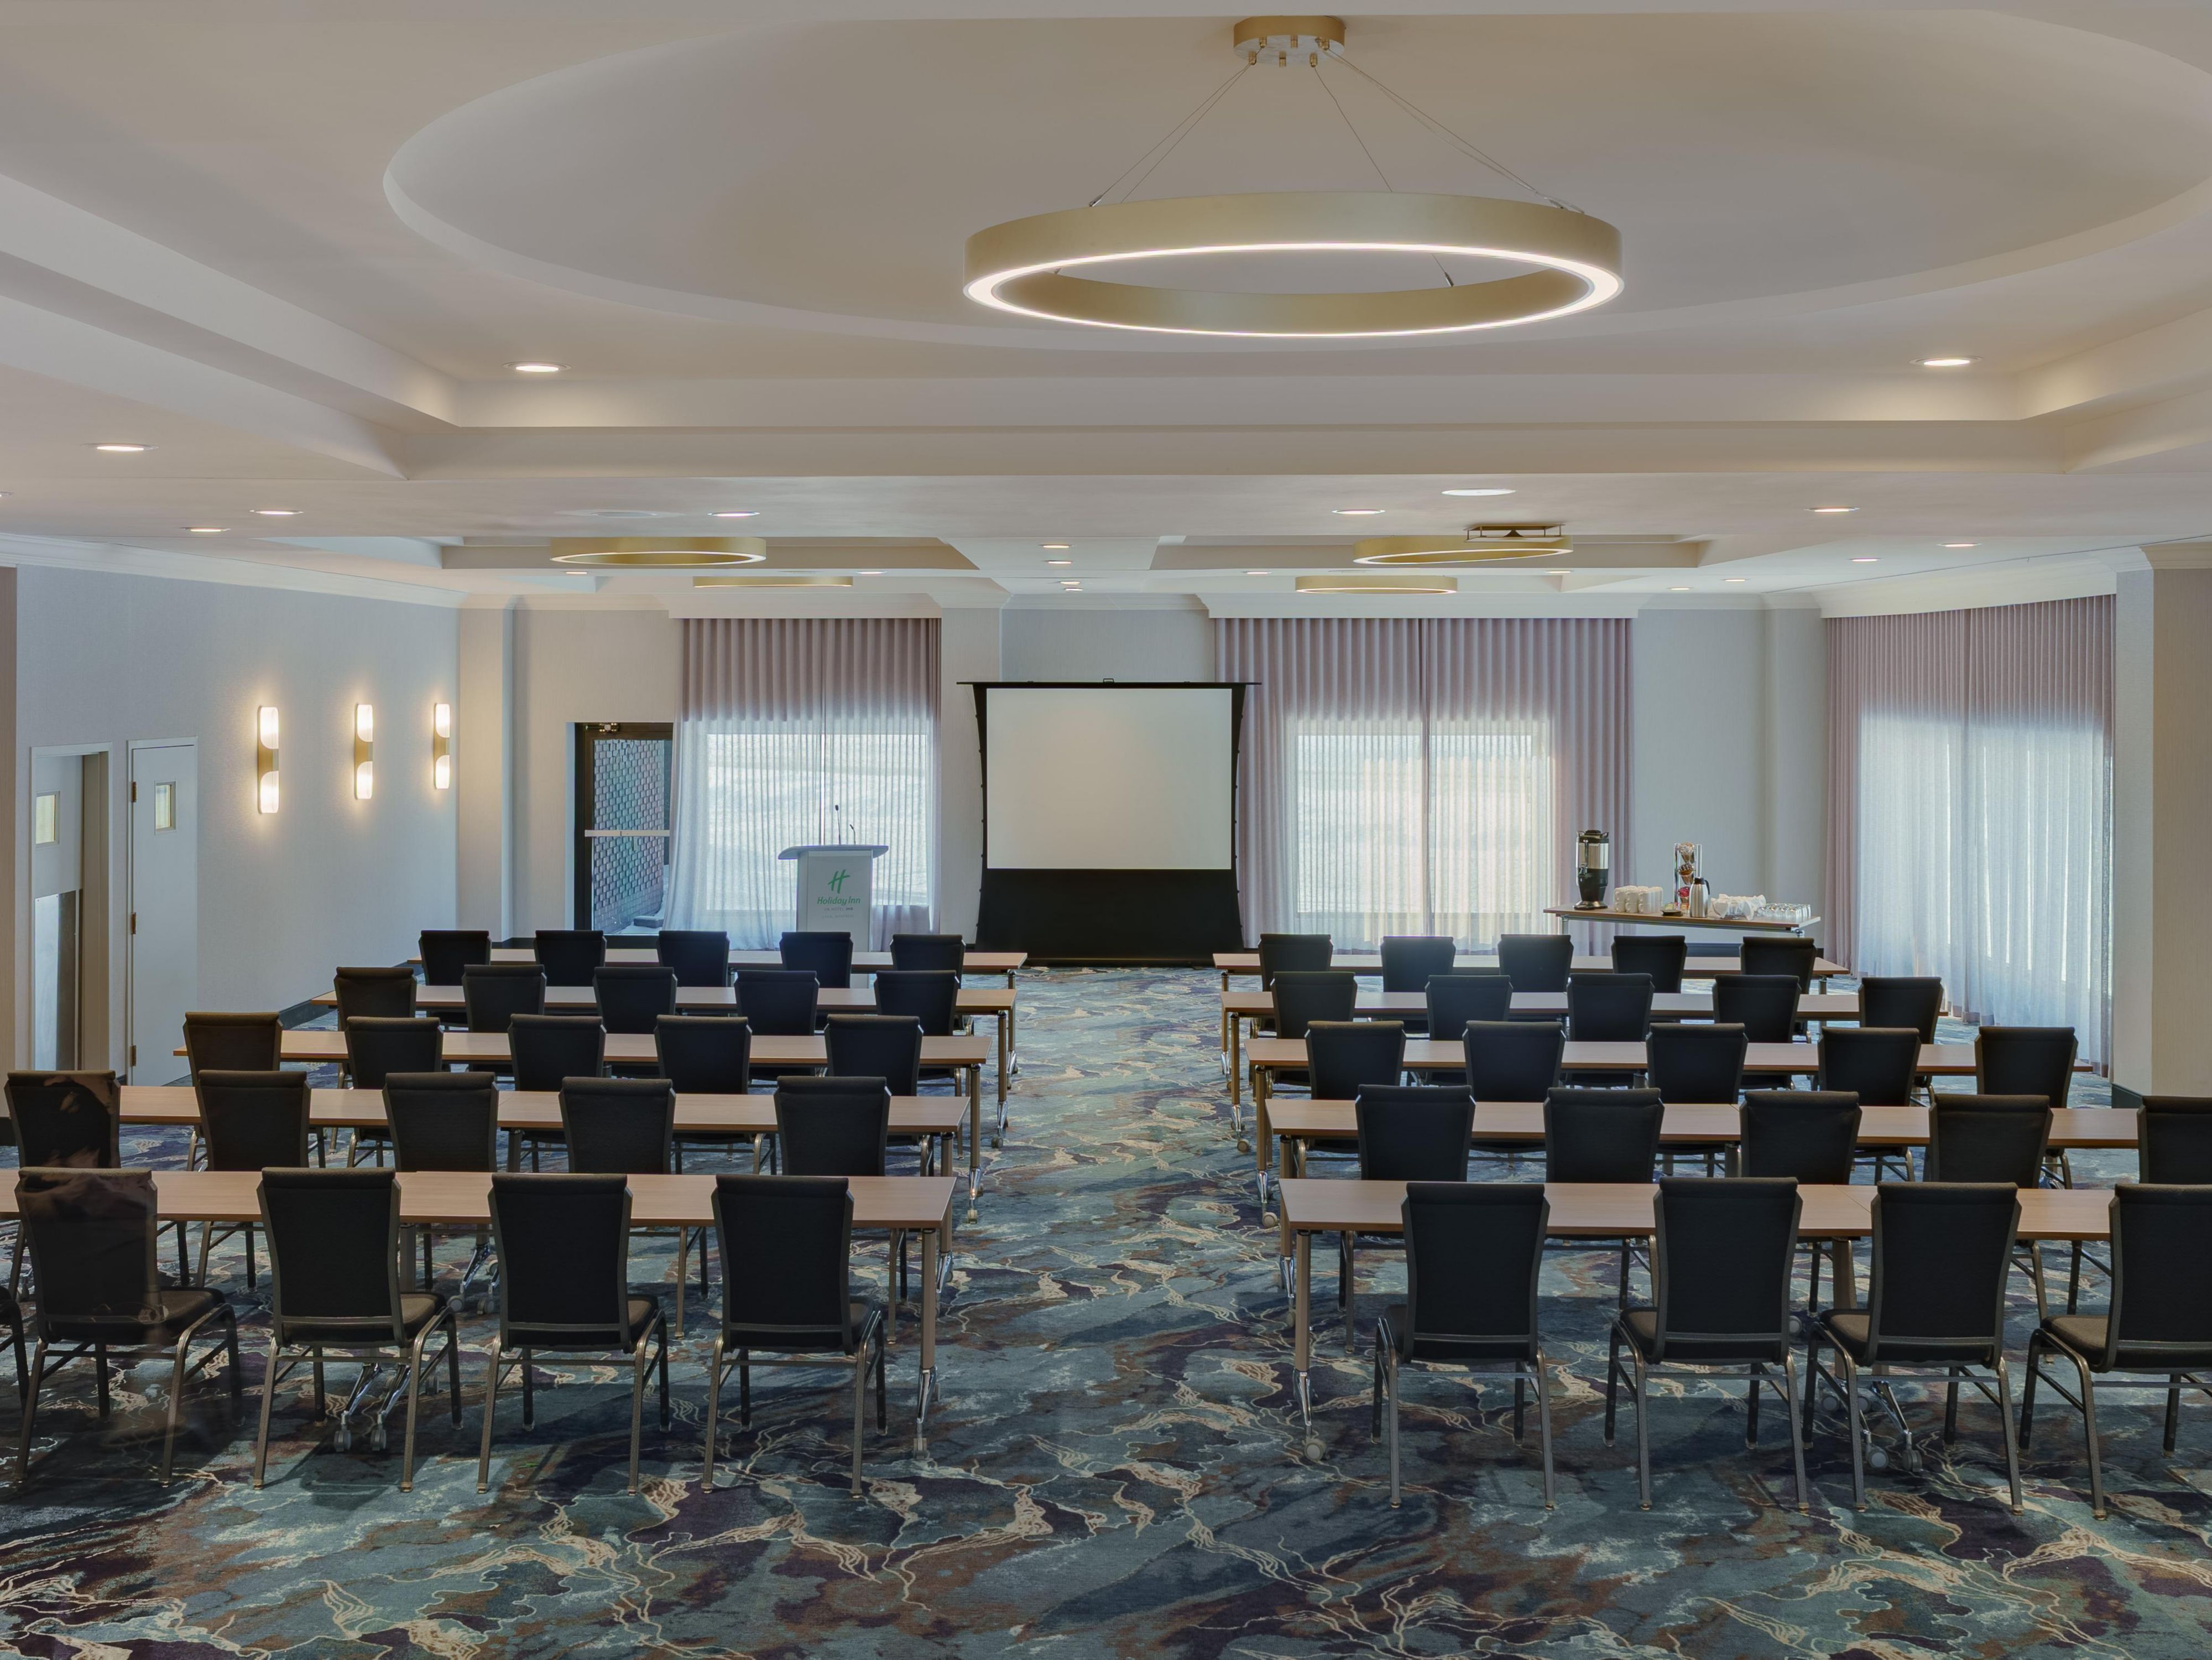
Discover our newly renovated meeting spaces for groups of 5 to 275 guests. Featuring contemporary design, natural daylight, complimentary Wi-Fi, projection screens and flexible layouts, they’re ideal for meetings, conferences and receptions.
The highlights
The highlights
- Meet with Confidence at Holiday Inn Laval.
Cartier
Bright and newly renovated, Cartier offers 4,400 sq. ft. of contemporary, flexible meeting space for up to 275 guests theatre-style, ideal for corporate meetings, training sessions, conferences and special events.
Ground FLOOR
275 GUESTS
Concorde
Bright and newly renovated, Cartier offers 1,960 sq. ft. of contemporary, flexible meeting space for up to 150 guests theatre-style, ideal for corporate meetings, training sessions, conferences and special events.
Ground FLOOR
150 GUESTS
Suite 513
This 408 sq. ft. private boardroom accommodates up to 12 guests and features a large conference table with executive seating, providing a professional setting for board meetings, interviews and executive sessions.
5th thru 9th FLOOR
12 GUESTS
Suite 535
This 408 sq. ft. private boardroom accommodates up to 12 guests and features a large conference table with executive seating, providing a professional setting for board meetings, interviews and executive sessions.
5th thru 9th FLOOR
12 GUESTS
Suite 613
This 408 sq. ft. private boardroom accommodates up to 12 guests and features a large conference table with executive seating, providing a professional setting for board meetings, interviews and executive sessions.
5th thru 9th FLOOR
12 GUESTS
Suite 635
This 408 sq. ft. private boardroom accommodates up to 12 guests and features a large conference table with executive seating, providing a professional setting for board meetings, interviews and executive sessions.
5th thru 9th FLOOR
12 GUESTS
WE'VE GOT YOU COVERED
-
Printing services
-
Creative meeting and event concept consultation
-
Fax services
-
Printer
-
Dry cleaning pickup or laundry valet
-
Same day dry cleaning
-
Wi-Fi access throughout the hotel
-
Event planning available
-
Catering available