


Your session will expire in 5 minutes, 0 seconds, due to inactivity.
Stay Logged In
You're currently viewing this site in a different language. Would you like this to make your default language?
You can change your country and language settings in the future by using the selector at the top of the page.


Hotel Indigo Nashville - The Countrypolitan Meetings & events

Our hotel offers six stylish spaces, comprising 3,000 sq feet of meeting space and 3,500 sq feet for receptions and events. Enhance your gatherings with locally-inspired catering and audiovisual support.
- Modern Meetings in Music City
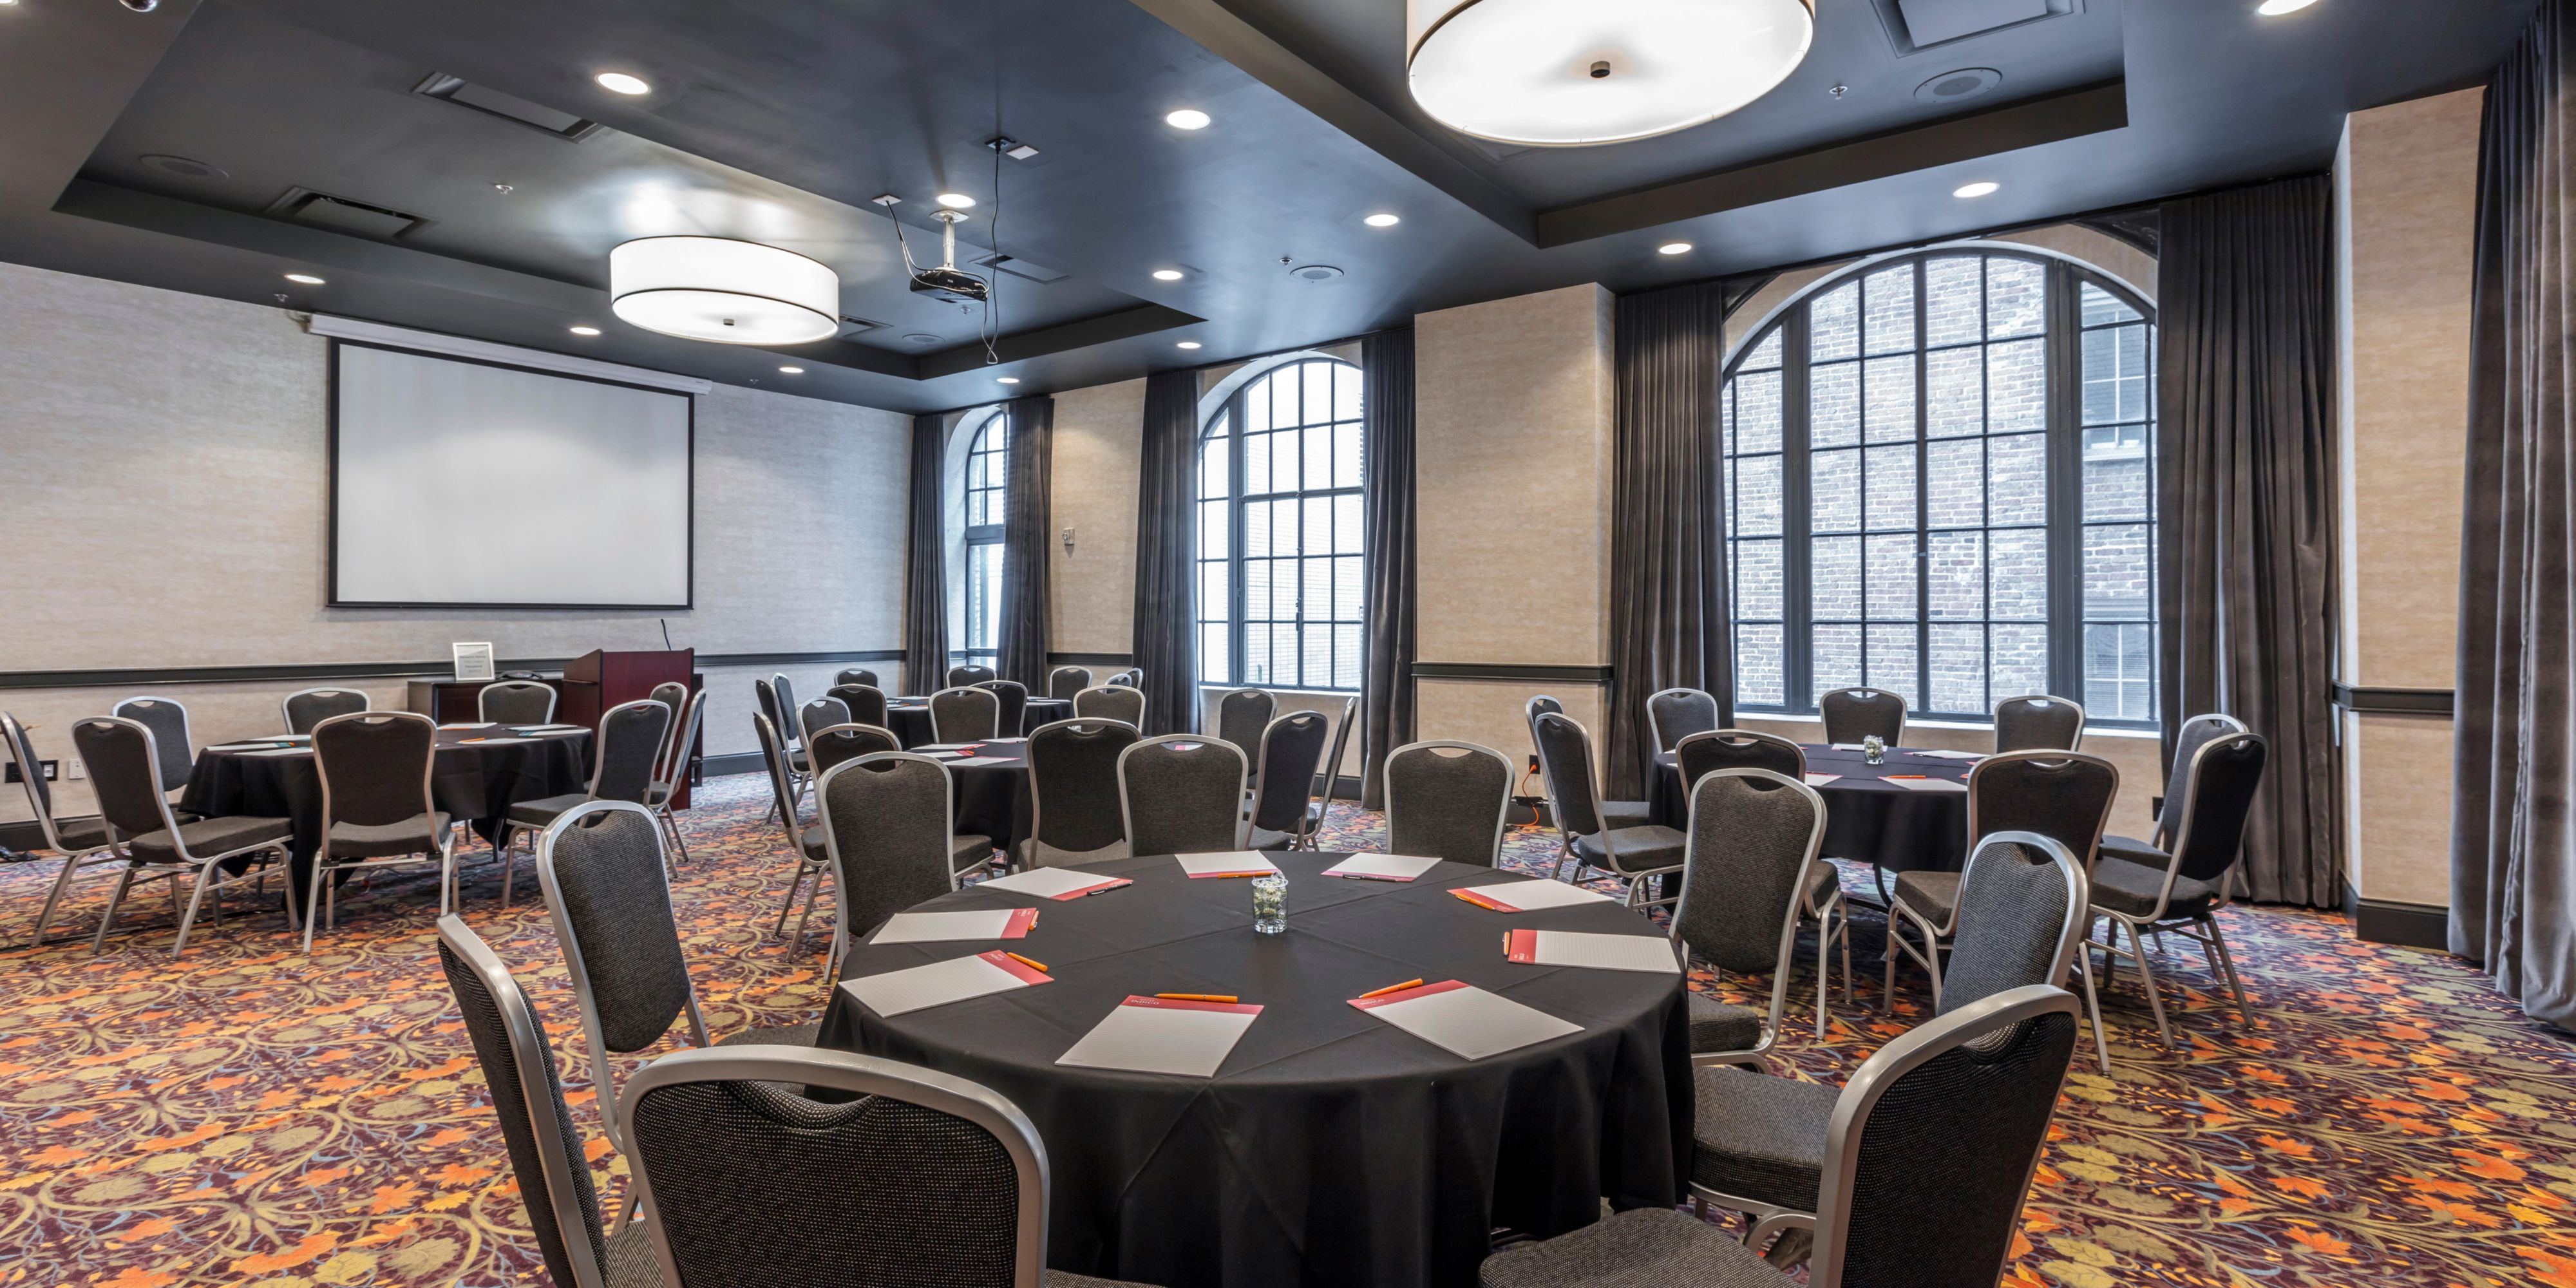
Rhinestone
Rhinestone measures 1200 square feet with 12' ceiling and has natural light and views into Printers Alley. This room is equipped with complimentary ceiling mounted LCD projector, wall mounted screen and in-house audio system.
2nd Floor
100 Guests
Mister Guitar
Beautifully appointed 15 seat boardroom with vaulted ceilings, glass on 3 sides and views of the park and Printers Alley. Comp AV includes a 70" flat screen, conference phone and free high speed wifi. Power ports and HDMI hookups are in the table.
2nd Floor
15 Guests
Chorus & Strings
Large, well-appointed meeting space located on the 8th Floor with complimentary flatscreens TVs to use for your presentations. This room with natural light on two sides can seat up to 80 in classroom.
5th thru 9th Floor
85 Guests
The Countrypolitan
4000 square foot event space with built-in stage, 25' ceilings and entertainment 7 days a week featuring finalists from The Voice, America's Got Talent and Australia's Got Talent.
Ground Floor
225 Guests
We've got you covered
-
Comprehensive multimedia + audio visual support
-
Office supplies available for meeting rooms
-
Shipping available
-
Printing services
-
Creative meeting and event concept consultation
-
Fax services
-
Printer
-
Dry cleaning pickup or laundry valet
-
Same-day dry cleaning
-
Wireless internet access throughout the hotel
-
Event planning available
-
Catering available
Our upcoming events

Event Offers
Have more questions?
