Your session will expire in 5 minutes, 0 seconds, due to inactivity.
Stay Logged In
You're currently viewing this site in a different language. Would you like this to make your default language?
You can change your country and language settings in the future by using the selector at the top of the page.


Crowne Plaza Istanbul Zeytinburnu Meetings & events
Modern meeting facilities designed for productive gatherings and successful events. Equipped with contemporary technology and flexible layouts, our venues provide an ideal setting for meetings, conferences, and corporate functions.
- Conference Hall
- A Corporate Event Experience
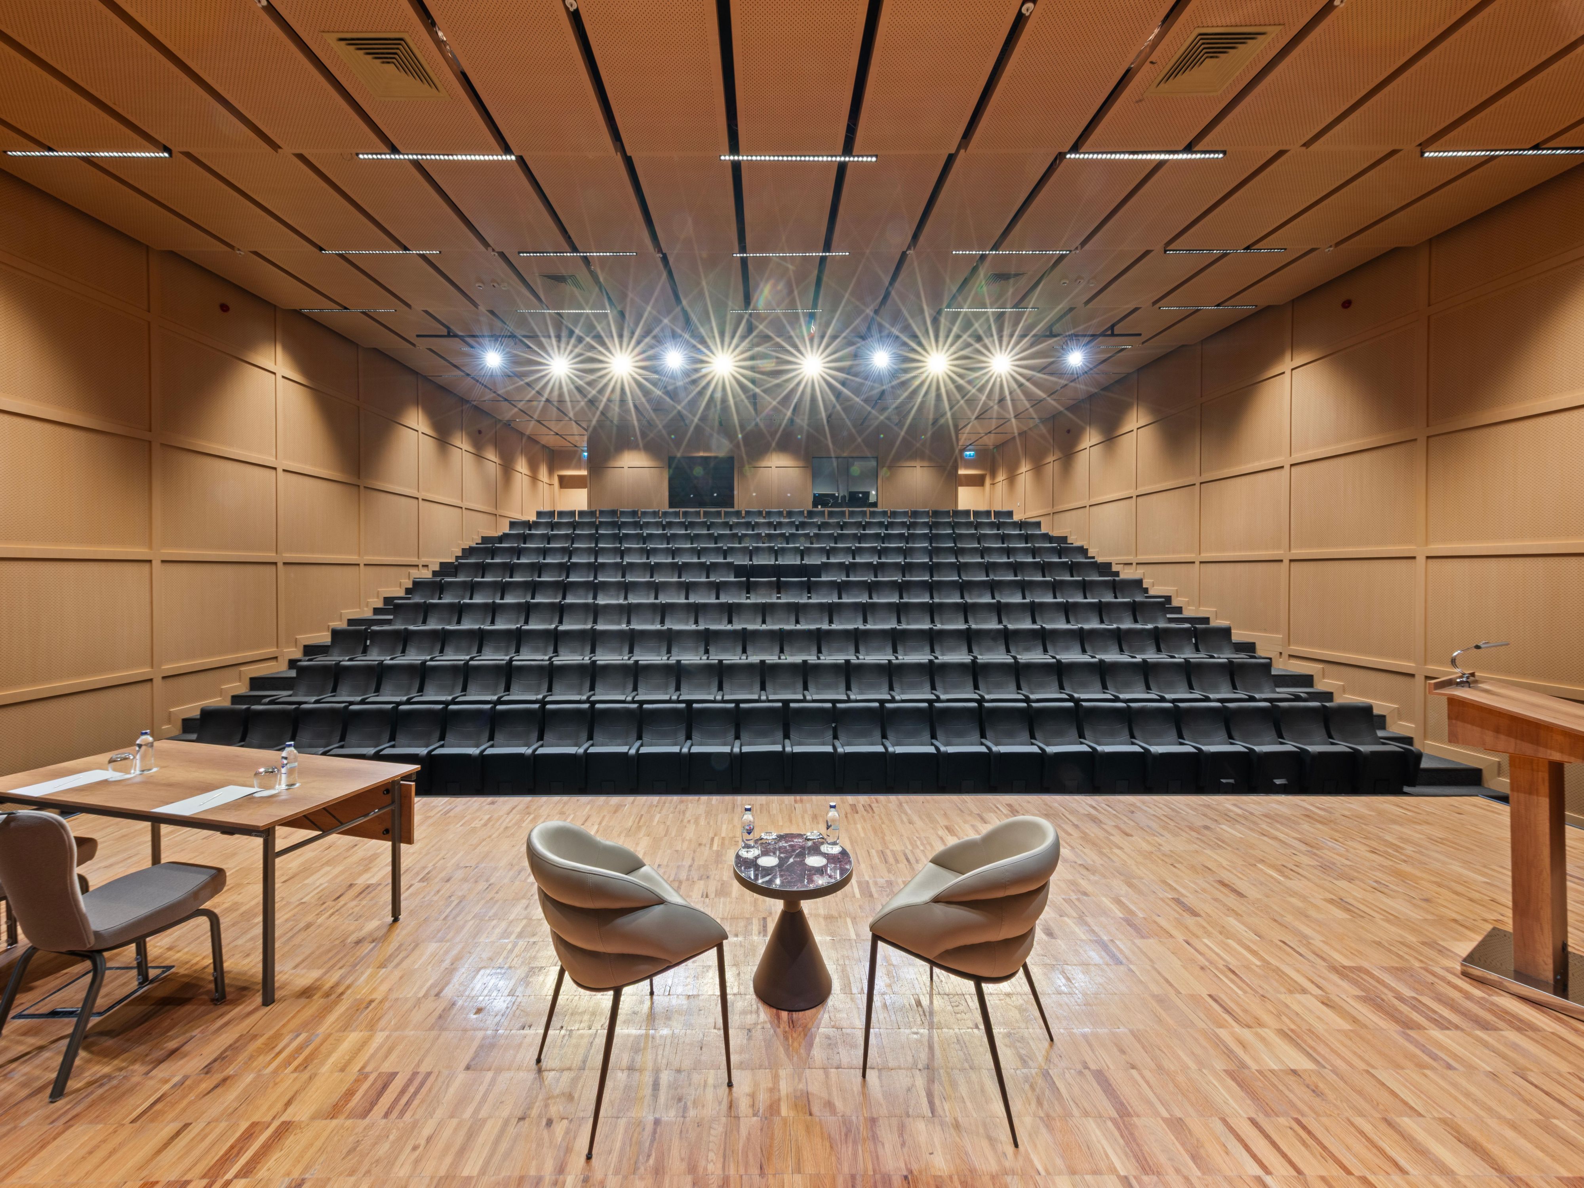
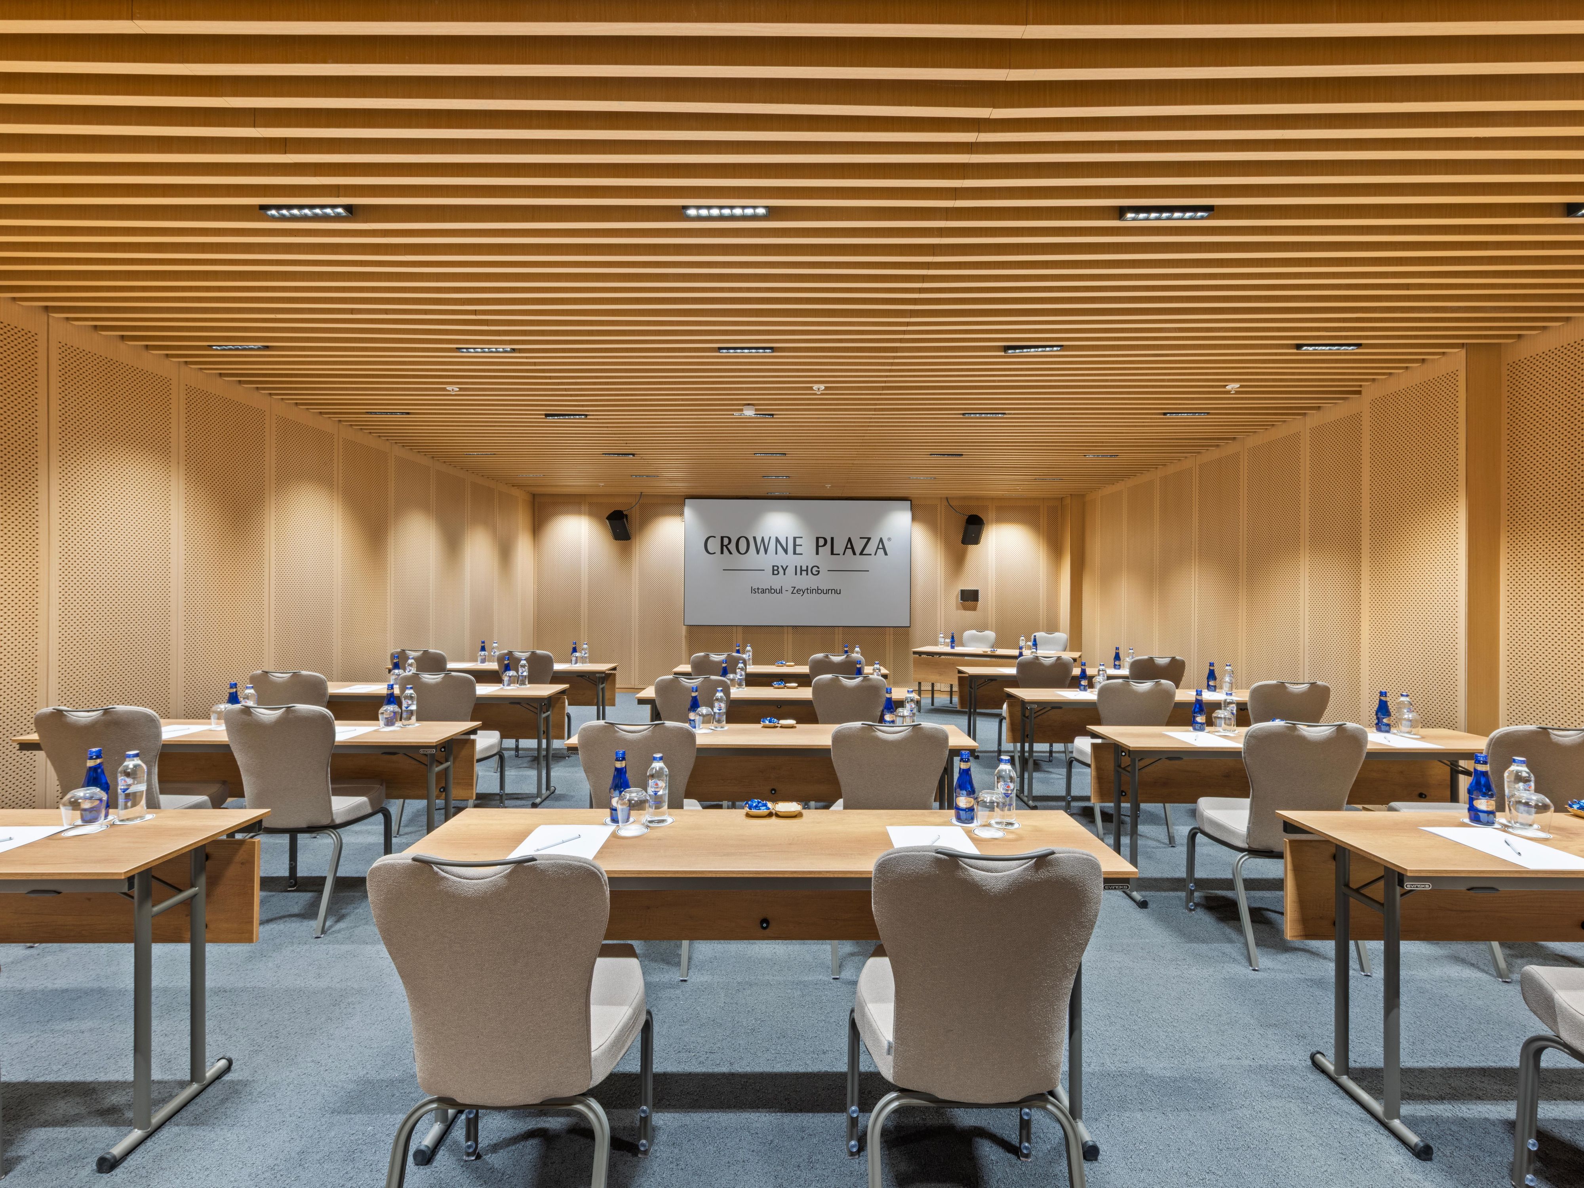
Conference Hall
A 280 sqm main conference hall offers a fixed auditorium layout with a capacity of 240 guests, creating an impressive setting for large-scale presentations, congresses, and corporate gatherings.
Below ground Floor
240 Guests
Center Court I
Located on the lobby level, this 63 m² meeting room offers a comfortable and versatile space for a variety of events. Designed with flexibility in mind, it can be arranged in different layouts to accommodate meetings, workshops, and small gatherings.
Ground Floor
63 Guests
Center Court II
Located on the lobby level, this 63 m² meeting room offers a comfortable and versatile space for a variety of events. Designed with flexibility in mind, it can be arranged in different layouts to accommodate meetings, workshops, and small gatherings.
Ground Floor
50 Guests
Center Court III
Located on the lobby level, this 43 m² day lighted meeting room offers a comfortable space for a variety of events. Designed with flexibility in mind, it can be arranged in different layouts to accommodate meetings, workshops, and small gatherings.
Ground Floor
30 Guests
Crowne Court I
Located on the lower level beneath the lobby, this 78 m² meeting room offers a private and focused setting for meetings, workshops, and small group gatherings. The space provides a comfortable environment designed to support productive meetings.
Below ground Floor
70 Guests
Crowne Court II
Located on the lower level beneath the lobby, this 80 m² meeting room offers a private and focused setting for meetings, workshops, and small group gatherings. The space provides a comfortable environment designed to support productive meetings.
Below ground Floor
70 Guests
Crowne Court III
Located on the lower level beneath the lobby, this 55 m² meeting room offers a private and focused setting for meetings, workshops, and small group gatherings. The space provides a comfortable environment designed to support productive meetings.
Below ground Floor
35 Guests
We've got you covered
-
Comprehensive multimedia + audio visual support
-
Office supplies available for meeting rooms
-
Meeting registration services
-
Printing services
-
Creative meeting and event concept consultation
-
Scanner
-
Printer
-
Dry cleaning pickup or laundry valet
-
Wi-Fi access throughout the hotel
-
Event planning available
-
Catering available