Your session will expire in 5 minutes, 0 seconds, due to inactivity. Stay Logged In
Your session has expired. Please sign in to your profile

InterContinental Chicago Magnificent Mile Meetings & events





Host your next downtown Chicago meeting in style, surrounded by hand-painted murals, original wood carvings or a glittering, six-ton Baccarat crystal chandelier. Our event space can be divided into 28 different configurations, most with natural light.

first look in hall of lions

Your Perfect Day Starts Here

First step engagement, next step exquisite venue. The our downtown Chicago wedding venue provides a luxe atmosphere for your big day in this great American city. Gather your dearly beloved for a glitzy reception in one of our ornate foyers, then gaze out over the city lights as you dance the night away in an expansive ballroom.

InterContinental Chicago Magnificent Mile meeting space

Magnificent Savings

In a city full of renowned architecture, choose a venue that stands out amongst the rest.

Welcome to InterContinental Chicago Hotel – built during the gilded era, a period marked by magnificent extravagance, sprawling spaces lit by crystal-dripped chandeliers, two-story grand marble staircases and swimming pools fit for laurel-wreathed Olympic champions.

We invite you to come see how we are bridging old-world charm with modern-day meeting aesthetics.

76+ Rooms on Peak—Signed by September 30, 2026. Valid for groups to actualize in 2026 (excluding October)

  • 1 per 40 complimentary guestrooms
  • Waived amenity fee (value of $35.00/night) 
  • 10% off menus excluding alcohol, based off group arrival year (service charge will be subject to retail pricing and not discounted rates) 
  • 20% off audio visual when Encore is the sole AV provider
  • Complimentary Basic WiFi provided for up to 40 users when Encore is the sole AV provider
  • Two VIP Planners – complimentary unlimited drinks at Starbucks during program dates
  • Triple IHG Reward points for both 3rd party & the client - up to 180,000 points
  • Signing bonus of 50,000 IHG points!

Please call: 312-321-8778 or email to inquire.
Featured Downtown Chicago Meeting Spaces

Grand Ballroom + Grand Balcony

Grand Ballroom + Grand Balcony

8,600 SQ FT | 700 GUESTS | 7TH FLOOR 



The crown jewel of our Chicago event venues, the 7th-floor Grand Ballroom features an iconic elliptical shape, 37 hand-painted murals, and a Grand Balcony overlooking the ballroom. A 12,000-pound Baccarat crystal chandelier, one of the largest in the world, highlights the 21-foot ceiling and has fabulous natural lighting. Up to 400 guests can be accommodated with tables or 700 for a reception.

View 360 Tour

Empire Ballroom

Empire Room

3,825 SQ FT | 300 GUESTS | 7TH FLOOR


This 7th floor ballroom has fabulous natural lighting, ornate ceilings, and showcases a view of the Magnificent Mile.

View 360 Tour

Avenue Grand Ballroom

Avenue Ballroom

4,144 SQ FT | 500 GUESTS | GROUND FLOOR

An elegant Chicago meeting space on our lobby level, the Avenue Ballroom can be divided into East and West sections for smaller meetings. Our third largest ballroom, it features a generous pre-function foyer with charging stations and private bathrooms.

View 360 Tour

Streeterville Meeting Space

Streeterville

1,598 SQ FT | 100 GUESTS | GROUND FLOOR


Located on our lobby level, the Streeterville Room can be divided into two East and West sections. This exceptional space has a generous pre-function area and abundant natural light.

View 360 Tour

Second Floor

Hall of Lions

Hall of Lions

 770 SQ FT | 75 GUESTS |  2ND FLOOR 

One of the most unique interior spaces in Chicago, the Hall of Lions features etched marble walls, including the two original, emblematic carvings of lions used as a motif throughout the hotel. With its own bar, the space lends glamour to private receptions.

View 360 Tour

Third Floor

Camelot Room

Camelot

3,430 SQ FT | 275 GUESTS | 3RD FLOOR

Located on the 3rd floor, the elegant Camelot Room is a Medieval - inspired space featuring high ceilings with wood beams and marble accents. Windows at the south end send in natural lighting, and the room has a semi-private banquet area with private washrooms.

View 360 Tour

King Arthur Court

King Arthur Court

3,725 SQ FT | 400 GUESTS | 3RD FLOOR

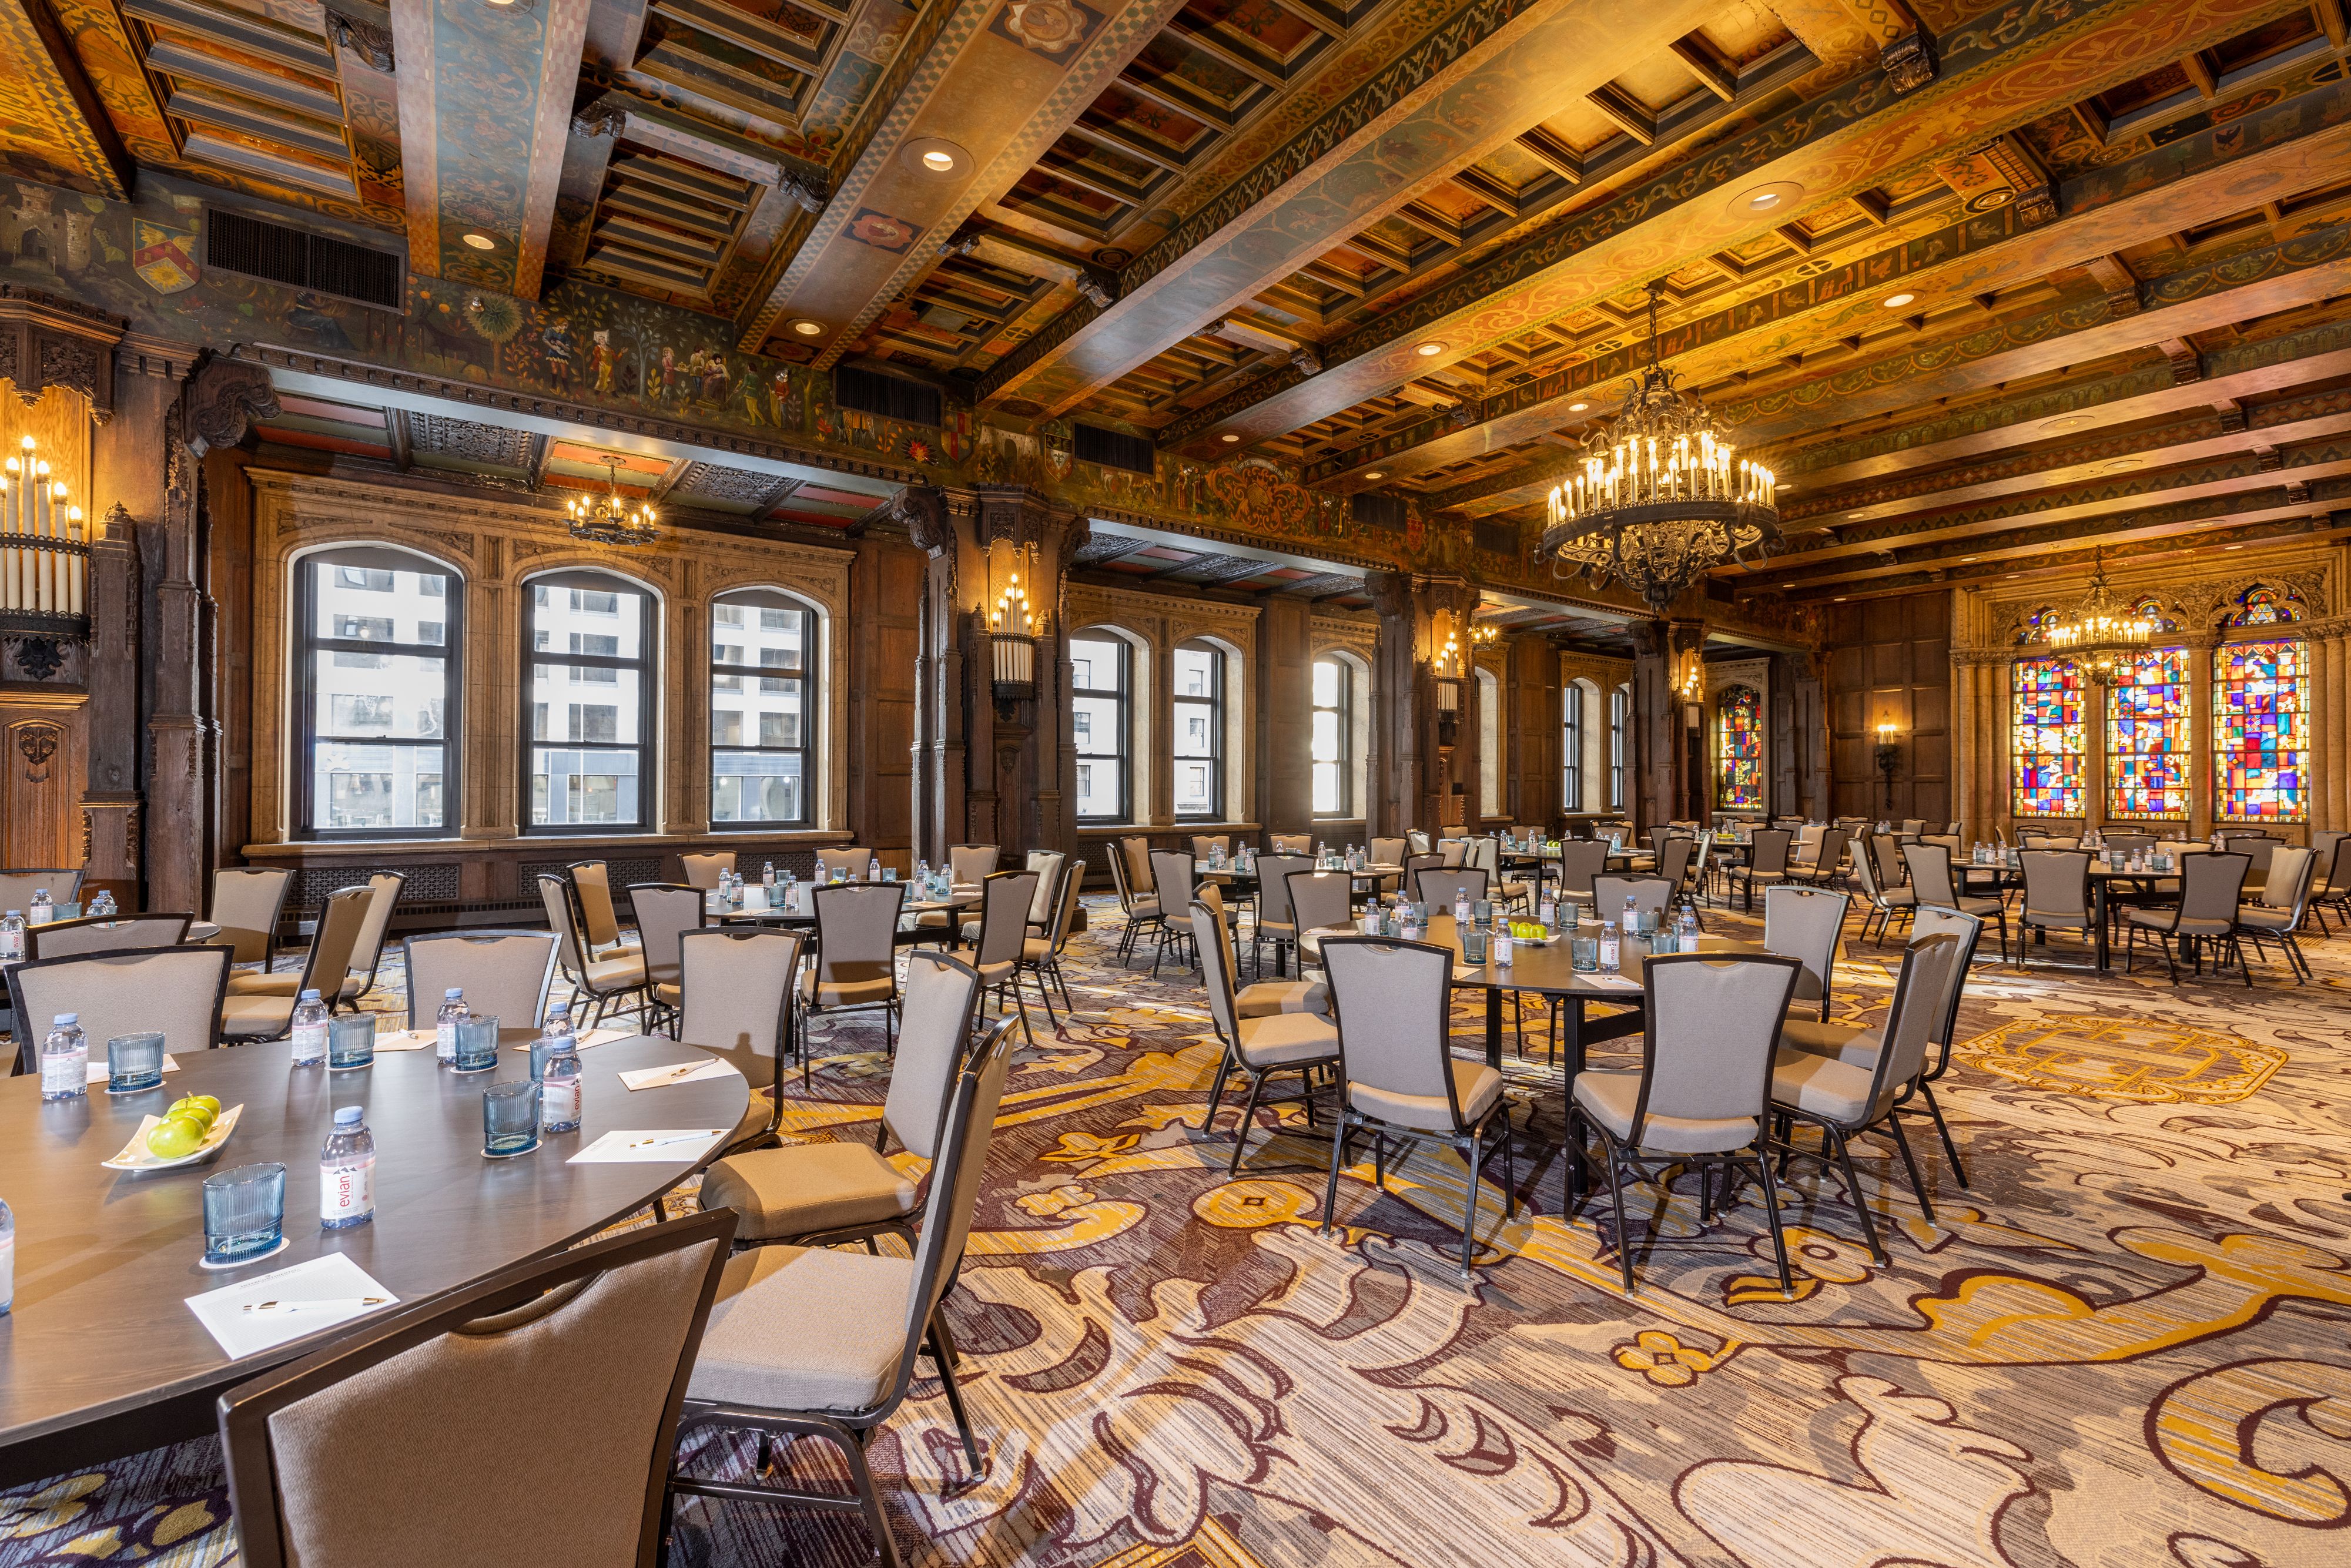
Inside the King Arthur Court, a series of colorful paintings depict the life of King Arthur, as well as scenes of later Christian events and daily life in Gothic times. Elaborately carved wooden beams line the walls, providing a masculine feel. Large windows provide natural light. 

View 360 Tour

Fifth Floor

Renaissance Room

Renaissance

4,315 SQ FT | 500 GUESTS | 5TH FLOOR

Our second largest ballroom, the Renaissance Ballroom features abundant natural light and beautiful views up and down Magnificant Mile. Crystal chandeliers and ornate wood carvings add to this room's sense of old-world luxury.

View 360 Tour

Seventh Floor

Grand Ballroom + Grand Balcony

Grand Ballroom + Grand Balcony

8,600 SQ FT | 700 GUESTS | 7TH FLOOR 

The crown jewel of our Chicago event venues, the 7th-floor Grand Ballroom features an iconic elliptical shape, 37 hand-painted murals, and a Grand Balcony overlooking the ballroom. A 12,000-pound Baccarat crystal chandelier, one of the largest in the world, highlights the 21-foot ceiling and has fabulous natural lighting. Up to 400 guests can be accommodated with tables or 700 for a reception. 

View 360 Tour

Empire Ballroom

Empire Room

3,825 SQ FT | 300 GUESTS | 7TH FLOOR

This 7th floor ballroom has fabulous natural lighting, ornate ceilings, and showcases a view of the Magnificent Mile.

View 360 Tour

Eighth Floor

Burnham meeting space

Burnham, Wright, Sullivan, Holabird, Root, Grand Office

225 - 785 SQ FT |  40 - 80 GUESTS |  8TH FLOOR 

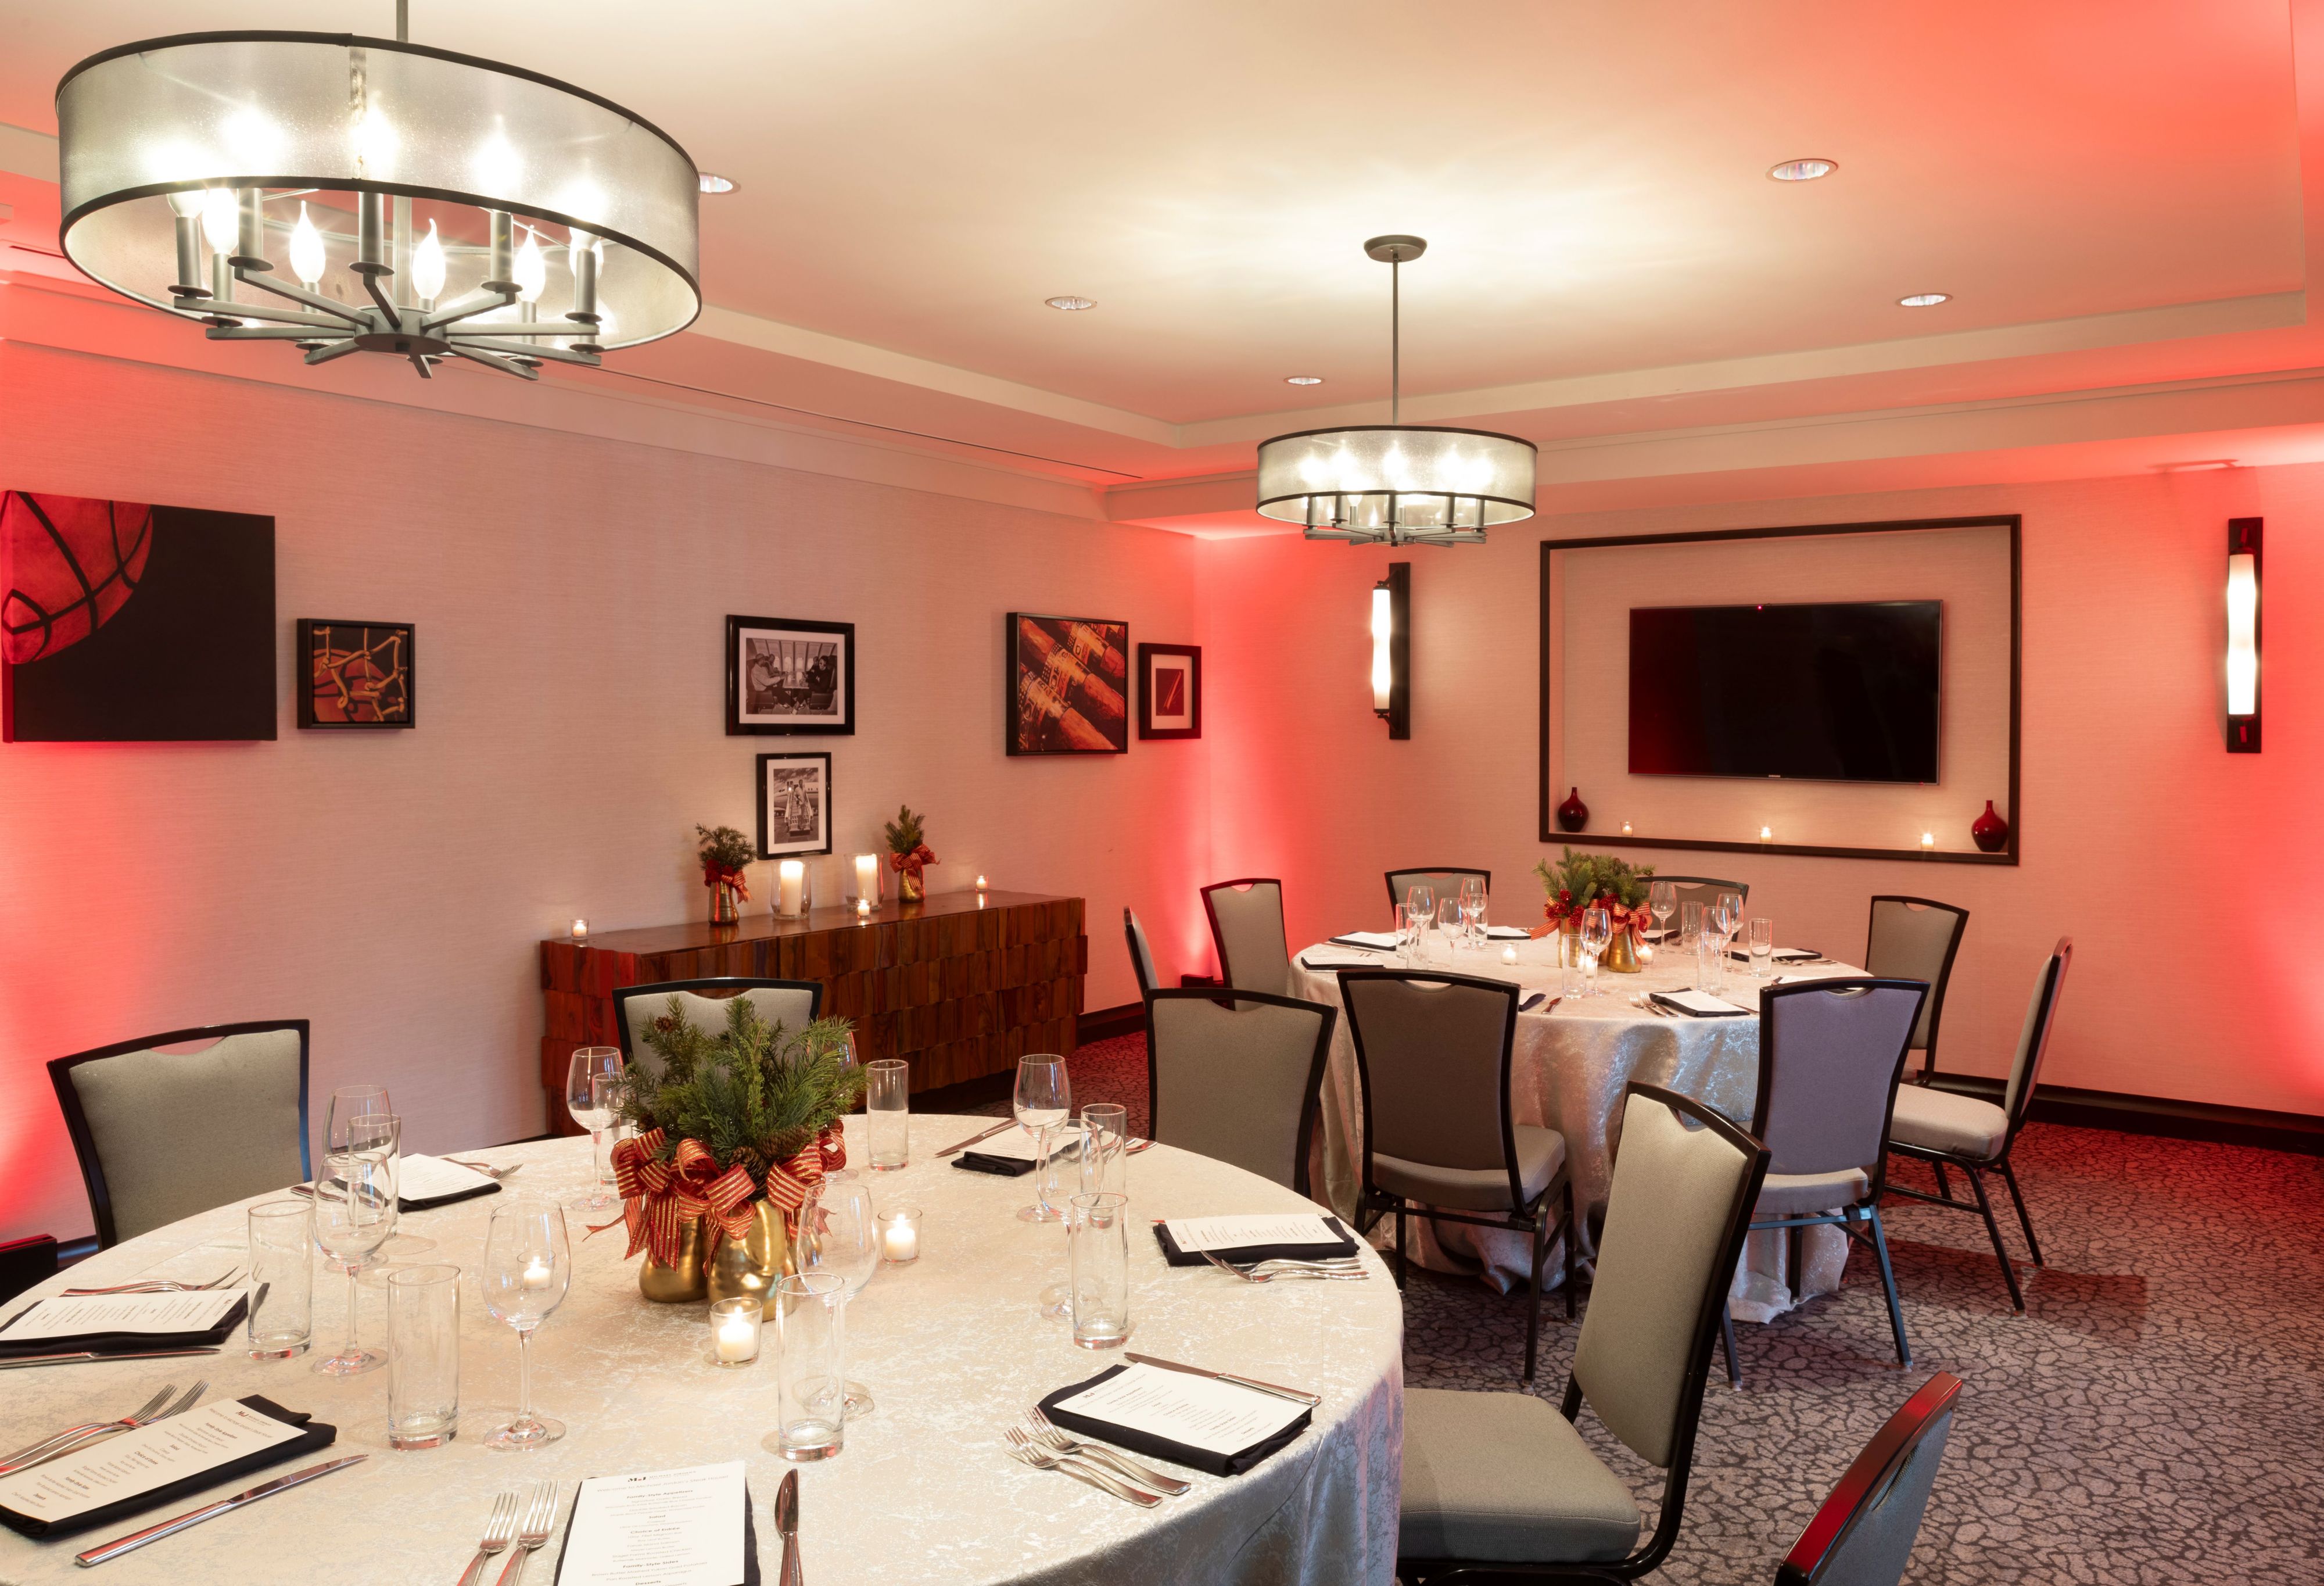

These 8th floor meeting rooms, some featuring natural light, can accommodate various table arrangements, and are excellent choices for a more intimate banquet or breakout session.

View 360 Tour

Eleventh Floor

Hemingway

Hemingway

2,500 SQ FT | 220 GUESTS | 11TH FLOOR 

Located on the 11th floor, the versatile Hemingway Room can be subdivided into two modern, well equipped meeting rooms: Hemingway North (1,386 sq ft) and Hemingway South (1,134 sq ft). Private restrooms are located just outside a foyer area.

View 360 Tour

Thirty-second floor

Tower Lounge

Tower Lounge

1,008 SQ FT  | 75 GUESTS |  32ND FLOOR 

Plush seating and stunning 32nd floor views featuring natural light, combine into an expansive lounge. Furnished for relaxing, the lounge can also be transformed into a boardroom or a banquet space with a wet bar.

View 360 Tour

We've got you covered

  • Shipping available

  • Meeting registration services

  • Printing services

  • Creative meeting and event concept consultation

  • Dry cleaning pickup or laundry valet

  • Same-day dry cleaning

  • Wi-Fi access throughout the hotel

  • Event planning available

  • Catering available