Your session will expire in 5 minutes, 0 seconds, due to inactivity.
Stay Logged In
You're currently viewing this site in a different language. Would you like this to make your default language?
You can change your country and language settings in the future by using the selector at the top of the page.


Holiday Inn & Suites Albuquerque-North I-25 MEETINGS & EVENTS
Plan your next business gathering in our versatile meeting spaces with flexible layouts, AV equipment, and complimentary Wi-Fi. We offer printing services, fax, and a scanner for business travelers, plus catering and event planning.
The highlights
The highlights
- Meet, Greet, and Eat
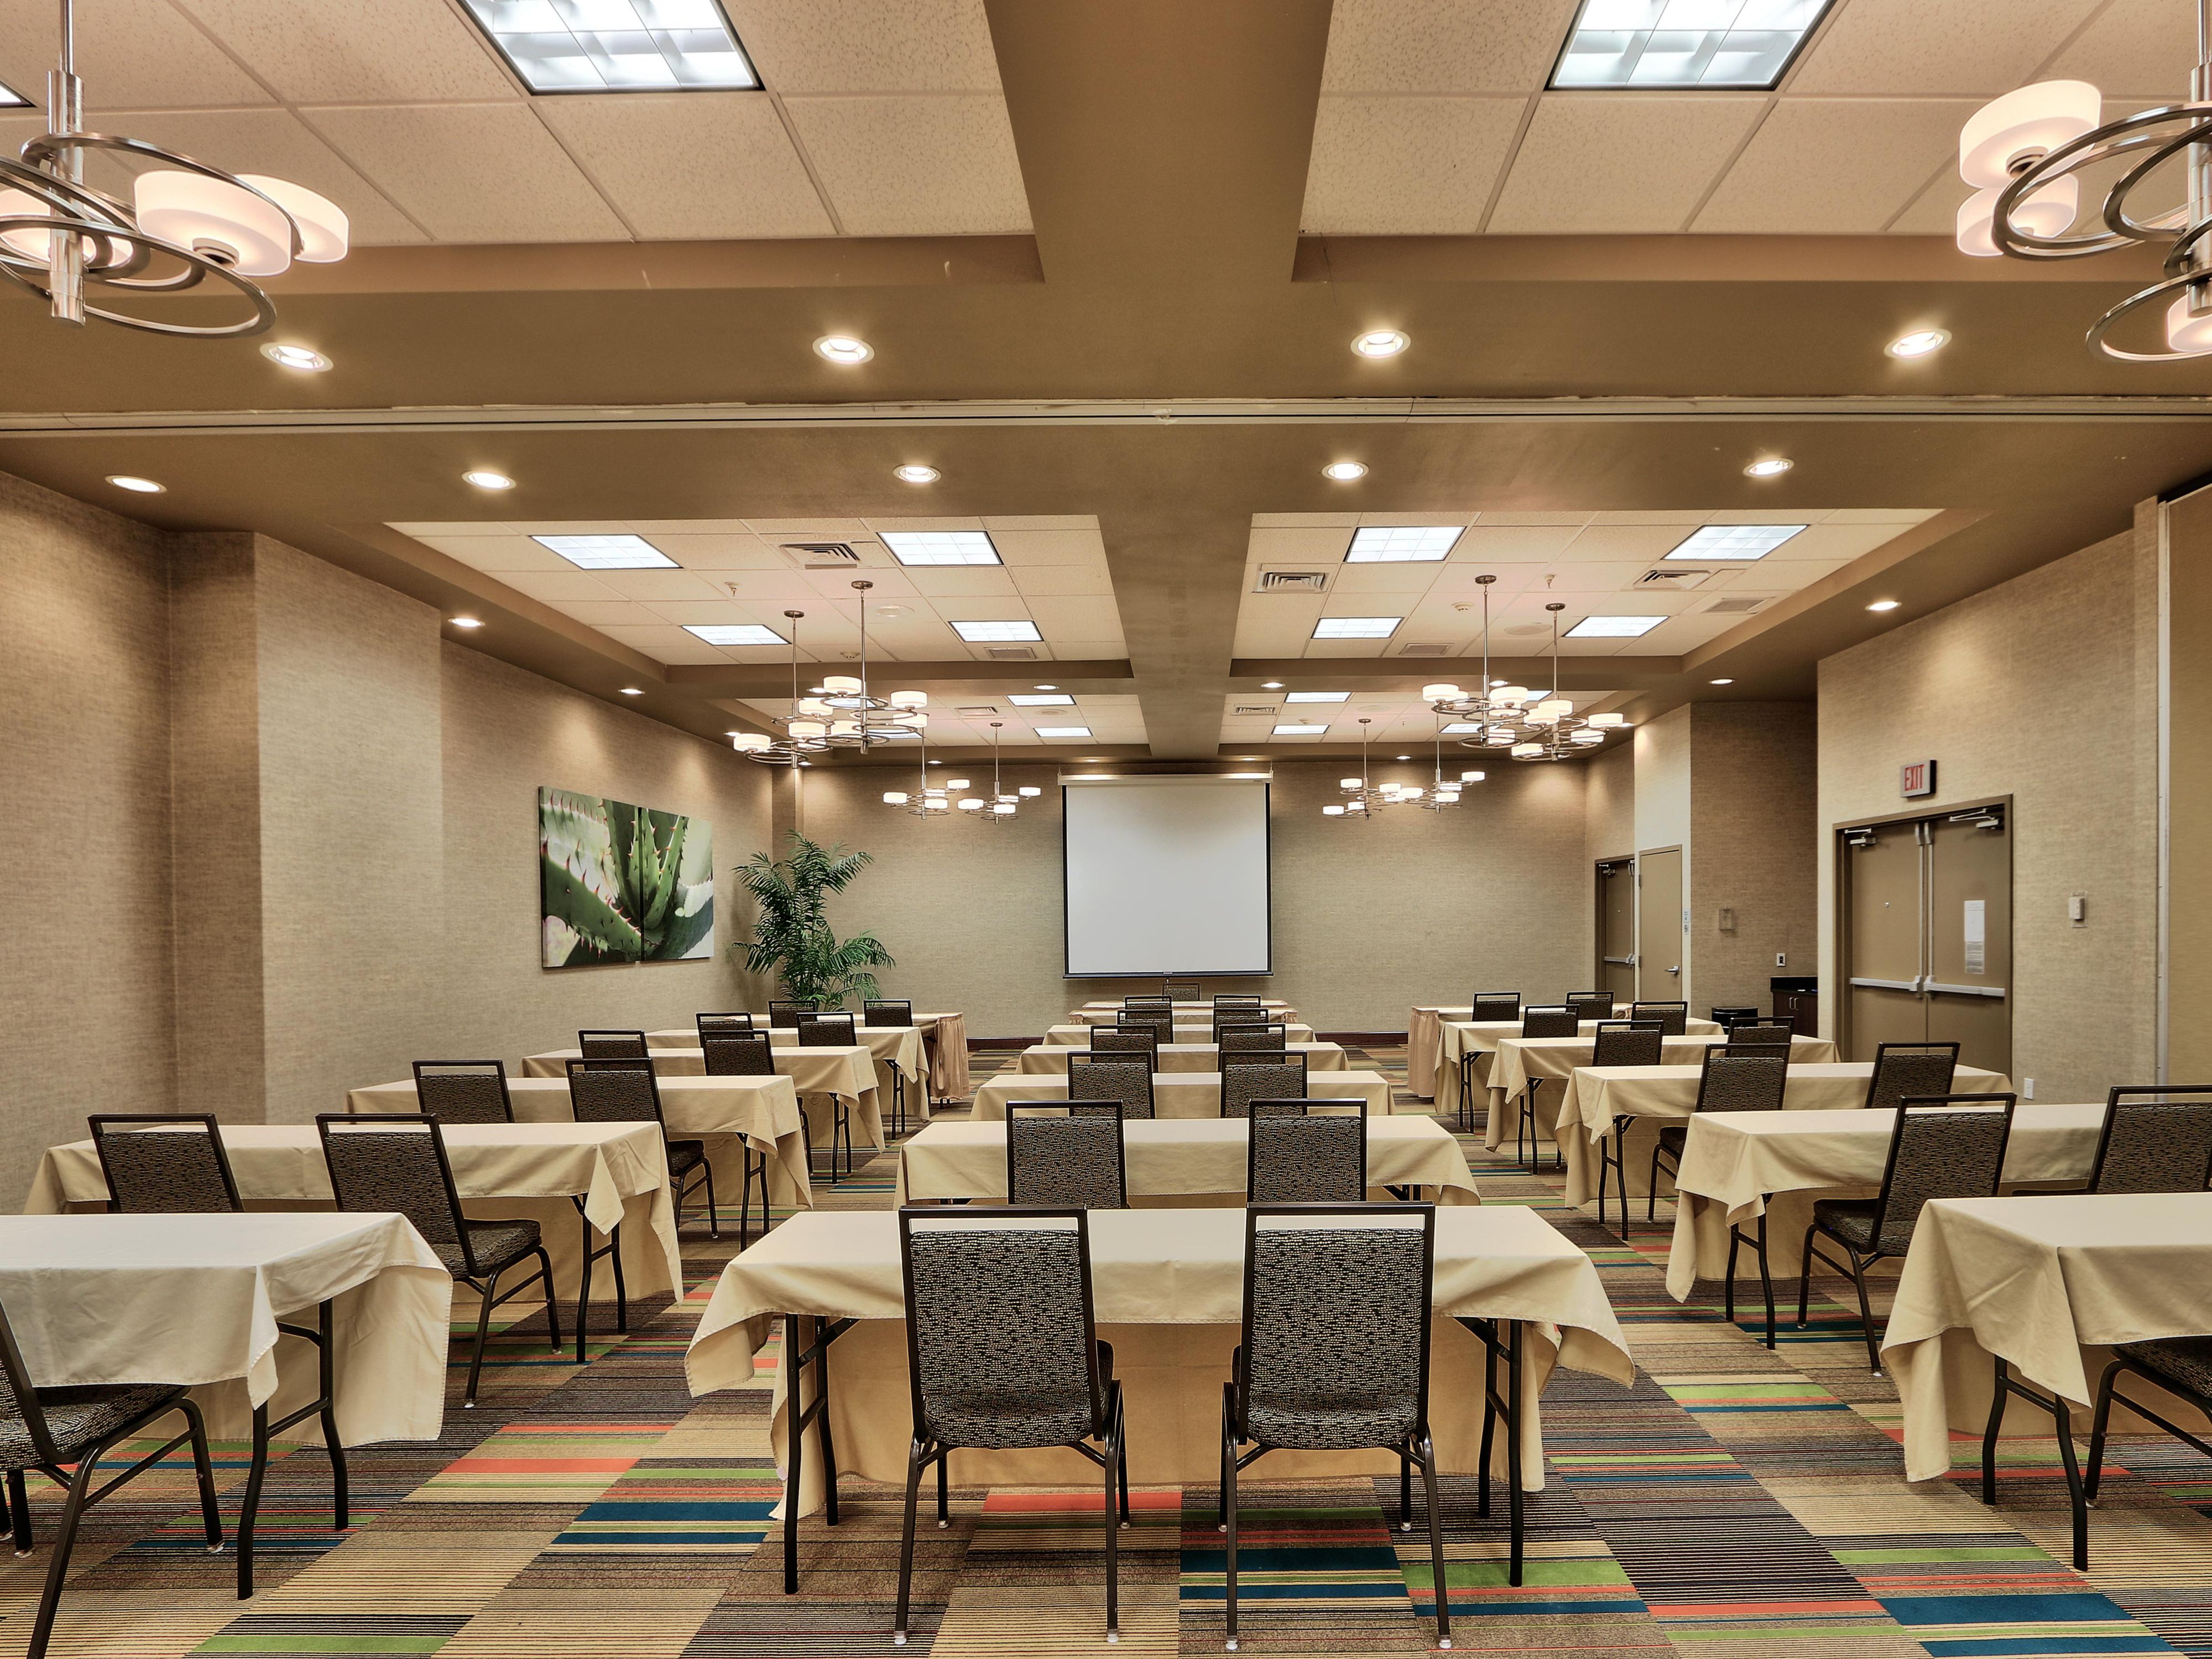
Rio Grande I
This meeting space encompasses an impressive 2,000 sq ft and is designed without pillars or columns to ensure an unobstructed environment. It accommodates up to 150 guests in a theater-style setup or 100 in a banquet-style setup.
2nd FLOOR
150 GUESTS
Rio Grande II
This versatile meeting room offers 1,600 square feet of space, accommodating up to 80 people. It can be easily configured to meet your specific needs for any event.
2nd FLOOR
100 GUESTS
Executive Boardroom
Our Executive Boardroom seats 12 at a permanent table, ideal for focused business meetings. Printing services, fax, and scanner are available, plus complimentary Wi-Fi and office supplies to keep your work moving.
1st FLOOR
12 GUESTS
WE'VE GOT YOU COVERED
-
Office supplies available for meeting rooms
-
Shipping available
-
Meeting registration services
-
Printing services
-
Creative meeting and event concept consultation
-
Scanner
-
Fax services
-
Printer
-
Wi-Fi access throughout the hotel
-
Event planning available
-
Catering available
