Your session will expire in 5 minutes, 0 seconds, due to inactivity.
Stay Logged In
You're currently viewing this site in a different language. Would you like this to make your default language?
You can change your country and language settings in the future by using the selector at the top of the page.


Crowne Plaza Costa Mesa Orange County Meetings & events
We offer 8,400 square feet of flexible indoor and outdoor space across nine function rooms, including two ballrooms and a pool deck. Full catering and audio-visual support ensure every event is executed with precision.
- Spacious Meeting Rooms Built for Productivity
Promenade Ballroom
The Promenade Ballroom is 3,000 SQ FT and is the ideal choice for hosting large corporate gatherings, conferences, and elegant galas and can be split into three different rooms. Promenade I 1,000 SQ FT, Promenade II 900 SQ FT and Promenade III 1,000 SQ FT
Ground Floor
300 Guests
Summit Ballroom
The Summit Ballroom features 2,400 sq ft of flexible meeting space divisible by 3 with bright natural light. Stunning French doors lead to the garden patio, perfect for mid-sized conferences, seminars, and workshops, accommodating up to 200 participants.
Ground Floor
200 Guests
Wine Room
An executive style room with an oak boardroom table for 12, beautiful overhead chandelier, high-back upholstered chairs and a private wine cellar. Perfect for a casual board meeting or a wine-paired dinner.
Ground Floor
14 Guests
The Living Room
The Living room is designed for creative brainstorming sessions, workshops, and colaborating events. Equipped with modern technology, it can comfortably seat 30 participants.
Ground Floor
30 Guests
Executive Boardroom
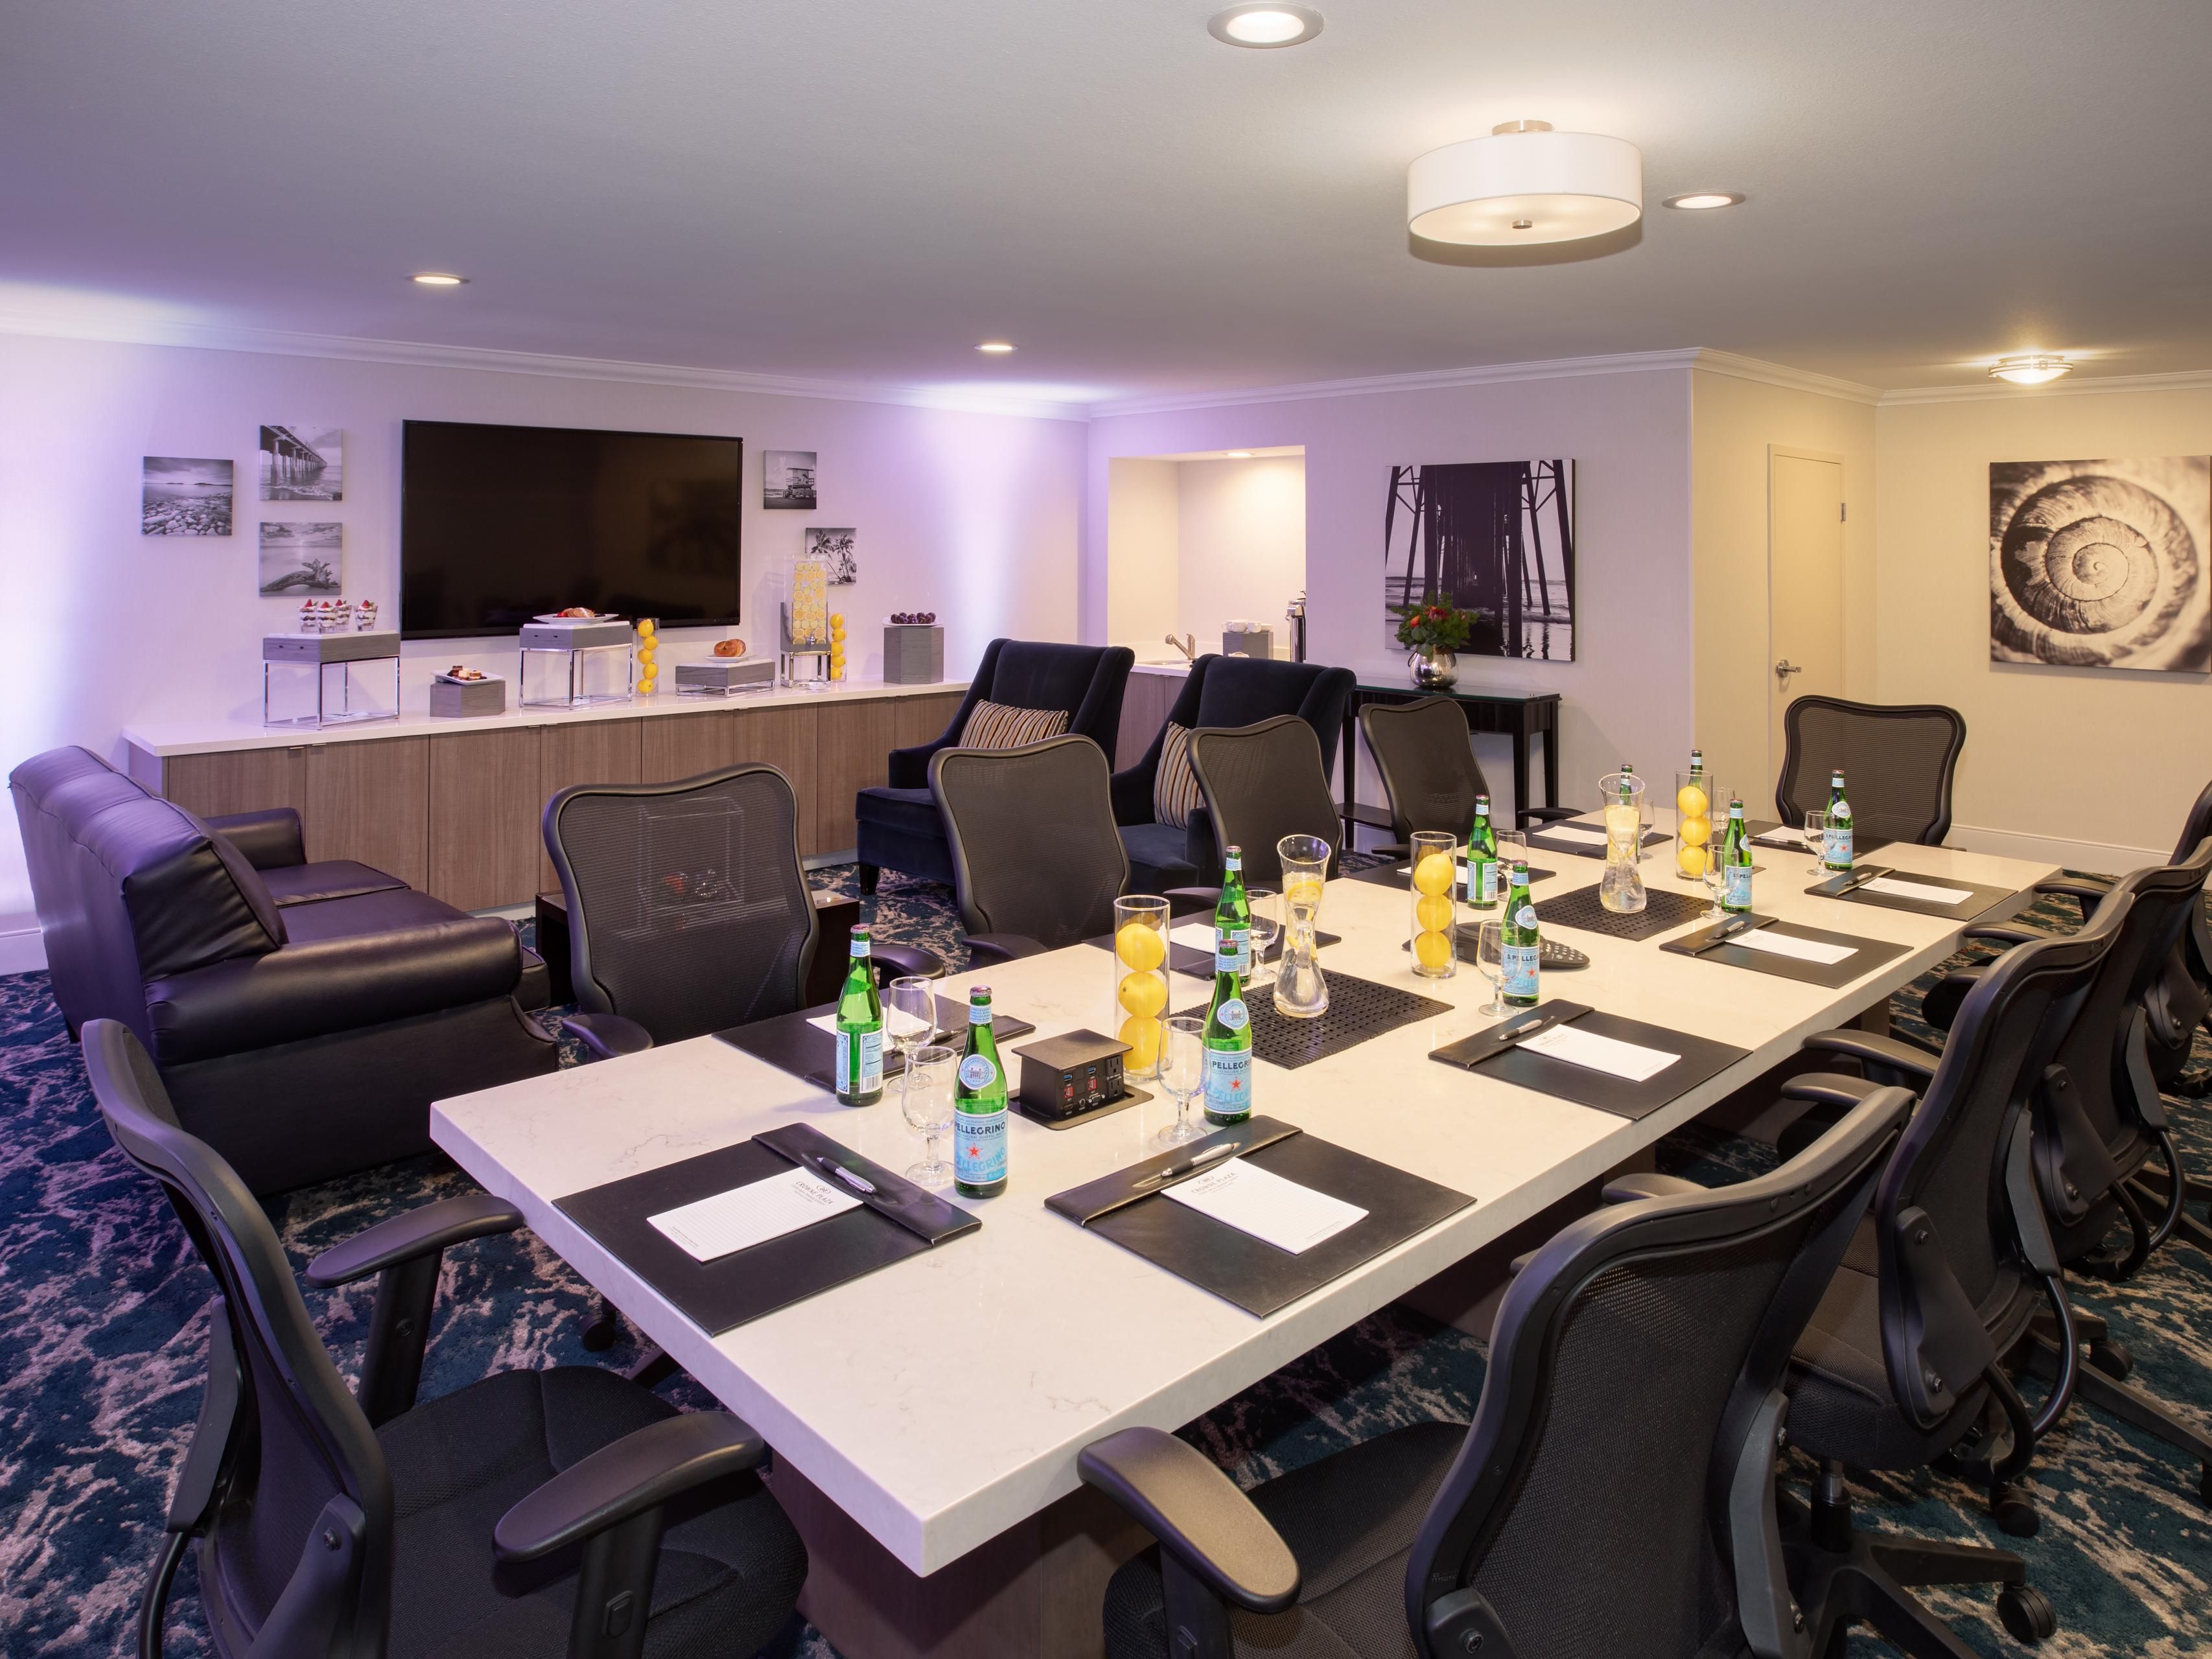
Elevate your executive meetings in our Executive Boardroom, equipped with cutting-edge technology and a refined atmosphere, making it ideal for high-level discussions and presentations.
Ground Floor
30 Guests
Promenade Ballroom & Summit Ballroom
The Promenade Ballroom spans 3,000 sq ft for 300 guests, while the Summit Ballroom offers 2,400 sq ft for 200. High ceilings, flexible layouts, and full audio-visual support give planners versatility for conferences, galas, and events.
Ground Floor
300 Guests
We've got you covered
-
Comprehensive multimedia + audio visual support
-
Office supplies available for meeting rooms
-
Shipping available
-
Meeting registration services
-
Printing services
-
Creative meeting and event concept consultation
-
Scanner
-
Fax services
-
Printer
-
Dry cleaning pickup or laundry valet
-
Same-day dry cleaning
-
Wi-Fi access throughout the hotel
-
Event planning available
-
Catering available
